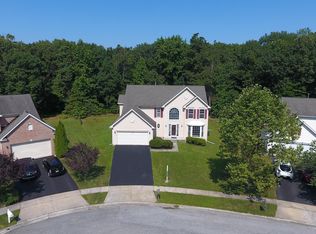
This lovely Colonial sits on 1.342 acres on a cul-de-sac lot that backs to woods. This home has great bones, needs a little TLC to shine, and is priced accordingly. 4-5 Bedrooms, 2.5 baths with a 1st-floor office (or extra bedroom). The main level has a two-story foyer with hardwood flooring, a sitting room to the left, and a separate dining room to the right; moving forward is an open-concept living room with a wood-burning fireplace that opens to a large kitchen with an island; this space opens to the spacious rear deck that overlooks the Anthony Sylvan Gunnite Chlorine Pool with a fully fenced yard that backs to woods and trails. The sellers installed an oversized detached garage (13 x 32) with a storage loft off to the rear right of the yard in 2022. Use this for a garage or turn it into your pool cabana outdoor space. There is also a two-car attached garage, a bedroom/office space, laundry, and a 1/2 bath on this main level. Upstairs is a large primary suite with a three-piece bath, heated floors, and a large walk-in closet; there are three additional nice-sized bedrooms and a full bath with heated floors on this upper level. Heading to the basement is a poured concrete foundation with walk-up stairs currently used as a dog staging area. The rest of the basement was previously started to finish and studded out for room. The basement also has a rough-in for a 3-piece bath.
Sold for $477,000
$477,000
6 Ironoak Ct, North East, MD 21901
5beds
2,556sqft
Single Family Residence
Built in 2002
1.34 Acres Lot
$476,100 Zestimate®
$187/sqft
$4,031 Estimated rent
Home value
$476,100
$405,000 - $562,000
$4,031/mo
Zestimate® history
Owner options
List your home for rent
$4,031/mo
Rent Zestimate®
Find your next renter with Zillow Rental Manager. Plus, with online applications, you can quickly screen prospective tenants – for free.
$4,031/mo
Rent Zestimate®
Refinance and save
$2,519/mo
Est. payment
Refinancing to a lower rate could help reduce your monthly payments and save thousands over the life of the loan.
$2,519/mo
Est. payment
Explore your selling options
Work with a Zillow partner agent
Leverage their expertise and Zillow's premium Showcase listings to get your home seen by more buyers.
Get startedList with your own agent
Get your home in front of millions of buyers by listing it on Zillow.
Learn how to do itSell it yourself
Take full control of how buyers see your home on Zillow by listing For Sale by Owner (FSBO).
List your homeWhat's special
Wood-burning fireplaceFully fenced yardWalk-in closetBacks to woodsOversized detached garageHardwood flooringLarge primary suite
Zillow last checked:
Listing updated:
Listed by:
Amber Durand 410-877-5093,
Patterson-Schwartz Real Estate
Bought with:
Tom Desper, RS-0020189
Compass
Source: Bright MLS,MLS#: MDCC2015040
Facts & features
Interior
Bedrooms & bathrooms
- Bedrooms: 5
- Bathrooms: 3
- Full bathrooms: 2
- 1/2 bathrooms: 1
- Main level bathrooms: 1
- Main level bedrooms: 1
Rooms
- Room types: Living Room, Dining Room, Primary Bedroom, Bedroom 2, Bedroom 4, Kitchen, Family Room, Basement, Foyer, Laundry, Office, Bathroom 1, Bathroom 3, Primary Bathroom
Basement
- Area: 1220
Heating
- Forced Air, Heat Pump, Electric
Cooling
- Ceiling Fan(s), Central Air, Electric
Appliances
- Included: Microwave, Dishwasher, Disposal, Exhaust Fan, Oven, Electric Water Heater
- Laundry: Main Level, Laundry Room
Features
- Ceiling Fan(s), Dining Area, Family Room Off Kitchen, Formal/Separate Dining Room, Kitchen Island, Recessed Lighting, Soaking Tub, Walk-In Closet(s), Dry Wall
- Flooring: Carpet, Hardwood, Laminate, Wood
- Windows: Vinyl Clad
- Basement: Connecting Stairway,Interior Entry,Exterior Entry,Concrete,Rear Entrance,Rough Bath Plumb,Space For Rooms,Sump Pump
- Number of fireplaces: 1
- Fireplace features: Wood Burning
Interior area
- Total structure area: 3,776
- Total interior livable area: 2,556 sqft
- Finished area above ground: 2,556
- Finished area below ground: 0
Property
Parking
- Total spaces: 4
- Parking features: Storage, Garage Faces Front, Garage Door Opener, Inside Entrance, Attached, Detached, Driveway
- Attached garage spaces: 4
- Has uncovered spaces: Yes
Accessibility
- Accessibility features: None
Features
- Levels: Two
- Stories: 2
- Patio & porch: Deck
- Exterior features: Extensive Hardscape
- Has private pool: Yes
- Pool features: Concrete, Gunite, In Ground, Private
- Fencing: Full
Lot
- Size: 1.34 Acres
- Features: Wooded, Premium, Rear Yard
Details
- Additional structures: Above Grade, Below Grade
- Parcel number: 0805119022
- Zoning: ST
- Special conditions: Standard
Construction
Type & style
- Home type: SingleFamily
- Architectural style: Colonial
- Property subtype: Single Family Residence
Materials
- Concrete, Vinyl Siding
- Foundation: Concrete Perimeter
- Roof: Asphalt
Condition
- Average
- New construction: No
- Year built: 2002
Utilities & green energy
- Electric: 200+ Amp Service
- Sewer: Public Sewer
- Water: Well
Community & HOA
Community
- Subdivision: Whitaker Woods
HOA
- Has HOA: Yes
- Services included: Common Area Maintenance, Management, Taxes
- HOA fee: $180 annually
- HOA name: WHITAKER WOODS
Location
- Region: North East
- Municipality: North East
Financial & listing details
- Price per square foot: $187/sqft
- Tax assessed value: $343,900
- Annual tax amount: $3,449
- Date on market: 12/5/2024
- Listing agreement: Exclusive Right To Sell
- Exclusions: Curtains & Rods, Electronic Front Door Lock.
- Ownership: Fee Simple
Price history
| Date | Event | Price |
|---|---|---|
| 2/11/2025 | Sold | $477,000-2.5%$187/sqft |
Source:  Bright MLS #MDCC2015040 Report a problem Bright MLS #MDCC2015040 Report a problem | ||
| 2/3/2025 | Pending sale | $489,000$191/sqft |
Source: Bright MLS #MDCC2015040 Report a problem | ||
| 12/13/2024 | Contingent | $489,000$191/sqft |
Source: Bright MLS #MDCC2015040 Report a problem | ||
| 12/5/2024 | Listed for sale | $489,000+22.3%$191/sqft |
Source: Bright MLS #MDCC2015040 Report a problem | ||
| 7/31/2006 | Sold | $399,900+55.7%$156/sqft |
Source: Public Record Report a problem | ||
| 10/1/2002 | Sold | $256,792$100/sqft |
Source: Public Record Report a problem | ||
Public tax history
| Year | Property taxes | Tax assessment |
|---|---|---|
| 2025 | $4,169 +10.8% | $380,900 +10.8% |
| 2024 | $3,764 +11% | $343,900 +12.1% |
| 2023 | $3,389 -0.6% | $306,900 |
| 2022 | $3,411 +0.1% | $306,900 +2.7% |
| 2021 | $3,406 +0.2% | $298,833 +1.4% |
| 2020 | $3,400 +1.1% | $294,800 |
| 2019 | $3,364 +1.1% | $294,800 +2.2% |
| 2018 | $3,327 -0.7% | $288,467 +1.1% |
| 2017 | $3,351 +6.4% | $285,300 |
| 2016 | $3,148 +0.1% | $285,300 |
| 2015 | $3,146 -10.4% | $285,300 -0.4% |
| 2014 | $3,510 | $286,500 |
| 2013 | -- | $286,500 |
| 2012 | -- | $286,500 -15.7% |
| 2011 | -- | $339,670 |
| 2010 | -- | $339,670 |
| 2009 | -- | $339,670 -0.2% |
| 2008 | -- | $340,460 +12.4% |
| 2007 | -- | $302,942 +14.1% |
| 2006 | -- | $265,426 +16.5% |
| 2005 | -- | $227,910 +5.7% |
| 2004 | -- | $215,572 +6.1% |
| 2003 | -- | $203,236 +6.5% |
| 2002 | -- | $190,900 |
Find assessor info on the county website
Neighborhood: 21901
Nearby homes
- $475,0004 bd3 ba5k sqft10 Ironoak Ct, North East, MD 21901Sold

- $499,3004 bd3 ba2.2k sqft2 Ironoak Ct, North East, MD 21901Off Market
- $440,900-- bd2 ba2.1k sqft14 Ironoak Ct, North East, MD 21901Off Market
- $478,0003 bd3 ba2.8k sqft1 Ironoak Ct, North East, MD 21901Off Market
- $462,300-- bd2 ba2.2k sqft7 Ironoak Ct, North East, MD 21901Off Market
- $484,400-- bd2 ba2.1k sqft22 Ironoak Ct, North East, MD 21901Off Market
- $450,100-- bd2 ba1.9k sqft15 Ironoak Ct, North East, MD 21901Off Market
- $588,1004 bd5 ba3.9k sqft30 Ironoak Ct, North East, MD 21901Off Market
Nearby schools
GreatSchools rating
- 5/10Bay View Elementary SchoolGrades: PK-5Distance: 2.5 mi
- 4/10North East Middle SchoolGrades: 6-8Distance: 2.6 mi
- 3/10North East High SchoolGrades: 9-12Distance: 3.4 mi
Schools provided by the listing agent
- District: Cecil County Public Schools
Source: Bright MLS. This data may not be complete. We recommend contacting the local school district to confirm school assignments for this home.
Get a cash offer in 3 minutes
Find out how much your home could sell for in as little as 3 minutes with a no-obligation cash offer.
Estimated market value
$476,100
Get a cash offer in 3 minutes
Find out how much your home could sell for in as little as 3 minutes with a no-obligation cash offer.
Estimated market value
$476,100
- Maryland
- Cecil County
- North East
- 21901
- 6 Ironoak Ct
Nearby cities
Nearby zip codes
Other North East Topics
