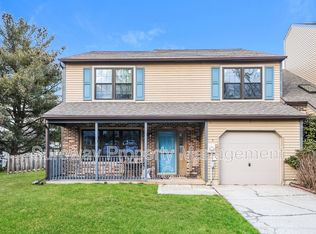
Turn-Key Sharon Mews End-Unit Ranch with Garage Rarely does a property of this caliber become available in the highly sought-after Sharon Mews community of Robbinsville. This unique end-unit ranch townhome offers the ultimate convenience of effortless, single-story living, perfectly positioned directly across from the scenic Miry Run community trails, short walk to the senior center, as well as basketball, sand volleyball courts. From the covered front porch and beautiful landscaping, you are welcomed into a bright, open-concept layout featuring high-end waterproof laminate flooring and an abundance of windows that bathe the space in natural light. The inviting living room features a cozy fireplace, creating the perfect centerpiece for relaxing evenings. The elegant dining room flows seamlessly through sliding glass doors to your private outdoor oasis—a fully fenced-in yard featuring a gorgeous brick and paver patio that is absolutely ideal for outdoor entertaining, grilling, or just relaxing in privacy. Chefs will appreciate the gourmet kitchen, complete with premium granite countertops, a large pantry closet, and an adjacent utility room with laundry and extra overhead shelving. The restful primary suite boasts a spacious walk-in closet and a beautifully updated en-suite bathroom. Two additional versatile bedrooms and a second stylishly updated full bath round out this immaculate interior. Offering complete peace of mind, the roof, furnace, central AC, hot water heater, and flooring have all been recently replaced, leaving nothing for the new owner to do but move in. The detached one-car garage provides excellent extra storage with attic access. Superbly located close to local parks, Town Center shopping, and dining, with easy access to major highways for effortless commuting to New York City and Philadelphia, this pristine residence is the epitome of turn-key perfection.
Under contract
$445,000
6 Isa Ct, Robbinsville, NJ 08691
3beds
1,246sqft
Townhouse
Built in 1987
3,615 Square Feet Lot
$-- Zestimate®
$357/sqft
$120/mo HOA
What's special
Beautiful landscapingCozy fireplaceTwo additional versatile bedroomsDetached one-car garageSpacious walk-in closetLarge pantry closetBeautifully updated en-suite bathroom
- 27 days |
- 1,787 |
- 101 |
Zillow last checked:
Listing updated:
Listed by:
Anthony Rosica 609-459-5100,
Keller Williams Premier
Source: Bright MLS,MLS#: NJME2078426
Facts & features
Interior
Bedrooms & bathrooms
- Bedrooms: 3
- Bathrooms: 2
- Full bathrooms: 2
- Main level bathrooms: 2
- Main level bedrooms: 3
Rooms
- Room types: Living Room, Dining Room, Primary Bedroom, Bedroom 2, Bedroom 3, Kitchen, Foyer, Laundry
Primary bedroom
- Level: Main
- Area: 168 Square Feet
- Dimensions: 12 X 14
Bedroom 2
- Level: Main
- Area: 110 Square Feet
- Dimensions: 11 X 10
Bedroom 3
- Level: Main
- Area: 110 Square Feet
- Dimensions: 10 X 11
Dining room
- Level: Main
- Area: 108 Square Feet
- Dimensions: 12 X 9
Foyer
- Level: Main
- Area: 56 Square Feet
- Dimensions: 7 X 8
Kitchen
- Level: Main
- Area: 80 Square Feet
- Dimensions: 10 X 8
Laundry
- Level: Main
- Area: 48 Square Feet
- Dimensions: 6 X 8
Living room
- Level: Main
- Area: 300 Square Feet
- Dimensions: 15 X 20
Heating
- Forced Air, Natural Gas
Cooling
- Central Air, Electric
Appliances
- Included: Gas Water Heater
- Laundry: Laundry Room
Features
- Flooring: Laminate
- Has basement: No
- Has fireplace: No
Interior area
- Total structure area: 1,246
- Total interior livable area: 1,246 sqft
- Finished area above ground: 1,246
- Finished area below ground: 0
Property
Parking
- Total spaces: 1
- Parking features: Garage Faces Side, Attached
- Attached garage spaces: 1
Accessibility
- Accessibility features: Other
Features
- Levels: One
- Stories: 1
- Pool features: None
Lot
- Size: 3,615 Square Feet
Details
- Additional structures: Above Grade, Below Grade
- Parcel number: 1200027 0200041
- Zoning: PVD
- Special conditions: Standard
Construction
Type & style
- Home type: Townhouse
- Architectural style: Ranch/Rambler
- Property subtype: Townhouse
Materials
- Brick Front, Vinyl Siding
- Foundation: Slab
- Roof: Pitched,Shingle
Condition
- New construction: No
- Year built: 1987
Utilities & green energy
- Sewer: Private Sewer
- Water: Public
Community & HOA
Community
- Subdivision: Sharon Mews
HOA
- Has HOA: Yes
- HOA fee: $120 monthly
Location
- Region: Robbinsville
- Municipality: ROBBINSVILLE TWP
Financial & listing details
- Price per square foot: $357/sqft
- Tax assessed value: $242,500
- Annual tax amount: $8,458
- Date on market: 6/10/2026
- Listing agreement: Exclusive Right To Sell
- Listing terms: Conventional
- Ownership: Fee Simple
Estimated market value
Not available
Estimated sales range
Not available
$2,930/mo
Price history
| Date | Event | Price |
|---|---|---|
| 7/6/2026 | Contingent | $445,000$357/sqft |
Source: | ||
| 6/10/2026 | Listed for sale | $445,000+17.1%$357/sqft |
Source: | ||
| 11/8/2022 | Sold | $380,000+2.7%$305/sqft |
Source: | ||
| 9/15/2022 | Pending sale | $370,000$297/sqft |
Source: | ||
| 9/13/2022 | Contingent | $370,000$297/sqft |
Source: | ||
| 9/8/2022 | Listed for sale | $370,000+37%$297/sqft |
Source: | ||
| 9/24/2020 | Sold | $270,000-3.2%$217/sqft |
Source: Public Record Report a problem | ||
| 7/4/2020 | Pending sale | $279,000$224/sqft |
Source: LONG and FOSTER REAL ESTATE INC-Cherry Hill #NJME296888 Report a problem | ||
| 6/20/2020 | Price change | $279,000+1.5%$224/sqft |
Source: LONG and FOSTER REAL ESTATE INC-Cherry Hill #NJME296888 Report a problem | ||
| 4/13/2020 | Price change | $274,999-1.8%$221/sqft |
Source: Coldwell Banker Residential Brokerage - Princeton Junction Office #NJME289094 Report a problem | ||
| 2/14/2020 | Price change | $279,999-3.4%$225/sqft |
Source: Coldwell Banker Residential Brokerage - Princeton Junction Office #NJME289094 Report a problem | ||
| 12/18/2019 | Price change | $289,999-3.3%$233/sqft |
Source: Coldwell Banker Residential Brokerage - Princeton Junction Office #NJME289094 Report a problem | ||
| 12/5/2019 | Listed for sale | $299,900+57.8%$241/sqft |
Source: Coldwell Banker Residential Brokerage-Princeton Jc #NJME289094 Report a problem | ||
| 10/23/2019 | Sold | $190,000+47.3%$152/sqft |
Source: Public Record Report a problem | ||
| 5/6/1998 | Sold | $129,000$104/sqft |
Source: Public Record Report a problem | ||
Public tax history
| Year | Property taxes | Tax assessment |
|---|---|---|
| 2025 | $8,104 | $242,500 |
| 2024 | $8,104 +11.5% | $242,500 |
| 2023 | $7,270 +1.5% | $242,500 |
| 2022 | $7,166 0% | $242,500 |
| 2021 | $7,168 0% | $242,500 |
| 2020 | $7,171 +0.6% | $242,500 |
| 2019 | $7,125 +0.2% | $242,500 |
| 2018 | $7,110 +0.9% | $242,500 |
| 2017 | $7,045 +1.5% | $242,500 |
| 2016 | $6,938 -0.3% | $242,500 |
| 2015 | $6,962 +4.6% | $242,500 |
| 2014 | $6,654 +3% | $242,500 |
| 2013 | $6,463 | $242,500 |
Find assessor info on the county website
Monthly payment
Est. payment$--/mo
Payment breakdown
Explore the cost of this home by adjusting the details. Changes won't be saved.All calculations are estimates and provided by Zillow, Inc. for informational purposes only. Actual amounts may vary.
HOA fees may include property taxes on listings classified as Co-Ops. Contact the listing agent and/or owner for fee details.
Mortgage interest rates are dependent on a number of factors, including credit score, down payment, and repayment length. Interest rate data provided by Zillow Group Marketplace, Inc. as of 1/1/1970 from various mortgage lenders with which we have lead or other similar arrangements; the Estimated Payment is an average of those rates.
See how much you could borrow to make a competitive offer.
Climate risks
Neighborhood: 08691
Nearby schools
GreatSchools rating
- 8/10Pond Road Middle SchoolGrades: PK,5-8Distance: 1.5 mi
- 7/10Robbinsville High SchoolGrades: 9-12Distance: 1.5 mi
- 7/10Sharon Elementary SchoolGrades: PK-4Distance: 1.9 mi
Schools provided by the listing agent
- District: Robbinsville Twp
Source: Bright MLS. This data may not be complete. We recommend contacting the local school district to confirm school assignments for this home.
A local agent can set up tours, give advice and negotiate with sellers.
A local lender can help you make sure your offer is ready when you are.