A rare opportunity to own an expansive 2.24-acre property. This home welcomes you with European-inspired details, offering an open-concept living with natural light, thanks to large windows that provide a view of the lovely backyard, making it an ideal space for family gatherings or cozy nights by the fireplace. The modern chef's kitchen has granite countertops & stainless steel appliances, perfect for preparing meals and entertaining guests. A generously sized primary bedroom with a walk-in closet and an en-suite bathroom creates a relaxing private retreat. Step outside to your outdoor oasis; the backyard features a covered patio, perfect for al fresco dining, a beautifully landscaped with mature trees, & a spacious lawn for play or gardening. It was renovated in 2003 & 2011 to offer all the modern amenities and conveniences. Conveniently located just moments away from shopping, dining, & major transportation routes, this property offers a perfect balance of privacy & accessibility.
Sold for $1,600,000
$1,600,000
6 Isaac Davis Way, Acton, MA 01720
4beds
4,014sqft
Single Family Residence
Built in 1930
2.24 Acres Lot
$1,679,600 Zestimate®
$399/sqft
$6,214 Estimated rent
Home value
$1,679,600
$1.56M - $1.83M
$6,214/mo
Zestimate® history
Owner options
List your home for rent
$6,214/mo
Rent Zestimate®
Find your next renter with Zillow Rental Manager. Plus, with online applications, you can quickly screen prospective tenants – for free.
$6,214/mo
Rent Zestimate®
Refinance and save
$10,540/mo
Est. payment
Refinancing to a lower rate could help reduce your monthly payments and save thousands over the life of the loan.
$10,540/mo
Est. payment
Explore your selling options
Work with a Zillow partner agent
Leverage their expertise and Zillow's premium Showcase listings to get your home seen by more buyers.
Get startedList with your own agent
Get your home in front of millions of buyers by listing it on Zillow.
Learn how to do itSell it yourself
Take full control of how buyers see your home on Zillow by listing For Sale by Owner (FSBO).
List your homeWhat's special
Mature treesLarge windowsNatural lightGranite countertopsCovered patioSpacious lawnBeautifully landscaped
Zillow last checked:
Listing updated:
Listed by:
Kim Piculell 617-480-3086,
Compass 351-207-1153,
Hilary Robinson 617-512-5287
Bought with:
Evarts + McLean Group
Compass
Source: MLS PIN,MLS#: 73176369
Facts & features
Interior
Bedrooms & bathrooms
- Bedrooms: 4
- Bathrooms: 4
- Full bathrooms: 3
- 1/2 bathrooms: 1
Primary bedroom
- Features: Bathroom - Full, Bathroom - Double Vanity/Sink, Cathedral Ceiling(s), Walk-In Closet(s), Flooring - Hardwood, Window(s) - Picture
- Level: Second
- Area: 480.24
- Dimensions: 26.1 x 18.4
Bedroom 2
- Features: Closet, Flooring - Hardwood
- Level: Second
- Area: 145.77
- Dimensions: 11.3 x 12.9
Bedroom 3
- Features: Closet, Flooring - Hardwood
- Level: Second
- Area: 158.27
- Dimensions: 11.9 x 13.3
Bedroom 4
- Features: Closet, Flooring - Hardwood, French Doors
- Level: Second
- Area: 115.54
- Dimensions: 10.6 x 10.9
Primary bathroom
- Features: Yes
Bathroom 1
- Features: Bathroom - Full, Bathroom - Tiled With Shower Stall, Closet/Cabinets - Custom Built, Flooring - Hardwood
- Level: First
- Area: 100.32
- Dimensions: 13.2 x 7.6
Bathroom 2
- Features: Bathroom - Half, Pedestal Sink
- Level: First
- Area: 15.33
- Dimensions: 7.3 x 2.1
Bathroom 3
- Features: Bathroom - Full, Bathroom - Double Vanity/Sink, Bathroom - Tiled With Tub & Shower, Skylight, Flooring - Stone/Ceramic Tile
- Level: Second
- Area: 30.41
- Dimensions: 4.11 x 7.4
Dining room
- Features: Flooring - Hardwood, French Doors, Exterior Access, Recessed Lighting
- Level: First
- Area: 283.14
- Dimensions: 23.4 x 12.1
Family room
- Features: Vaulted Ceiling(s), Flooring - Hardwood, Window(s) - Picture, French Doors, Exterior Access
- Level: First
- Area: 406.98
- Dimensions: 26.6 x 15.3
Kitchen
- Features: Flooring - Hardwood, Window(s) - Picture, Dining Area, Countertops - Stone/Granite/Solid, Countertops - Upgraded, French Doors, Kitchen Island, Cabinets - Upgraded, Exterior Access, Open Floorplan, Recessed Lighting, Stainless Steel Appliances, Gas Stove, Lighting - Overhead
- Level: First
- Area: 505.3
- Dimensions: 16.3 x 31
Living room
- Features: Vaulted Ceiling(s), Flooring - Hardwood, Open Floorplan, Recessed Lighting
- Level: First
- Area: 262.08
- Dimensions: 16.8 x 15.6
Office
- Features: Closet, Flooring - Hardwood
- Level: Second
- Area: 157.29
- Dimensions: 14.7 x 10.7
Heating
- Forced Air, Hot Water, Fireplace(s)
Cooling
- Central Air
Appliances
- Included: Gas Water Heater, Oven, Dishwasher, Microwave, Range, Refrigerator, Washer, Dryer, Range Hood, Plumbed For Ice Maker
- Laundry: Electric Dryer Hookup, Second Floor, Washer Hookup
Features
- Beamed Ceilings, Bathroom - Full, Bathroom - Double Vanity/Sink, Bathroom - Tiled With Shower Stall, Bathroom - With Tub, Countertops - Stone/Granite/Solid, Countertops - Upgraded, Lighting - Sconce, Lighting - Pendant, Soaking Tub, Closet, Library, Bathroom, Office, Walk-up Attic, Internet Available - Unknown
- Flooring: Wood, Tile, Flooring - Hardwood
- Doors: French Doors
- Basement: Full,Crawl Space,Sump Pump,Concrete
- Number of fireplaces: 2
- Fireplace features: Living Room
Interior area
- Total structure area: 4,014
- Total interior livable area: 4,014 sqft
Property
Parking
- Total spaces: 4
- Parking features: Paved Drive, Off Street, Paved
- Uncovered spaces: 4
Features
- Patio & porch: Porch, Patio, Covered
- Exterior features: Porch, Patio, Covered Patio/Deck, Garden, Stone Wall
- Has view: Yes
- View description: Scenic View(s)
Lot
- Size: 2.24 Acres
- Features: Wooded
Details
- Parcel number: 310000
- Zoning: RES
Construction
Type & style
- Home type: SingleFamily
- Architectural style: Other (See Remarks)
- Property subtype: Single Family Residence
Materials
- Frame, Brick
- Foundation: Concrete Perimeter, Stone, Irregular
- Roof: Shingle
Condition
- Remodeled
- Year built: 1930
Utilities & green energy
- Sewer: Private Sewer
- Water: Public
- Utilities for property: for Gas Range, for Electric Oven, for Electric Dryer, Washer Hookup, Icemaker Connection
Community & HOA
Community
- Features: Public Transportation, Shopping, Tennis Court(s), Park, Walk/Jog Trails, Medical Facility, Bike Path, Conservation Area, Highway Access, House of Worship, Private School, Public School, T-Station
HOA
- Has HOA: No
Location
- Region: Acton
Financial & listing details
- Price per square foot: $399/sqft
- Tax assessed value: $1,098,000
- Annual tax amount: $19,281
- Date on market: 1/19/2026
- Listing terms: Contract
- Exclusions: Chandelier In Butler Hall, Ceiling Fan In Primary Bedroom.
- Road surface type: Paved
Price history
| Date | Event | Price |
|---|---|---|
| 1/26/2024 | Sold | $1,600,000+4.6%$399/sqft |
Source: MLS PIN #73176369 Report a problem | ||
| 11/3/2023 | Contingent | $1,529,000$381/sqft |
Source: MLS PIN #73176369 Report a problem | ||
| 11/1/2023 | Listed for sale | $1,529,000+483.6%$381/sqft |
Source: MLS PIN #73176369 Report a problem | ||
| 8/8/1996 | Sold | $262,000$65/sqft |
Source: Public Record Report a problem | ||
Public tax history
| Year | Property taxes | Tax assessment |
|---|---|---|
| 2025 | $20,815 +10.7% | $1,213,700 +7.6% |
| 2024 | $18,809 -2.4% | $1,128,300 +2.8% |
| 2023 | $19,281 -5% | $1,098,000 +5.2% |
| 2022 | $20,300 +12.9% | $1,043,700 +17.4% |
| 2021 | $17,982 +5.1% | $888,900 |
| 2020 | $17,102 +2.3% | $888,900 +3% |
| 2019 | $16,712 +11.6% | $862,800 +11.7% |
| 2018 | $14,971 +1.7% | $772,500 |
| 2017 | $14,724 -0.9% | $772,500 |
| 2016 | $14,855 +5.5% | $772,500 +4.5% |
| 2015 | $14,082 +4.7% | $739,200 +6.9% |
| 2014 | $13,454 +3.3% | $691,700 +1.4% |
| 2013 | $13,030 +20.3% | $682,200 +16.8% |
| 2012 | $10,831 +2% | $583,900 -0.6% |
| 2011 | $10,622 +1.8% | $587,500 -3.6% |
| 2010 | $10,431 +21.1% | $609,300 +16.9% |
| 2009 | $8,615 +5.9% | $521,200 -1.4% |
| 2008 | $8,138 -4.8% | $528,800 -9.5% |
| 2007 | $8,545 -6.4% | $584,500 -6.7% |
| 2006 | $9,130 +7.4% | $626,200 +1.8% |
| 2005 | $8,499 +7.7% | $615,400 +9.4% |
| 2004 | $7,893 +44.6% | $562,600 +39.7% |
| 2003 | $5,458 +8.5% | $402,800 +21% |
| 2002 | $5,029 +5.5% | $332,800 +27.8% |
| 1998 | $4,768 | $260,400 |
Find assessor info on the county website
Neighborhood: 01720
Nearby homes
- $1,8611 bd1 ba620 sqft362 Main St, Acton, MA 01720For Rent

- $715,0003 bd2 ba1.6k sqft352 Main St, Acton, MA 01720Off Market
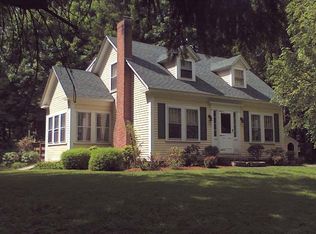
- $1,392,400-- bd-- ba-- sqft364 Main St, Acton, MA 01720Off Market
- $1,447,1002.31 acres10 Stacys Way, Acton, MA 01720Off Market
- $508,300-- bd-- ba-- sqft350 Main St, Acton, MA 01720Off Market
- $723,5003 bd2 ba1.8k sqft366 Main St, Acton, MA 01720Off Market
- $267,1003 bd1 ba1.3k sqft348 Main St, Acton, MA 01720Off Market
- $684,7003 bd2 ba1.5k sqft24 Hayward Rd, Acton, MA 01720Off Market
Nearby schools
GreatSchools rating
- 7/10Merriam SchoolGrades: K-6Distance: 0.4 mi
- 10/10Raymond J Grey Junior High SchoolGrades: 7-8Distance: 0.6 mi
- 9/10Acton-Boxborough Regional High SchoolGrades: 9-12Distance: 0.6 mi
Schools provided by the listing agent
- Middle: Raymond J
- High: Abhs
Source: MLS PIN. This data may not be complete. We recommend contacting the local school district to confirm school assignments for this home.
Get a cash offer in 3 minutes
Find out how much your home could sell for in as little as 3 minutes with a no-obligation cash offer.
Estimated market value
$1,679,600
Get a cash offer in 3 minutes
Find out how much your home could sell for in as little as 3 minutes with a no-obligation cash offer.
Estimated market value
$1,679,600
- Massachusetts
- Middlesex County
- Acton
- 01720
- 6 Isaac Davis Way
