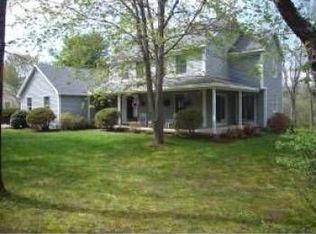
Experience the best of Seacoast living with shared waterfront access, a private mooring, and deep-water access to the Piscataqua River — a rare opportunity for boating enthusiasts in the desirable Dover Point area of Dover, New Hampshire. Residents also enjoy 3.5 acres of shared riverfront common land, offering a peaceful natural setting with benches perfect for relaxing, birdwatching, and taking in the scenic views of passing boats, kayakers, and rowing crews. Set on a beautifully manicured 1.15-acre lot in the sought-after Brickyard Estates neighborhood, this sprawling executive ranch offers more than 4,000 square feet of thoughtfully designed living space. Designed for both comfortable everyday living and effortless entertaining, the versatile floor plan features a recently updated custom kitchen with granite countertops, Thermador double ovens, a Thermador cooktop, specialty cabinetry, and abundant prep space. The kitchen also includes a wet bar with beverage cooling drawers and a sink, ideal for hosting. Formal living and dining rooms provide elegant gathering spaces, while the expansive family room and additional bonus room offer flexibility for a fourth bedroom, media room, or guest suite. Two dedicated offices make working from home seamless. The spacious primary suite serves as a private retreat, complete with a separate dressing room, two walk-in closets, and direct access to the hot tub room. Hardwood floors, updated bathrooms, and a striking gas fieldstone fireplace add warmth and timeless appeal throughout the home. Additional highlights include a three-car attached garage plus a detached 16×20 garage, a three-season sunroom, expansive deck, 5-ton three-zone central air, generator wiring, invisible pet fence, and 2,756 square feet of basement space with a heated workshop. With space, privacy, and coveted water access along the Piscataqua, this distinctive property offers a rare combination of luxury, lifestyle, and location.
Active under contract
Listed by: EXP Realty • Lee Ann A Parks
Price cut: $30K (6/6)
$1,149,000
6 Isaac Lucas Circle, Dover, NH 03820
4beds
3,796sqft
Ranch
Built in 1987
1.15 Acres Lot
$1,107,200 Zestimate®
$303/sqft
$-- HOA
What's special
Three-car attached garageSeparate dressing roomUpdated bathroomsHardwood floorsExpansive deckThermador cooktopThermador double ovens
- 132 days |
- 526 |
- 15 |
Zillow last checked:
Listing updated:
Listed by:
Lee Ann A Parks,
EXP Realty Cell:603-978-6666
Source: PrimeMLS,MLS#: 5077527
Facts & features
Interior
Bedrooms & bathrooms
- Bedrooms: 4
- Bathrooms: 4
- Full bathrooms: 2
- 1/2 bathrooms: 2
Heating
- Natural Gas, Hot Water
Cooling
- Central Air, Wall Unit(s)
Appliances
- Included: Down Draft Cooktop, Gas Cooktop, Dishwasher, Disposal, Dryer, Microwave, Mini Fridge, Double Oven, Wall Oven, Refrigerator, Washer, Water Heater off Boiler, Separate Water Heater
- Laundry: Laundry Hook-ups, 1st Floor Laundry
Features
- Bar, Cathedral Ceiling(s), Ceiling Fan(s), Dining Area, In-Law Suite, Kitchen Island, Living/Dining, Primary BR w/ BA, Indoor Storage, Walk-In Closet(s)
- Flooring: Carpet, Hardwood, Tile
- Windows: Blinds, Skylight(s)
- Basement: Concrete Floor,Full,Partially Finished,Exterior Stairs,Interior Stairs,Storage Space,Interior Access,Exterior Entry,Basement Stairs,Interior Entry
- Number of fireplaces: 1
- Fireplace features: Gas, 1 Fireplace
Interior area
- Total structure area: 6,572
- Total interior livable area: 3,796 sqft
- Finished area above ground: 3,796
- Finished area below ground: 0
Property
Parking
- Total spaces: 3
- Parking features: Paved, Auto Open, Direct Entry, Driveway, Parking Spaces 1 - 10
- Garage spaces: 3
- Has uncovered spaces: Yes
Accessibility
- Accessibility features: 1st Floor 1/2 Bathroom, 1st Floor Bedroom, 1st Floor Full Bathroom, 1st Floor Hrd Surfce Flr, Access to Parking, Hard Surface Flooring, One-Level Home, Paved Parking, 1st Floor Laundry
Features
- Levels: One
- Stories: 1
- Patio & porch: Enclosed Porch
- Exterior features: Boat Mooring, Boat Slip/Dock, Day Dock, Deck, Garden, Shed
- Fencing: Invisible Pet Fence
- Body of water: Piscataqua River
- Frontage length: Road frontage: 249
Lot
- Size: 1.15 Acres
- Features: Landscaped, Level, Subdivided
Details
- Parcel number: DOVRMM0090BAL8
- Zoning description: R-40
Construction
Type & style
- Home type: SingleFamily
- Architectural style: Ranch
- Property subtype: Ranch
Materials
- Vinyl Siding
- Foundation: Poured Concrete
- Roof: Architectural Shingle
Condition
- New construction: No
- Year built: 1987
Utilities & green energy
- Electric: 200+ Amp Service, Circuit Breakers, Generator Ready
- Sewer: Public Sewer
- Utilities for property: Cable at Site
Community & HOA
Community
- Subdivision: Brickyard Estates
HOA
- Amenities included: Boat Slip/Dock, Common Acreage
- Services included: Maintenance Grounds
- Additional fee info: Fee: $250
Location
- Region: Dover
Financial & listing details
- Price per square foot: $303/sqft
- Tax assessed value: $968,500
- Annual tax amount: $17,598
- Date on market: 2/25/2026
- Road surface type: Paved
Estimated market value
$1,107,200
$1.05M - $1.16M
$5,110/mo
Price history
| Date | Event | Price |
|---|---|---|
| 6/21/2026 | Contingent | $1,149,000$303/sqft |
Source: eXp Realty #5077527 Report a problem | ||
| 6/6/2026 | Price change | $1,149,000-2.5%$303/sqft |
Source: | ||
| 5/29/2026 | Price change | $1,179,000-1.3%$311/sqft |
Source: | ||
| 4/29/2026 | Price change | $1,195,000-4.4%$315/sqft |
Source: | ||
| 4/8/2026 | Price change | $1,250,000-10.7%$329/sqft |
Source: | ||
| 3/20/2026 | Price change | $1,400,000-7.9%$369/sqft |
Source: | ||
| 2/25/2026 | Listed for sale | $1,520,000+237.8%$400/sqft |
Source: | ||
| 8/27/2012 | Sold | $450,000-8.1%$119/sqft |
Source: Public Record Report a problem | ||
| 5/18/2012 | Listed for sale | $489,900+130.5%$129/sqft |
Source: Brady Sullivan Properties, LLC #4156628 Report a problem | ||
| 5/2/1997 | Sold | $212,500$56/sqft |
Source: Public Record Report a problem | ||
Public tax history
| Year | Property taxes | Tax assessment |
|---|---|---|
| 2024 | $17,598 +13.2% | $968,500 +16.5% |
| 2023 | $15,543 +2.9% | $831,200 +9.2% |
| 2022 | $15,100 +7.1% | $761,100 +17.1% |
| 2021 | $14,103 +3.2% | $649,900 +18.1% |
| 2020 | $13,672 +2.9% | $550,200 +4.3% |
| 2019 | $13,288 +4.3% | $527,500 +3.2% |
| 2018 | $12,737 +2.6% | $511,100 +6.5% |
| 2017 | $12,415 +5.4% | $479,900 +7.1% |
| 2016 | $11,783 +1.7% | $448,200 +3% |
| 2015 | $11,581 +18.3% | $435,200 +11.7% |
| 2011 | $9,787 | $389,600 -5.5% |
| 2010 | $9,787 +4.1% | $412,100 -7.5% |
| 2008 | $9,398 | $445,400 |
Find assessor info on the county website
Monthly payment
Est. payment$--/mo
Payment breakdown
Explore the cost of this home by adjusting the details. Changes won't be saved.All calculations are estimates and provided by Zillow, Inc. for informational purposes only. Actual amounts may vary.
HOA fees may include property taxes on listings classified as Co-Ops. Contact the listing agent and/or owner for fee details.
Mortgage interest rates are dependent on a number of factors, including credit score, down payment, and repayment length. Interest rate data provided by Zillow Group Marketplace, Inc. as of 1/1/1970 from various mortgage lenders with which we have lead or other similar arrangements; the Estimated Payment is an average of those rates.
See how much you could borrow to make a competitive offer.
Climate risks
Neighborhood: 03820
Nearby schools
GreatSchools rating
- 7/10Garrison SchoolGrades: K-4Distance: 1.6 mi
- 5/10Dover Middle SchoolGrades: 5-8Distance: 2.4 mi
- NADover Senior High SchoolGrades: 9-12Distance: 2.4 mi
Schools provided by the listing agent
- Elementary: Garrison School
- Middle: Dover Middle School
- High: Dover High School
- District: Dover
Source: PrimeMLS. This data may not be complete. We recommend contacting the local school district to confirm school assignments for this home.
A local agent can set up tours, give advice and negotiate with sellers.
A local lender can help you make sure your offer is ready when you are.
- New Hampshire
- Strafford County
- Dover
- 03820
- 6 Isaac Lucas Circle


