Skip main navigation
Closed
  • $975,000

    6 Island View Dr, Shelby, NC 28150

    4beds
    4,298sqft
    Single Family Residence
    Built in 1990
    0.75 Acres Lot
    $1,087,900 Zestimate®
    $227/sqft
    $3,374 Estimated rent

    Home value

    $1,087,900

    $990,000 - $1.20M

    $3,374/mo

    Zestimate® history
    Loading
    Loading...

    Owner options

    List your home for rent

    $3,374/mo

    Rent Zestimate®

    Find your next renter with Zillow Rental Manager. Plus, with online applications, you can quickly screen prospective tenants – for free.

    Learn more

    $3,374/mo

    Rent Zestimate®

    Refinance and save

    $5,925/mo

    Est. payment

    Refinancing to a lower rate could help reduce your monthly payments and save thousands over the life of the loan.

    See today's rates

    $5,925/mo

    Est. payment

    Explore your selling options

    Work with a Zillow partner agent

    Leverage their expertise and Zillow's premium Showcase listings to get your home seen by more buyers.

    Get started

    List with your own agent

    Get your home in front of millions of buyers by listing it on Zillow.

    Learn how to do it

    Sell it yourself

    Take full control of how buyers see your home on Zillow by listing For Sale by Owner (FSBO).

    List your home

    What's special

    Dedicated workshopTwo-car detached garageAmple roomTwo-car oversized attached garageGorgeous water viewsPrime locationSpacious floor plan
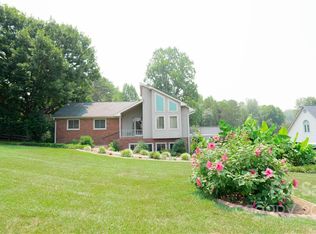
    Welcome to Moss Lake, a stunning waterfront property that offers the perfect blend of luxury, comfort, and breathtaking natural beauty. This expansive home boasts over 4000 square feet of living space, providing ample room for relaxation and entertainment. With its exceptional features and prime location, Moss Lake is an absolute gem. As you step inside, you'll immediately be captivated by the gorgeous water views that greet you from every angle along the rear of the home. The spacious floor plan includes four bedrooms and four and a half bathrooms, ensuring plenty of space for family and guests. Car enthusiasts and hobbyists alike will appreciate the convenience of a two-car detached garage/shop, as well as an additional two-car oversized attached garage. Whether you need extra storage space or a dedicated workshop, this property has you covered.

    Zillow last checked:

    Listing updated:

    Listing Provided by:

    John R Bolin john.bolin@allentate.com,

    Howard Hanna Allen Tate Gastonia,

    Jake Bolin,

    Howard Hanna Allen Tate Gastonia

    Bought with:

    Bonnie Macaluso

    EXP Realty LLC Mooresville

    Source: Canopy MLS as distributed by MLS GRID,MLS#: 4034111MLS Logo

    Facts & features

    Interior

    Bedrooms & bathrooms
    • Bedrooms: 4
    • Bathrooms: 5
    • Full bathrooms: 4
    • 1/2 bathrooms: 1
    • Main level bedrooms: 1
    Primary bedroom
    • Features: Walk-In Closet(s)
    • Level: Main
    Bedroom s
    • Level: Upper
    Bedroom s
    • Level: Upper
    Bedroom s
    • Level: Upper
    Bathroom full
    • Level: Main
    Bathroom half
    • Level: Main
    Bathroom full
    • Level: Upper
    Bathroom full
    • Level: Upper
    Bonus room
    • Level: Third
    Breakfast
    • Level: Main
    Den
    • Level: Main
    Dining room
    • Level: Main
    Kitchen
    • Level: Main
    Laundry
    • Level: Main
    Office
    • Level: Main
    Sunroom
    • Level: Main
    Heating
    • Central, Forced Air, Natural Gas
    Cooling
    • Central Air, Electric
    Appliances
    • Included: Dishwasher, Disposal, Double Oven, Electric Oven, Electric Range, Exhaust Hood, Trash Compactor
    • Laundry: Laundry Room, Main Level
    Features
    • Breakfast Bar, Built-in Features, Pantry, Walk-In Closet(s)
    • Flooring: Carpet, Tile, Vinyl, Wood
    • Windows: Insulated Windows
    • Has basement: No
    • Attic: Walk-In
    • Fireplace features: Den, Keeping Room, Kitchen
    Interior area
    • Total structure area: 3,848
    • Total interior livable area: 4,298 sqft
    • Finished area above ground: 4,298
    • Finished area below ground: 0

    Property

    Parking
    • Total spaces: 4
    • Parking features: Attached Garage, Detached Garage, Garage Door Opener, Garage Faces Front, Garage Faces Side, Keypad Entry, Parking Space(s), Garage on Main Level
    • Attached garage spaces: 4
    Features
    • Levels: Two and a Half
    • Stories: 2
    • Patio & porch: Deck, Front Porch, Wrap Around
    • Exterior features: In-Ground Irrigation
    • Has view: Yes
    • View description: Water
    • Has water view: Yes
    • Water view: Water
    • Waterfront features: Boat Ramp – Community, Dock, Pier, Retaining Wall, Waterfront
    • Body of water: Moss Lake
    Lot
    • Size: 0.75 Acres
    • Features: Cul-De-Sac, Level, Views
    Details
    • Parcel number: 40079
    • Zoning: RES
    • Special conditions: Standard

    Construction

    Type & style
    • Home type: SingleFamily
    • Architectural style: Traditional
    • Property subtype: Single Family Residence
    Materials
    • Brick Full
    • Foundation: Crawl Space
    • Roof: Shingle
    Condition
    • New construction: No
    • Year built: 1990

    Utilities & green energy

    • Sewer: Septic Installed
    • Water: County Water, Well
    • Utilities for property: Cable Connected, Electricity Connected

    Community & neighborhood

    Security
    • Security features: Smoke Detector(s)
    Location
    • Region: Shelby
    • Subdivision: Harmon Oaks

    HOA & financial

    HOA
    • Has HOA: Yes
    • HOA fee: $250 annually
    • Association name: Brian Clary
    • Association phone: 704-240-2369

    Other

    Other facts
    • Listing terms: Cash,Conventional
    • Road surface type: Concrete, Paved

    Price history

    DateEventPrice
    7/21/2023Sold$975,000$227/sqft
    Source: Canopy MLS as distributed by MLS GRID #4034111 Report a problem
    5/26/2023Listed for sale$975,000+94.2%$227/sqft
    Source: Canopy MLS as distributed by MLS GRID #CAR4034111 Report a problem
    9/29/2017Sold$502,000-16.2%$117/sqft
    Source: Public Record Report a problem
    1/15/2016Price change$599,000+4.2%$139/sqft
    Source: Real Estate Diversified #55058 Report a problem
    1/6/2016Listed for sale$575,000+3%$134/sqft
    Source: Real Estate Diversified #55058 Report a problem
    12/30/2011Sold$558,500-6.1%$130/sqft
    Source: Agent Provided Report a problem
    7/31/2011Price change$595,000-2.5%$138/sqft
    Source: RE/MAX SELECT #47462 Report a problem
    4/27/2011Price change$610,000-3.1%$142/sqft
    Source: RE/MAX SELECT #47462 Report a problem
    10/23/2010Price change$629,500-2.8%$146/sqft
    Source: RE/MAX SELECT #35221 Report a problem
    6/24/2010Listed for sale$647,500$151/sqft
    Source: RE/MAX SELECT #35221 Report a problem

    Public tax history

    YearProperty taxesTax assessment
    2025$5,929 +30.2%$933,712 +65.1%
    2024$4,555 +3.2%$565,699 +2%
    2023$4,413 $554,687
    2022$4,413 $554,687
    2021$4,413 +21.3%$554,687 +28.1%
    2020$3,637 $432,854
    2019$3,637 +0.1%$432,854
    2018$3,633 +4.9%$432,854
    2017$3,464 $432,854
    2016$3,464 $432,854 +9.3%
    2015$3,464 $395,985
    2014$3,464 $395,985
    2013-- $395,985
    2012-- $395,985
    2011-- $395,985
    2010-- $395,985 +1.3%
    2008-- $390,720 +5.7%
    2007-- $369,683
    2006-- $369,683
    2005-- $369,683 -5.7%
    2003-- $392,115

    Find assessor info on the county website

    Neighborhood: 28150

    Nearby schools

    GreatSchools rating
    Get pre-qualified for a loan
    At Zillow Home Loans, we can pre-qualify you in as little as 5 minutes with no impact to your credit score.

    An equal housing lender. NMLS #10287.