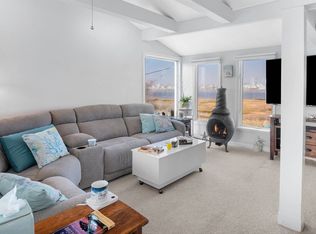
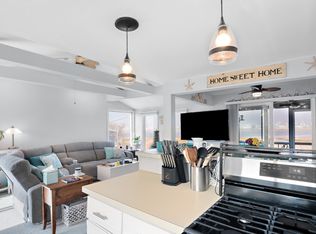
A rare BASIN FRONT oasis on Plum Island, tucked in a quiet, serene setting with soft breezes, salt air, wildlife & spectacular sunrises & sunsets! This fully furnished, turnkey cozy coastal beach home offers sweeping views over the basin, river & ocean, plus the ability to moor your boat in the basin. 75' WATER FRONTAGE, DOUBLE 9,444 SF LOT with excellent expansion potential for adding more square footage, with the home covering only approximately 1/3 of the allowable lot coverage area. Native beach plum bushes, 5+ parking, outdoor shower. Open-concept kitchen, vaulted living room, dining area, screened waterside sunrise porch & large front sunset deck. 1st-floor bedroom & full bath. Upstairs: bedroom/office, new W/D, 3/4 bath, front-to-back primary bedroom & private deck. New: vinyl siding, composite decks, SS appliances, HW & Roth oil tanks. Full basement/workshop. Seller enjoys home as a primary residence with a strong vacation rental history if desired. Higher elevation; no flood water on property in 10+ years. Close to the ocean beach, Sunset Grill, Riptide Cafe & Bar, Cottage Market, Wildlife Refuge & only a few miles from everything Newburyport's downtown historic waterfront seaport has to offer. NOTE: Back on market due to the buyer's car not fitting in the garage; as disclosed, the garage is step-down storage only.
Sold for $1,120,000
Street View
$1,120,000
6 Ivy Ln, Newbury, MA 01951
3beds
1,050sqft
Single Family Residence
Built in 1946
9,444 Square Feet Lot
$1,120,200 Zestimate®
$1,067/sqft
$4,062 Estimated rent
Home value
$1,120,200
$1.04M - $1.21M
$4,062/mo
Zestimate® history
Owner options
List your home for rent
$4,062/mo
Rent Zestimate®
Find your next renter with Zillow Rental Manager. Plus, with online applications, you can quickly screen prospective tenants – for free.
$4,062/mo
Rent Zestimate®
Refinance and save
$7,480/mo
Est. payment
Refinancing to a lower rate could help reduce your monthly payments and save thousands over the life of the loan.
$7,480/mo
Est. payment
Explore your selling options
Work with a Zillow partner agent
Leverage their expertise and Zillow's premium Showcase listings to get your home seen by more buyers.
Get startedList with your own agent
Get your home in front of millions of buyers by listing it on Zillow.
Learn how to do itSell it yourself
Take full control of how buyers see your home on Zillow by listing For Sale by Owner (FSBO).
List your homeWhat's special
Composite decksNative beach plum bushesLarge front sunset deckOpen-concept kitchenDining areaRare basin front oasisScreened waterside sunrise porch
Zillow last checked:
Listing updated:
Listed by:
Diane Beekler Weaver 978-457-4150,
RE/MAX Bentley's 978-572-1200
Bought with:
Diane Beekler Weaver
RE/MAX Bentley's
Source: MLS PIN,MLS#: 73534232
Facts & features
Interior
Bedrooms & bathrooms
- Bedrooms: 3
- Bathrooms: 2
- Full bathrooms: 2
- Main level bathrooms: 1
- Main level bedrooms: 1
Primary bedroom
- Features: Ceiling Fan(s), Closet/Cabinets - Custom Built, Flooring - Wall to Wall Carpet, Cable Hookup, Deck - Exterior, Slider, Lighting - Overhead, Closet - Double
- Level: Second
- Area: 220
- Dimensions: 20 x 11
Bedroom 2
- Features: Ceiling Fan(s), Closet, Flooring - Wall to Wall Carpet, Lighting - Overhead
- Level: Main,First
- Area: 130
- Dimensions: 13 x 10
Bedroom 3
- Features: Closet - Linen, Flooring - Wall to Wall Carpet, Recessed Lighting
- Level: Second
- Area: 72
- Dimensions: 9 x 8
Bathroom 1
- Features: Bathroom - Full, Bathroom - With Tub & Shower, Flooring - Stone/Ceramic Tile, Lighting - Sconce, Lighting - Overhead
- Level: Main,First
- Area: 42
- Dimensions: 7 x 6
Bathroom 2
- Features: Bathroom - 3/4, Bathroom - With Shower Stall, Flooring - Stone/Ceramic Tile
- Level: Second
- Area: 40
- Dimensions: 8 x 5
Kitchen
- Features: Flooring - Laminate, Dining Area, Breakfast Bar / Nook, Exterior Access, Open Floorplan, Slider, Stainless Steel Appliances, Gas Stove, Lighting - Pendant, Lighting - Overhead
- Level: Main,First
- Area: 240
- Dimensions: 20 x 12
Living room
- Features: Ceiling Fan(s), Vaulted Ceiling(s), Flooring - Wall to Wall Carpet, Cable Hookup, Exterior Access, Open Floorplan, Slider, Lighting - Overhead
- Level: Main,First
- Area: 200
- Dimensions: 20 x 10
Heating
- Forced Air, Oil
Cooling
- Central Air, Other
Appliances
- Included: Electric Water Heater, Water Heater, Microwave, ENERGY STAR Qualified Refrigerator, ENERGY STAR Qualified Dryer, ENERGY STAR Qualified Dishwasher, ENERGY STAR Qualified Washer, Range, Plumbed For Ice Maker
- Laundry: Linen Closet(s), Second Floor, Electric Dryer Hookup, Washer Hookup
Features
- Ceiling Fan(s), Slider, Lighting - Overhead, High Speed Internet
- Flooring: Tile, Carpet, Laminate, Flooring - Wood
- Windows: Insulated Windows, Screens
- Basement: Full,Walk-Out Access,Garage Access,Concrete,Unfinished
- Has fireplace: No
Interior area
- Total structure area: 1,050
- Total interior livable area: 1,050 sqft
- Finished area above ground: 1,050
Property
Parking
- Total spaces: 5
- Parking features: Under, Storage, Workshop in Garage, Off Street, Deeded, Driveway, Stone/Gravel
- Has attached garage: Yes
- Uncovered spaces: 5
Features
- Patio & porch: Screened, Deck - Composite
- Exterior features: Porch - Screened, Deck - Composite, Rain Gutters, Screens, Fruit Trees, Garden, Outdoor Shower
- Has view: Yes
- View description: Scenic View(s), Water, Bay, Marsh, Ocean, River
- Has water view: Yes
- Water view: Bay,Marsh,Ocean,River,Water
- Waterfront features: Waterfront, Bay, Ocean, Walk to, 3/10 to 1/2 Mile To Beach, Beach Ownership(Public)
- Frontage length: 70.00
Lot
- Size: 9,444 Square Feet
- Features: Easements, Flood Plain, Gentle Sloping, Level
Details
- Additional structures: Workshop
- Foundation area: 630
- Parcel number: 2081808
- Zoning: AR4
Construction
Type & style
- Home type: SingleFamily
- Architectural style: Other (See Remarks)
- Property subtype: Single Family Residence
Materials
- Frame
- Foundation: Block
- Roof: Shingle
Condition
- Year built: 1946
Utilities & green energy
- Electric: Circuit Breakers, 100 Amp Service
- Sewer: Public Sewer
- Water: Public
- Utilities for property: for Gas Range, for Gas Oven, for Electric Dryer, Washer Hookup, Icemaker Connection
Green energy
- Energy efficient items: Thermostat
Community & HOA
Community
- Features: Shopping, Park, Walk/Jog Trails, Medical Facility, Bike Path, Conservation Area, Highway Access, House of Worship, Marina, Public School, T-Station
- Subdivision: Plum Island
HOA
- Has HOA: No
Location
- Region: Newbury
Financial & listing details
- Price per square foot: $1,067/sqft
- Tax assessed value: $965,600
- Annual tax amount: $7,252
- Date on market: 8/10/2026
- Listing terms: Contract
- Exclusions: None.
- Road surface type: Paved
Price history
| Date | Event | Price |
|---|---|---|
| 8/31/2026 | Sold | $1,120,000-2.5%$1,067/sqft |
Source: MLS PIN #73534232 Report a problem | ||
| 8/1/2026 | Pending sale | $1,149,000$1,094/sqft |
Source: MLS PIN #73534232 Report a problem | ||
| 7/28/2026 | Contingent | $1,149,000$1,094/sqft |
Source: MLS PIN #73534232 Report a problem | ||
| 7/22/2026 | Listed for sale | $1,149,000$1,094/sqft |
Source: MLS PIN #73534232 Report a problem | ||
| 7/17/2026 | Contingent | $1,149,000$1,094/sqft |
Source: MLS PIN #73534232 Report a problem | ||
| 6/11/2026 | Listed for sale | $1,149,000-8%$1,094/sqft |
Source: MLS PIN #73534232 Report a problem | ||
| 6/8/2026 | Listing removed | $1,249,000$1,190/sqft |
Source: MLS PIN #73522811 Report a problem | ||
| 6/5/2026 | Price change | $1,249,000-3.6%$1,190/sqft |
Source: MLS PIN #73522811 Report a problem | ||
| 5/28/2026 | Listed for sale | $1,295,000+204.7%$1,233/sqft |
Source: MLS PIN #73522811 Report a problem | ||
| 10/13/2025 | Listing removed | $3,100$3/sqft |
Source: Zillow Rentals Report a problem | ||
| 9/26/2025 | Listed for rent | $3,100$3/sqft |
Source: Zillow Rentals Report a problem | ||
| 5/17/2016 | Sold | $425,000+1.2%$405/sqft |
Source: Public Record Report a problem | ||
| 4/4/2016 | Pending sale | $419,900$400/sqft |
Source: RE/MAX On the River #71980703 Report a problem | ||
| 3/31/2016 | Listed for sale | $419,900$400/sqft |
Source: RE/MAX On The River, Inc. #71980703 Report a problem | ||
| 11/30/2015 | Listing removed | $419,900$400/sqft |
Source: Stone Ridge Properties, Inc. #71859949 Report a problem | ||
| 10/12/2015 | Price change | $419,900-3.5%$400/sqft |
Source: Stone Ridge Properties, Inc. #71859949 Report a problem | ||
| 8/28/2015 | Price change | $435,000-5.4%$414/sqft |
Source: Stone Ridge Properties, Inc. #71859949 Report a problem | ||
| 7/27/2015 | Price change | $459,900-3.2%$438/sqft |
Source: Stone Ridge Properties, Inc. #71859949 Report a problem | ||
| 7/10/2015 | Price change | $474,900-5%$452/sqft |
Source: Stone Ridge Properties, Inc. #71859949 Report a problem | ||
| 6/18/2015 | Listed for sale | $499,900+197.6%$476/sqft |
Source: Stone Ridge Properties, Inc. #71859949 Report a problem | ||
| 2/17/1989 | Sold | $168,000$160/sqft |
Source: Public Record Report a problem | ||
Public tax history
| Year | Property taxes | Tax assessment |
|---|---|---|
| 2025 | $7,364 +0.8% | $988,500 +3.9% |
| 2024 | $7,304 +25.4% | $951,000 +41.5% |
| 2023 | $5,826 | $672,000 |
| 2022 | $5,826 +5.7% | $672,000 +30% |
| 2021 | $5,512 +4.6% | $517,100 +7.9% |
| 2020 | $5,268 +6.4% | $479,300 +4.6% |
| 2019 | $4,952 +3.4% | $458,100 +4.2% |
| 2018 | $4,791 -0.8% | $439,500 -3.4% |
| 2017 | $4,828 +1.3% | $455,000 +8.8% |
| 2016 | $4,767 -5.2% | $418,200 -4.2% |
| 2015 | $5,027 +1.8% | $436,400 |
| 2014 | $4,940 +7% | $436,400 +7.8% |
| 2013 | $4,616 +3% | $404,900 |
| 2012 | $4,482 -8% | $404,900 -15.4% |
| 2011 | $4,874 +1.8% | $478,800 -4.8% |
| 2010 | $4,787 -7.1% | $502,800 -10.7% |
| 2009 | $5,155 +5.5% | $562,800 -1.3% |
| 2008 | $4,887 +5.5% | $570,300 +1.3% |
| 2007 | $4,632 +11.7% | $562,800 +19.3% |
| 2006 | $4,146 +16.6% | $471,700 +12% |
| 2005 | $3,557 +7.3% | $421,000 +9.5% |
| 2004 | $3,314 -3.4% | $384,400 +14.3% |
| 2003 | $3,431 +5.5% | $336,400 +8% |
| 2002 | $3,252 +67% | $311,500 +113.8% |
| 1997 | $1,947 | $145,700 |
Find assessor info on the county website
Neighborhood: 01951
Nearby homes
- $--3 bd2 ba-- sqft6 Ivy Ln #ID1225951P, Newbury, MA 01951Off Market
- $--3 bd2 ba1.4k sqft6 Ivy Ln #ID1631112P, Newbury, MA 01951Off Market
- $4,4723 bd2 ba1.4k sqft6 Ivy Ln #ID1633183P, Newbury, MA 01951For Rent
- $1,050,9003 bd1 ba1.1k sqft7 Johnson Rd, Newbury, MA 01951Off Market
- $2,425,0003 bd3 ba3k sqft3 Johnson Rd, Newbury, MA 01951Sold
- $933,7003 bd1 ba1.1k sqft56 Old Point Rd, Newbury, MA 01951Off Market
- $654,6002 bd1 ba800 sqft3 Ivy Ln, Newbury, MA 01951Off Market
- $1,444,6003 bd2 ba1.2k sqft7 Ivy Ln, Newbury, MA 01951Off Market
Nearby schools
GreatSchools rating
- 9/10Newbury Elementary SchoolGrades: PK-6Distance: 3 mi
- 7/10Triton Regional Middle SchoolGrades: 7-8Distance: 6.7 mi
- 6/10Triton Regional High SchoolGrades: 9-12Distance: 6.7 mi
Schools provided by the listing agent
- Elementary: Nes
- Middle: Triton
- High: Triton
Source: MLS PIN. This data may not be complete. We recommend contacting the local school district to confirm school assignments for this home.
Get a cash offer in 3 minutes
Find out how much your home could sell for in as little as 3 minutes with a no-obligation cash offer.
Estimated market value
$1,120,200
Get a cash offer in 3 minutes
Find out how much your home could sell for in as little as 3 minutes with a no-obligation cash offer.
Estimated market value
$1,120,200
