Charming split level home sitting in a quiet cul-de-sac in Lampeter Strasburg School District. With over 2000 sq ft, four bedrooms, 1.5 bathrooms, finished basement, one car garage, and 1/4 acre fenced in yard, this home has everything to offer! Entryway with beautifully finished hardwood flooring which extends throughout the home. Large living room with picture window for natural light which flows into eat-in kitchen. Kitchen offers new tile backsplash, breakfast bar, stainless steel appliances, open with space for dining room table and sliding doors out to composite deck. Walk upstairs to find 3 generously sized bedrooms all equipped with ceiling fans and newly updated full bathroom. Full bath consists of new shower, double sink, and two linen closets. Walk through new barn door one level down from kitchen to fourth bedroom and powder room plus laundry area. Garage access. Lower level (basement) is fully finished as a family room/recreation room. Sliding glass doors out to patio and fenced in backyard. Closet and storage space from lower level. Heat pump and central A/C. New water heater in 2024. Well and public sewer. Stainless steel kitchen appliances (staying). Fenced in yard with fire pit backs to line of trees for privacy. Highly desired location only 1 mile from Giant, Starbucks, and Willow Valley Square. Minutes from downtown Lancaster and all major routes.
Sold for $365,000
$365,000
6 Ivywood Ct, Lancaster, PA 17603
4beds
1,528sqft
Single Family Residence
Built in 1986
8,712 Square Feet Lot
$389,000 Zestimate®
$239/sqft
$2,259 Estimated rent
Home value
$389,000
$362,000 - $416,000
$2,259/mo
Zestimate® history
Owner options
List your home for rent
$2,259/mo
Rent Zestimate®
Find your next renter with Zillow Rental Manager. Plus, with online applications, you can quickly screen prospective tenants – for free.
$2,259/mo
Rent Zestimate®
Refinance and save
$2,381/mo
Est. payment
Refinancing to a lower rate could help reduce your monthly payments and save thousands over the life of the loan.
$2,381/mo
Est. payment
Explore your selling options
Work with a Zillow partner agent
Leverage their expertise and Zillow's premium Showcase listings to get your home seen by more buyers.
Get startedList with your own agent
Get your home in front of millions of buyers by listing it on Zillow.
Learn how to do itSell it yourself
Take full control of how buyers see your home on Zillow by listing For Sale by Owner (FSBO).
List your homeWhat's special
Fenced in backyardFinished basementFire pitLaundry areaNew barn doorSliding glass doorsQuiet cul-de-sac
Zillow last checked:
Listing updated:
Listed by:
Leah Landis 717-575-8670,
Berkshire Hathaway HomeServices Homesale Realty
Bought with:
Stephanie Benson, RS335320
Realty ONE Group Unlimited
Source: Bright MLS,MLS#: PALA2063328
Facts & features
Interior
Bedrooms & bathrooms
- Bedrooms: 4
- Bathrooms: 2
- Full bathrooms: 1
- 1/2 bathrooms: 1
Rooms
- Room types: Living Room, Dining Room, Bedroom 2, Bedroom 3, Bedroom 4, Kitchen, Family Room, Bedroom 1, Full Bath, Half Bath
Bedroom 1
- Features: Flooring - Carpet, Ceiling Fan(s)
- Level: Upper
- Area: 144 Square Feet
- Dimensions: 12 x 12
Bedroom 2
- Features: Flooring - Carpet, Ceiling Fan(s)
- Level: Upper
- Area: 90 Square Feet
- Dimensions: 10 x 9
Bedroom 3
- Features: Flooring - Carpet, Ceiling Fan(s)
- Level: Upper
- Area: 90 Square Feet
- Dimensions: 10 x 9
Bedroom 4
- Features: Flooring - HardWood
- Level: Lower
- Area: 64 Square Feet
- Dimensions: 8 x 8
Dining room
- Features: Flooring - HardWood
- Level: Main
- Area: 143 Square Feet
- Dimensions: 13 x 11
Family room
- Features: Flooring - Carpet
- Level: Lower
- Area: 220 Square Feet
- Dimensions: 22 x 10
Other
- Features: Flooring - Laminated, Double Sink
- Level: Upper
- Area: 72 Square Feet
- Dimensions: 12 x 6
Half bath
- Features: Flooring - Laminated
- Level: Lower
- Area: 35 Square Feet
- Dimensions: 7 x 5
Kitchen
- Features: Flooring - HardWood, Eat-in Kitchen, Breakfast Bar
- Level: Main
- Area: 169 Square Feet
- Dimensions: 13 x 13
Living room
- Features: Flooring - HardWood, Ceiling Fan(s)
- Level: Main
- Area: 260 Square Feet
- Dimensions: 20 x 13
Heating
- Heat Pump, Electric
Cooling
- Central Air, Electric
Appliances
- Included: Dishwasher, Oven/Range - Electric, Refrigerator, Stainless Steel Appliance(s), Water Heater, Electric Water Heater
- Laundry: Lower Level
Features
- Bathroom - Stall Shower, Breakfast Area, Ceiling Fan(s), Dining Area, Eat-in Kitchen
- Flooring: Carpet, Wood
- Doors: Sliding Glass, Storm Door(s)
- Windows: Insulated Windows, Screens
- Basement: Partially Finished
- Has fireplace: No
Interior area
- Total structure area: 1,528
- Total interior livable area: 1,528 sqft
- Finished area above ground: 1,048
- Finished area below ground: 480
Property
Parking
- Total spaces: 3
- Parking features: Garage Faces Front, Asphalt, Attached, Off Street, On Street
- Attached garage spaces: 1
- Has uncovered spaces: Yes
Accessibility
- Accessibility features: None
Features
- Levels: Multi/Split,Two
- Stories: 2
- Patio & porch: Deck, Porch
- Exterior features: Street Lights
- Pool features: None
Lot
- Size: 8,712 Square Feet
Details
- Additional structures: Above Grade, Below Grade
- Parcel number: 3209411000000
- Zoning: RESIDENTIAL
- Special conditions: Standard
Construction
Type & style
- Home type: SingleFamily
- Property subtype: Single Family Residence
Materials
- Frame, Vinyl Siding
- Foundation: Block
- Roof: Asphalt,Shingle
Condition
- New construction: No
- Year built: 1986
Utilities & green energy
- Electric: 200+ Amp Service
- Sewer: Public Sewer
- Water: Well
Community & HOA
Community
- Security: Smoke Detector(s)
- Subdivision: None Available
HOA
- Has HOA: No
Location
- Region: Lancaster
- Municipality: WEST LAMPETER TWP
Financial & listing details
- Price per square foot: $239/sqft
- Tax assessed value: $144,600
- Annual tax amount: $3,264
- Date on market: 2/13/2025
- Listing agreement: Exclusive Right To Sell
- Listing terms: Cash,Conventional
- Inclusions: All Kitchen Appliances
- Exclusions: Washer, Dryer, Garage Freezer And Garage Refrigerator
- Ownership: Fee Simple
Price history
| Date | Event | Price |
|---|---|---|
| 3/21/2025 | Sold | $365,000$239/sqft |
Source:  Bright MLS #PALA2063328 Report a problem Bright MLS #PALA2063328 Report a problem | ||
| 2/17/2025 | Pending sale | $365,000+4.3%$239/sqft |
Source: Bright MLS #PALA2063328 Report a problem | ||
| 2/13/2025 | Listed for sale | $350,000+6.1%$229/sqft |
Source: Bright MLS #PALA2063328 Report a problem | ||
| 12/14/2023 | Sold | $330,000+4.8%$216/sqft |
Source: Bright MLS #PALA2043064 Report a problem | ||
| 11/14/2023 | Pending sale | $315,000$206/sqft |
Source: Bright MLS #PALA2043064 Report a problem | ||
| 11/9/2023 | Listed for sale | $315,000+67.6%$206/sqft |
Source: Bright MLS #PALA2043064 Report a problem | ||
| 4/19/2017 | Sold | $188,000-2.1%$123/sqft |
Source: Public Record Report a problem | ||
| 8/2/2007 | Sold | $192,000+207.9%$126/sqft |
Source: Public Record Report a problem | ||
| 8/18/2005 | Sold | $62,350-47.4%$41/sqft |
Source: Public Record Report a problem | ||
| 6/23/2000 | Sold | $118,500$78/sqft |
Source: Public Record Report a problem | ||
Public tax history
| Year | Property taxes | Tax assessment |
|---|---|---|
| 2025 | $3,279 +2.5% | $144,600 |
| 2024 | $3,199 +2.2% | $144,600 |
| 2023 | $3,129 +1.5% | $144,600 |
| 2022 | $3,081 | $144,600 |
| 2021 | $3,081 +424.7% | $144,600 |
| 2020 | $587 -80.2% | $144,600 |
| 2019 | $2,968 +429% | $144,600 |
| 2018 | $561 -82.1% | $144,600 +16% |
| 2017 | $3,140 +0% | $124,700 |
| 2016 | $3,140 +34.4% | $124,700 |
| 2015 | $2,337 | $124,700 |
| 2014 | $2,337 | $124,700 |
| 2013 | -- | $124,700 |
| 2012 | -- | $124,700 |
| 2011 | -- | $124,700 |
| 2010 | -- | $124,700 |
| 2009 | -- | $124,700 |
| 2007 | -- | $124,700 |
| 2006 | -- | $124,700 |
| 2005 | -- | $124,700 +24.6% |
| 2004 | -- | $100,100 |
| 2003 | -- | $100,100 |
| 2002 | -- | $100,100 |
| 2000 | -- | $100,100 |
Find assessor info on the county website
Neighborhood: 17603
Nearby homes
- $396,6004 bd2 ba1.6k sqft8 Ivywood Ct, Lancaster, PA 17603Off Market
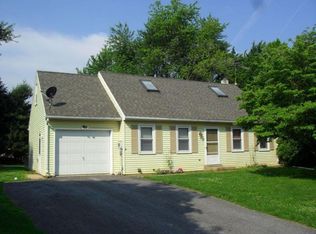
- $371,9004 bd2 ba2.4k sqft4 Ivywood Ct, Lancaster, PA 17603Sold
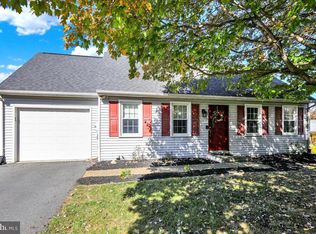
- $474,8003 bd2 ba1.8k sqft304 Eckman Rd, Lancaster, PA 17603Off Market
- $384,7003 bd2 ba1.6k sqft306 Eckman Rd, Lancaster, PA 17603Off Market
- $365,0004 bd2 ba1.7k sqft7 Ivywood Ct, Lancaster, PA 17603Sold
- $354,5003 bd1 ba1.3k sqft308 Eckman Rd, Lancaster, PA 17603Off Market
- $409,6003 bd2 ba1.7k sqft2 Parkwood Dr, Lancaster, PA 17603Off Market
- $324,0003 bd1 ba1.1k sqft302 Eckman Rd, Lancaster, PA 17603Off Market
Nearby schools
GreatSchools rating
- NALampeter El SchoolGrades: 1-2Distance: 3.6 mi
- 7/10Martin Meylin Middle SchoolGrades: 6-8Distance: 3.7 mi
- 9/10Lampeter-Strasburg Senior High SchoolGrades: 9-12Distance: 3.7 mi
Schools provided by the listing agent
- District: Lampeter-strasburg
Source: Bright MLS. This data may not be complete. We recommend contacting the local school district to confirm school assignments for this home.


Get pre-qualified for a loan
At Zillow Home Loans, we can pre-qualify you in as little as 5 minutes with no impact to your credit score.An equal housing lender. NMLS #10287.
Sell for more on Zillow
Get a Zillow Showcase℠ listing at no additional cost and you could sell for .
$389,000
2% more
+$7,780
With Zillow Showcase(estimated)
$396,780
- Pennsylvania
- Lancaster County
- Lancaster
- 17603
- 6 Ivywood Ct
Nearby cities
Nearby neighborhoods
Nearby zip codes
Other Lancaster Topics
