Skip main navigation
Sold for $455,000
  • $455,000

    6 Jack Robert Dr, Bridgeton, NJ 08302

    3beds
    1,948sqft
    Single Family Residence
    Built in 2023
    1.18 Acres Lot
    $479,500 Zestimate®
    $234/sqft
    $3,086 Estimated rent

    Home value

    $479,500

    $355,000 - $652,000

    $3,086/mo

    Zestimate® history
    Loading
    Loading...

    Owner options

    List your home for rent

    $3,086/mo

    Rent Zestimate®

    Find your next renter with Zillow Rental Manager. Plus, with online applications, you can quickly screen prospective tenants – for free.

    Learn more

    $3,086/mo

    Rent Zestimate®

    Refinance and save

    $3,229/mo

    Est. payment

    Refinancing to a lower rate could help reduce your monthly payments and save thousands over the life of the loan.

    See today's rates

    $3,229/mo

    Est. payment

    Explore your selling options

    Work with a Zillow partner agent

    Leverage their expertise and Zillow's premium Showcase listings to get your home seen by more buyers.

    Get started

    List with your own agent

    Get your home in front of millions of buyers by listing it on Zillow.

    Learn how to do it

    Sell it yourself

    Take full control of how buyers see your home on Zillow by listing For Sale by Owner (FSBO).

    List your home

    What's special

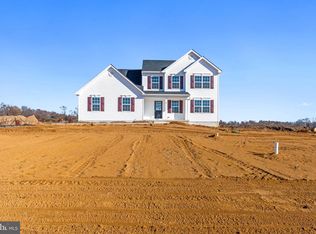
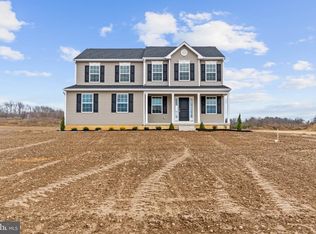
    2023 Newly Built home and Ready for Move-In! Welcome to the stunning Valentina model home at 6 Jack Robert Drive in Upper Deerfield, NJ. A 3 Bed / 2 Bath Rancher resting on a 1+/- acre lot and residing in the desirable Reserve At Button Mill community. Cathedral ceilings & site lines to the Family Room will take your breath away as you walk in the foyer of this home. The covered front porch initially has your eye, until you see that this open concept rancher has it all! The family room flows into the kitchen, complete with quartz countertops, a large center island, a walk-In pantry, recessed lighting, stainless steel appliances, and 36” soft close Wolf cabinets. Extended off the kitchen is the airy morning room/sunroom, offering plenty of natural light and space for dining or relaxing. Back through the family room to the other side of the home, you will find there are 3 spacious bedrooms with 2 full bathrooms. The primary bedroom with cathedral ceilings, walk-in closet and attached en-suite. The massive 1,900+ sqft unfinished basement is a blank canvas ready for your finishing touches or for storage, and also houses the utilities - including an efficient Tankless Hot Water Heater. Entertain guests in the large backyard of this 1+/- Acre Lot - sure to create great memories for years to come. Property also features a 2-car side entry garage. This home is located just a short drive from major travel routes including Rt.55, 49, 77 and 40. This is truly a must-see home in the neighbor-friendly community of Reserve at Button Mill. Showings begin on Tuesday, 04/15/2025! Call now to reserve a showing before it's gone!

    Zillow last checked:

    Listing updated:

    Listed by:

    Mark Honabach 609-221-6629,

    Weichert Realtors-Turnersville

    Bought with:

    John Williams, 1756204

    EXP Realty, LLC

    Source: Bright MLS,MLS#: NJCB2023562MLS Logo

    Facts & features

    Interior

    Bedrooms & bathrooms
    • Bedrooms: 3
    • Bathrooms: 2
    • Full bathrooms: 2
    • Main level bathrooms: 2
    • Main level bedrooms: 3
    Rooms
    • Room types: Living Room, Dining Room, Primary Bedroom, Bedroom 2, Bedroom 3, Kitchen, Family Room, Basement, Laundry, Attic, Primary Bathroom, Full Bath
    Primary bedroom
    • Features: Walk-In Closet(s), Attached Bathroom, Cathedral/Vaulted Ceiling, Flooring - Carpet
    • Level: Main
    • Area: 221 Square Feet
    • Dimensions: 17 x 13
    Bedroom 2
    • Features: Flooring - Carpet
    • Level: Main
    • Area: 130 Square Feet
    • Dimensions: 13 x 10
    Bedroom 3
    • Features: Flooring - Carpet
    • Level: Main
    • Area: 132 Square Feet
    • Dimensions: 12 x 11
    Primary bathroom
    • Level: Main
    Other
    • Level: Upper
    Basement
    • Features: Basement - Unfinished
    • Level: Lower
    Dining room
    • Features: Flooring - Wood
    • Level: Main
    • Area: 187 Square Feet
    • Dimensions: 17 x 11
    Family room
    • Features: Cathedral/Vaulted Ceiling
    • Level: Main
    • Area: 357 Square Feet
    • Dimensions: 21 x 17
    Other
    • Level: Main
    Kitchen
    • Features: Kitchen Island, Countertop(s) - Quartz, Dining Area, Flooring - Wood, Kitchen - Gas Cooking, Lighting - Pendants, Living/Dining Room Combo, Walk-In Closet(s), Recessed Lighting
    • Level: Main
    • Area: 140 Square Feet
    • Dimensions: 14 x 10
    Laundry
    • Level: Main
    Living room
    • Features: Flooring - Wood, Cathedral/Vaulted Ceiling
    • Level: Main
    Heating
    • Forced Air, Natural Gas
    Cooling
    • Central Air, Ceiling Fan(s), Electric
    Appliances
    • Included: Dishwasher, Tankless Water Heater, Dryer, Microwave, Oven, Oven/Range - Gas, Refrigerator, Stainless Steel Appliance(s), Washer, Gas Water Heater
    • Laundry: Main Level, Laundry Room
    Features
    • Pantry, Kitchen - Gourmet, Walk-In Closet(s), Attic, Bathroom - Tub Shower, Breakfast Area, Combination Dining/Living, Dining Area, Family Room Off Kitchen, Entry Level Bedroom, Open Floorplan, Eat-in Kitchen, Kitchen Island, Primary Bath(s), Recessed Lighting, 9'+ Ceilings, Dry Wall, Cathedral Ceiling(s)
    • Flooring: Wood, Carpet
    • Basement: Full,Unfinished
    • Has fireplace: No
    Interior area
    • Total structure area: 3,896
    • Total interior livable area: 1,948 sqft
    • Finished area above ground: 1,948
    • Finished area below ground: 0

    Property

    Parking
    • Total spaces: 6
    • Parking features: Garage Faces Side, Storage, Inside Entrance, Garage Door Opener, Attached, Driveway
    • Attached garage spaces: 2
    • Uncovered spaces: 4
    Accessibility
    • Accessibility features: None
    Features
    • Levels: One
    • Stories: 1
    • Exterior features: Sidewalks, Street Lights
    • Pool features: None
    • Fencing: Full,Aluminum,Decorative
    • Has view: Yes
    • View description: Garden, Street
    Lot
    • Size: 1.18 Acres
    • Features: Landscaped, Middle Of Block
    Details
    • Additional structures: Above Grade, Below Grade
    • Parcel number: 130111000027
    • Zoning: RES
    • Special conditions: Standard

    Construction

    Type & style
    • Home type: SingleFamily
    • Architectural style: Ranch/Rambler
    • Property subtype: Single Family Residence
    Materials
    • Vinyl Siding
    • Foundation: Concrete Perimeter
    • Roof: Pitched,Shingle
    Condition
    • Excellent
    • New construction: No
    • Year built: 2023
    Details
    • Builder model: Valentina

    Utilities & green energy

    • Sewer: Private Septic Tank
    • Water: Well

    Community & HOA

    Community
    • Subdivision: Reserve At Buttonmil
    HOA
    • Has HOA: No
    Location
    • Region: Bridgeton
    • Municipality: UPPER DEERFIELD TWP

    Financial & listing details

    • Price per square foot: $234/sqft
    • Tax assessed value: $54,800
    • Annual tax amount: $10,563
    • Date on market: 4/10/2025
    • Listing agreement: Exclusive Right To Sell
    • Inclusions: All Appliances In Their As-is Condition, Per The Sellers Property Condition Disclosure.
    • Exclusions: Personal Property.
    • Ownership: Fee Simple

    Price history

    DateEventPrice
    6/5/2025Sold$455,000-4.2%$234/sqft
    Source: Bright MLS #NJCB2023562 Report a problem
    5/9/2025Pending sale$475,000$244/sqft
    Source: Bright MLS #NJCB2023562 Report a problem
    4/11/2025Listed for sale$475,000+6.7%$244/sqft
    Source: Bright MLS #NJCB2023562 Report a problem
    3/17/2023Sold$444,999$228/sqft
    Source: Bright MLS #NJCB2010358 Report a problem
    2/13/2023Pending sale$444,999$228/sqft
    Source: RE/MAX International #NJCB2010358 Report a problem
    2/13/2023Contingent$444,999$228/sqft
    Source: Bright MLS #NJCB2010358 Report a problem
    1/6/2023Price change$444,999-2.2%$228/sqft
    Source: Bright MLS #NJCB2010358 Report a problem
    12/3/2022Listed for sale$454,900-1.1%$234/sqft
    Source: Bright MLS #NJCB2010358 Report a problem
    11/25/2022Listing removed$459,900$236/sqft
    Source: Bright MLS #NJCB2008348 Report a problem
    8/2/2022Listed for sale$459,900+667.8%$236/sqft
    Source: Bright MLS #NJCB2008348 Report a problem
    2/10/2020Listing removed$59,900$31/sqft
    Source: BHHS Fox & Roach-Mullica Hill South #1001646919 Report a problem
    4/11/2018Listed for sale$59,900$31/sqft
    Source: Bhhs Fox & Roach-Mullica Hill #1001646919 Report a problem

    Public tax history

    YearProperty taxesTax assessment
    2025$10,563 $315,700
    2024$10,563 +7.3%$315,700 +476.1%
    2023$9,847 +440.1%$54,800
    2022$1,823 -0.2%$54,800
    2021$1,827 +3.5%$54,800
    2020$1,765 +6.4%$54,800
    2019$1,659 $54,800
    2018$1,659 +6.8%$54,800
    2017$1,554 -0.2%$54,800
    2016$1,557 +7.4%$54,800
    2015$1,449 $54,800
    Find assessor info on the county website

    Neighborhood: 08302

    Nearby schools

    GreatSchools rating
    Schools provided by the listing agent
    • District: Deerfield Township Public Schools

    Source: Bright MLS. This data may not be complete. We recommend contacting the local school district to confirm school assignments for this home.

    Get a cash offer in 3 minutes
    Find out how much your home could sell for in as little as 3 minutes with a no-obligation cash offer.
    Estimated market value
    $479,500
    Get a cash offer in 3 minutes
    Find out how much your home could sell for in as little as 3 minutes with a no-obligation cash offer.
    Estimated market value
    $479,500