This classic Cape featuring 2 Bedrooms up and 2 Bedrooms down plus a large Living room and Family room with a Fireplace is set on a flat 1/4 acre lot on quiet side street off Rt 116.It's only 10 minutes from the center of Amherst.Refinished Hardwood flooring plus some new Carpeting await the new home owner.A newly installed Septic Tank will give you peace of mind for years to come.Just a few cosmetic changes and you are good to go.
Sold for $295,000
$295,000
6 Jackielyn Cir, Granby, MA 01033
4beds
1,248sqft
Single Family Residence
Built in 1952
10,000 Square Feet Lot
$357,700 Zestimate®
$236/sqft
$2,507 Estimated rent
Home value
$357,700
$326,000 - $386,000
$2,507/mo
Zestimate® history
Owner options
List your home for rent
$2,507/mo
Rent Zestimate®
Find your next renter with Zillow Rental Manager. Plus, with online applications, you can quickly screen prospective tenants – for free.
$2,507/mo
Rent Zestimate®
Refinance and save
$2,027/mo
Est. payment
Refinancing to a lower rate could help reduce your monthly payments and save thousands over the life of the loan.
$2,027/mo
Est. payment
Explore your selling options
Work with a Zillow partner agent
Leverage their expertise and Zillow's premium Showcase listings to get your home seen by more buyers.
Get startedList with your own agent
Get your home in front of millions of buyers by listing it on Zillow.
Learn how to do itSell it yourself
Take full control of how buyers see your home on Zillow by listing For Sale by Owner (FSBO).
List your homeWhat's special
Zillow last checked:
Listing updated:
Listed by:
Mark A. Osborn 413-530-2792,
Pioneer Valley Realty Group 413-530-2792
Bought with:
Christopher J. Bloom
Gallagher Real Estate
Source: MLS PIN,MLS#: 73250111
Facts & features
Interior
Bedrooms & bathrooms
- Bedrooms: 4
- Bathrooms: 2
- Full bathrooms: 1
- 1/2 bathrooms: 1
Primary bedroom
- Features: Flooring - Hardwood
- Level: First
Bedroom 2
- Features: Flooring - Hardwood
- Level: First
Bedroom 3
- Level: Second
Bedroom 4
- Level: Second
Bathroom 1
- Level: First
Bathroom 2
- Level: Second
Family room
- Features: Flooring - Wall to Wall Carpet
- Level: First
Kitchen
- Features: Flooring - Vinyl
- Level: First
Living room
- Features: Flooring - Hardwood
- Level: First
Heating
- Forced Air, Oil
Cooling
- None
Appliances
- Included: Water Heater, Range, Refrigerator
- Laundry: In Basement
Features
- Flooring: Wood, Vinyl, Carpet
- Basement: Full,Interior Entry
- Number of fireplaces: 1
Interior area
- Total structure area: 1,248
- Total interior livable area: 1,248 sqft
Property
Parking
- Total spaces: 3
- Parking features: Attached, Paved Drive, Off Street
- Attached garage spaces: 1
- Uncovered spaces: 2
Features
- Patio & porch: Deck
- Exterior features: Deck
Lot
- Size: 10,000 Square Feet
Details
- Parcel number: M:1B B:0A L:8,3332901
- Zoning: Res
Construction
Type & style
- Home type: SingleFamily
- Architectural style: Cape
- Property subtype: Single Family Residence
Materials
- Frame
- Foundation: Concrete Perimeter
- Roof: Shingle
Condition
- Year built: 1952
Utilities & green energy
- Electric: 100 Amp Service
- Sewer: Private Sewer
- Water: Public
- Utilities for property: for Electric Range
Community & HOA
HOA
- Has HOA: No
Location
- Region: Granby
Financial & listing details
- Price per square foot: $236/sqft
- Tax assessed value: $262,400
- Annual tax amount: $4,023
- Date on market: 1/8/2026
Price history
| Date | Event | Price |
|---|---|---|
| 8/23/2024 | Sold | $295,000+7.3%$236/sqft |
Source: MLS PIN #73250111 Report a problem | ||
| 6/14/2024 | Contingent | $275,000$220/sqft |
Source: MLS PIN #73250111 Report a problem | ||
| 6/10/2024 | Listed for sale | $275,000$220/sqft |
Source: MLS PIN #73250111 Report a problem | ||
Public tax history
| Year | Property taxes | Tax assessment |
|---|---|---|
| 2025 | $3,992 -0.8% | $259,700 -1% |
| 2024 | $4,023 +4.5% | $262,400 +16.6% |
| 2023 | $3,850 +4.3% | $225,000 +16.2% |
| 2022 | $3,692 +2.6% | $193,700 +6.9% |
| 2021 | $3,597 +3.4% | $181,200 +3% |
| 2020 | $3,478 +3.7% | $175,900 +1.6% |
| 2019 | $3,353 +2.9% | $173,200 +5.9% |
| 2018 | $3,259 +10.1% | $163,500 |
| 2017 | $2,959 +3.6% | $163,500 +8% |
| 2016 | $2,857 +3.1% | $151,400 |
| 2015 | $2,772 +4.8% | $151,400 -3.9% |
| 2014 | $2,645 +2.7% | $157,600 |
| 2013 | $2,575 +3.4% | $157,600 +0.4% |
| 2012 | $2,490 +13.6% | $156,900 +7.2% |
| 2011 | $2,192 +3.3% | $146,300 |
| 2010 | $2,123 +2.5% | $146,300 -5% |
| 2009 | $2,071 +1.1% | $154,000 -5.5% |
| 2008 | $2,049 +3.1% | $163,000 +0.1% |
| 2007 | $1,987 +6.1% | $162,900 +8.5% |
| 2006 | $1,872 +20.9% | $150,100 +43.1% |
| 2003 | $1,549 +7.6% | $104,900 +15.7% |
| 2001 | $1,439 | $90,700 |
Find assessor info on the county website
Neighborhood: 01033
Nearby homes
- $317,3003 bd1 ba1.2k sqft4 Jackielyn Cir, Granby, MA 01033Off Market
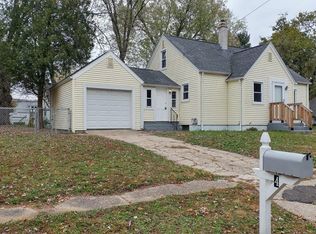
- $323,4003 bd2 ba1.3k sqft8 Jackielyn Cir, Granby, MA 01033Off Market
- $348,5003 bd1 ba1.2k sqft549 Amherst Rd, Granby, MA 01033Off Market
- $379,0004 bd2 ba1.6k sqft547 Amherst Rd, Granby, MA 01033Off Market
- $300,9003 bd1 ba1.3k sqft551 Amherst Rd, Granby, MA 01033Off Market
- $387,9005 bd3 ba1.5k sqft5 Jackielyn Cir, Granby, MA 01033Off Market
- $292,9002 bd1 ba948 sqft2 Jackielyn Cir, Granby, MA 01033Off Market
- $326,4003 bd1 ba1.3k sqft10 Jackielyn Cir, Granby, MA 01033Off Market
Nearby schools
GreatSchools rating
- 6/10East Meadow SchoolGrades: PK-6Distance: 3.2 mi
- 5/10Granby Jr Sr High SchoolGrades: 7-12Distance: 3.1 mi
Sell for more on Zillow
Get a Zillow Showcase℠ listing at no additional cost and you could sell for .
$357,700
2% more
+$7,154
With Zillow Showcase(estimated)
$364,854
Sell for more on Zillow
Get a Zillow Showcase℠ listing at no additional cost and you could sell for .
$357,700
2% more
+$7,154
With Zillow Showcase(estimated)
$364,854
- Massachusetts
- Hampshire County
- Granby
- 01033
- 6 Jackielyn Cir
