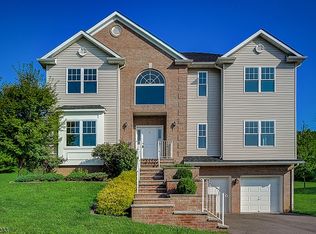
Rich hardwood floorsElegant tile finishesAttractive belgian block curbingEnergy-efficient windows
Welcome to the opportunity others wish they had found sooner. Perched in the highly desirable Scenic Ridge community with breathtaking views overlooking the Lehigh Valley, this stunning Belvidere model offers the perfect blend of luxury, efficiency, and everyday comfort. Featuring 4 spacious bedrooms, 2.5 baths, and 2,668 sq. ft. of beautifully designed living space, this home showcases rich hardwood floors, elegant tile finishes, and an inviting layout ideal for both entertaining and daily living. Built with quality craftsmanship and energy efficiency in mind, enjoy solar panels to help reduce utility costs, energy-efficient windows, a steel-insulated front door, a 75-gallon hot water heater, and a York two-zone gas heating and central air system. Additional upgrades include 200-amp electric service, dimensional architectural shingles with a 30-year warranty, ice and water shield protection, public water and sewer, natural gas service, and a low-maintenance exterior accented by vinyl siding and attractive Belgian block curbing. Move in now, enjoy the views immediately, and become part of an established neighborhood while others are still waiting for the right home to appear. This is more than a house it is the lifestyle upgrade you have been searching for.
43 days
|
414
|
16
|
Zillow last checked:
Listing updated:
Listed by:
Robert John Yencha908-319-0497,
Weichert Realtors
Source: GSMLS,MLS#: 4039671
Facts & features
Interior
Bedrooms & bathrooms
Bedrooms: 4
Bathrooms: 3
Full bathrooms: 2
1/2 bathrooms: 1
Primary bedroom
Description: Full Bath, Walk-In Closet
Bedroom 1
Level: Second
Area: 286
Dimensions: 13 x 22
Bedroom 2
Level: Second
Area: 144
Dimensions: 12 x 12
Bedroom 3
Level: Second
Area: 143
Dimensions: 11 x 13
Bedroom 4
Level: Second
Area: 143
Dimensions: 11 x 13
Primary bathroom
Features: Soaking Tub, Stall Shower And Tub
Dining room
Features: Formal Dining Room
Level: First
Area: 195
Dimensions: 13 x 15
Family room
Level: First
Area: 315
Dimensions: 21 x 15
Kitchen
Features: Breakfast Bar, Kitchen Island, Eat-in Kitchen, Pantry, Separate Dining Area
Included: Carbon Monoxide Detector, Gas Cooktop, Dishwasher, Dryer, Kitchen Exhaust Fan, Microwave, Range/Oven-Gas, Refrigerator, See Remarks, Washer, Gas Water Heater
Laundry: Laundry Room, Level 2
Features
Rec Room, Foyer
Flooring: Wood
Basement: Yes,Unfinished,Sump Pump
Number of fireplaces: 1
Fireplace features: Family Room, Wood Burning
Interior area
Total structure area: 2,668
Total interior livable area: 2,668 sqft
Property
Parking
Total spaces: 4
Parking features: 2 Car Width, Asphalt, Built-In Garage
Attached garage spaces: 2
Uncovered spaces: 4
Features
Patio & porch: Patio
Has spa: Yes
Spa features: Bath
Has view: Yes
View description: Mountain(s)
Lot
Size: 0.48 Acres
Dimensions: .48 AC
Details
Parcel number: 3015000020000000220022
Construction
Type & style
Home type: SingleFamily
Architectural style: Colonial
Property subtype: Single Family Residence
Materials
Brick, Vinyl Siding
Roof: Asphalt Shingle
Condition
Year built: 2015
Utilities & green energy
Gas: Gas-Natural
Sewer: Public Sewer
Water: Public
Utilities for property: Electricity Connected, Natural Gas Connected, Cable Available, Garbage Extra Charge