Skip main navigation
Under contract
  • $189,900

    6 James Ct, Beverly Hills, FL 34465

    2beds
    1,268sqft
    : 
    Loading
    Get pre-qualified
    Single Family Residence
    Built in 1977
    6,971 Square Feet Lot
    $187,100 Zestimate®
    $150/sqft
    $-- HOA

    What's special

    Modern touches throughoutAdditional storage shedEnclosed lanaiFresh paintCozy family roomCovered front porchBeautiful wood-burning fireplace
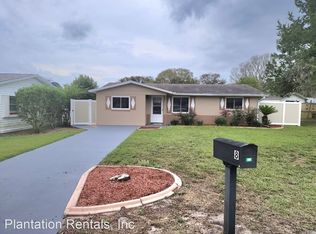
    Under contract-accepting backup offers. Virtually Staged. Short Sale. HUUUUUGE Price Drop! Tucked away on a quiet cul-de-sac in Beverly Hills, this charming 2-bedroom, 2-bath home invites you to slow down and enjoy the Florida lifestyle. From the moment you step onto the covered front porch, you’ll feel the warmth of a home that has been lovingly maintained and thoughtfully updated. Inside, natural light fills the living spaces, highlighting updated flooring, fresh paint, and modern touches throughout. The kitchen is perfectly positioned for everyday living, flowing into an oversized utility/mud room and pantry area with a convenient second full bath — ideal for guests after a day outdoors. The cozy family room centers around a beautiful wood-burning fireplace, creating the perfect spot for relaxing evenings, quiet mornings with coffee, or gathering with friends. Both bedrooms provide comfortable retreats with generous closet space, while the refreshed main bath provides a clean, bright feel. Step into the enclosed lanai and imagine morning sunshine, afternoon breezes, and evenings enjoying Florida’s year-round beauty. With a new roof (2023), updated electrical panel (2022), hurricane shutters, double-hung vinyl windows, oversized 2-car garage, and additional storage shed, this home offers both peace of mind and practicality. If you’ve been looking for an affordable move-in-ready home that blends comfort, charm, and everyday livability — this is your opportunity to begin your next chapter in Citrus County. One or more photos have been enhanced with Ai to include virtual staging and visionary ideas.
    145 days
    |
    1,023
    |
    61
    |

    Zillow last checked:

    Listing updated:

    Listed by:

    Dennis Rosa 727-537-6725,

    BAM REALTY ADVISORS INC 727-378-8585

    Source: Stellar MLS,MLS#: W7883223MLS LogoOriginating MLS: West Pasco

      Facts & features

      Interior

      Bedrooms & bathrooms
      • Bedrooms: 2
      • Bathrooms: 2
      • Full bathrooms: 2
      Rooms
      • Room types: Utility Room
      Primary bedroom
      • Features: Built-in Closet
      • Level: First
      • Area: 193.2 Square Feet
      • Dimensions: 13.8x14
      Kitchen
      • Level: First
      • Area: 70.56 Square Feet
      • Dimensions: 8.4x8.4
      Living room
      • Level: First
      • Area: 332.78 Square Feet
      • Dimensions: 23.11x14.4
      Utility room
      • Level: First
      • Area: 83.16 Square Feet
      • Dimensions: 12.6x6.6
      Heating
      • Central
      Cooling
      • Central Air
      Appliances
      • Included: Dishwasher, Dryer, Electric Water Heater, Microwave, Washer
      • Laundry: Inside, Laundry Room
      Features
      • Ceiling Fan(s), Split Bedroom
      • Flooring: Carpet, Ceramic Tile, Vinyl
      • Windows: Hurricane Shutters
      • Has fireplace: Yes
      • Fireplace features: Family Room, Wood Burning
      Interior area
      • Total structure area: 1,716
      • Total interior livable area: 1,268 sqft
      Video & virtual tour

      Property

      Parking
      • Total spaces: 2
      • Parking features: Garage - Attached
      • Attached garage spaces: 2
      • Details: Garage Dimensions: 20x19
      Features
      • Levels: One
      • Stories: 1
      • Patio & porch: Rear Porch, Screened
      • Exterior features: Irrigation System, Rain Gutters
      Lot
      • Size: 6,971 Square Feet
      • Dimensions: 73 x 95
      Details
      • Additional structures: Shed(s)
      • Parcel number: 18E18S110050006500060
      • Zoning: MDR
      • Special conditions: Short Sale

      Construction

      Type & style
      • Home type: SingleFamily
      • Architectural style: Ranch
      • Property subtype: Single Family Residence
      Materials
      • Vinyl Siding
      • Foundation: Slab
      • Roof: Shingle
      Condition
      • New construction: No
      • Year built: 1977

      Utilities & green energy

      • Sewer: Public Sewer
      • Water: Public
      • Utilities for property: Public

      Community & HOA

      Community
      • Pet fee: $0 monthly
      • Subdivision: BEVERLY HILLS UNIT 05
      HOA
      • Has HOA: No
      Location
      • Region: Beverly Hills

      Financial & listing details

      • Price per square foot: $150/sqft
      • Tax assessed value: $158,636
      • Annual tax amount: $2,578
      • Date on market: 2/21/2026
      • Cumulative days on market: 140 days
      • Listing terms: Cash,Conventional,FHA,USDA Loan,VA Loan
      • Ownership: Fee Simple
      • Total actual rent: 0
      • Road surface type: Paved

        Estimated market value

        $187,100

        $178,000 - $196,000

        $1,559/mo

        Price history

        DateEventPrice
        7/13/2026Listing removed$189,900$150/sqft
        Source: Stellar MLS #W7883223 Report a problem
        6/19/2026Price change$189,900-7.3%$150/sqft
        Source: Stellar MLS #W7883223 Report a problem
        5/14/2026Price change$204,900+3%$162/sqft
        Source: HCMLS #2258083 Report a problem
        4/25/2026Listed for sale$198,900$157/sqft
        Source: Stellar MLS #W7883223 Report a problem
        4/22/2026Pending sale$198,900$157/sqft
        Source: HCMLS #2258083 Report a problem
        4/11/2026Price change$198,900-0.5%$157/sqft
        Source: HCMLS #2258083 Report a problem
        2/21/2026Listed for sale$199,900-2.5%$158/sqft
        Source: HCMLS #2258083 Report a problem
        9/27/2023Sold$205,000-4.7%$162/sqft
        Source: Realtors Association of Citrus County #822970 Report a problem
        8/24/2023Pending sale$215,000$170/sqft
        Source: Realtors Association of Citrus County #822970 Report a problem
        8/18/2023Price change$215,000-2.3%$170/sqft
        Source: Realtors Association of Citrus County #822970 Report a problem
        6/18/2023Price change$220,000-2.2%$174/sqft
        Source: Realtors Association of Citrus County #822970 Report a problem
        4/17/2023Listed for sale$225,000+106.4%$177/sqft
        Source: Realtors Association of Citrus County #822970 Report a problem
        11/14/2009Listing removed$109,000+36.3%$86/sqft
        Source: Visual Tour #328939 Report a problem
        4/3/2009Sold$80,000-26.6%$63/sqft
        Source: Public Record Report a problem
        11/16/2008Listed for sale$109,000$86/sqft
        Source: Visual Tour #328939 Report a problem

        Public tax history

        YearProperty taxesTax assessment
        2025$2,578 +0.7%$158,636 -1.1%
        2024$2,560 +36%$160,462 +62%
        2023$1,883 +16.5%$99,063 +10%
        2022$1,617 +12.2%$90,057 +5%
        2021$1,441 +13.6%$85,776 +4.8%
        2020$1,269 +9.6%$81,826 +15.4%
        2019$1,158 +4.7%$70,889 +0.8%
        2018$1,106 $70,316 +17.8%
        2017$1,106 +9.8%$59,701 +10.4%
        2016$1,007 +5.4%$54,077 +27.5%
        2015$955 +158.6%$42,407 +0.8%
        2014$369 +14.2%$42,070 +0.8%
        2013$324 -10.2%$41,750 -8.7%
        2012$360 -18.5%$45,719 -11.4%
        2011$442 -8.8%$51,581 -11.1%
        2010$484 -52.1%$58,032 -3.7%
        2009$1,011 -22.4%$60,232 -23.4%
        2008$1,303 -8.1%$78,672 -10.7%
        2007$1,418 +300.2%$88,100 +95.3%
        2006$354 -4.4%$45,100 +3%
        2005$370 +2%$43,800 +2.8%
        2004$363 +3.9%$42,600 +1.7%
        2003$349 +11.2%$41,900 +2.2%
        2002$314 +8.4%$41,000 +4.3%
        2000$290 $39,300
        Find assessor info on the county website

        Monthly payment

        Est. payment

        Payment breakdown

        Explore the cost of this home by adjusting the details. Changes won't be saved.
        All calculations are estimates and provided by Zillow, Inc. for informational purposes only. Actual amounts may vary.
        HOA fees may include property taxes on listings classified as Co-Ops. Contact the listing agent and/or owner for fee details.
        Mortgage interest rates are dependent on a number of factors, including credit score, down payment, and repayment length. Interest rate data provided by Zillow Group Marketplace, Inc. as of 1/1/1970 from various mortgage lenders with which we have lead or other similar arrangements; the Estimated Payment is an average of those rates.
        See how much you could borrow to make a competitive offer.

        Climate risks

        Neighborhood: 34465

        Getting around

        58 / 100
        Somewhat Walkable
        39 / 100
        Somewhat Bikeable

        Nearby schools

        GreatSchools rating
        Schools provided by the listing agent
        • Elementary: Forest Ridge Elementary School
        • Middle: Lecanto Middle School
        • High: Lecanto High School

        Source: Stellar MLS. This data may not be complete. We recommend contacting the local school district to confirm school assignments for this home.

        A local agent can set up tours, give advice and negotiate with sellers.

        Browse local experts

        Similar homes