Nestled in the charming Village of Westover, this exquisite Colonial townhouse offers a blend of elegance and modern convenience. Spanning 3,320 square feet, this home is designed for both comfort and sophistication, featuring 4 spacious bedrooms and two and a half bathrooms with the potential of a 3rd full bath roughed in on 2nd floor. The master ensuite is on the first floor with some ADA provisions. Step into the heart of the home, where the gourmet kitchen awaits. Outfitted with high-end appliances, including a wine fridge, range, and dishwasher, culinary enthusiasts will appreciate the seamless integration of style and functionality and the cabinetry offers more storage than you can imagine. The sleek refrigerator and convenient disposal make meal prep a breeze, while the walk-in large pantry leading to the washer and dryer will ensure that laundry day is effortless. The inviting living area boasts a cozy fireplace, perfect for creating warm memories during chilly evenings. With ample natural light and an open layout, this space is ideal for entertaining or simply unwinding after a long day. The property also features a full basement with egress window, providing endless possibilities for customization, whether it be a home gym, media room, or additional storage. An attached three-car garage with a rear entry adds to the convenience, ensuring that your vehicles are secure and easily accessible. Enjoy the benefits of a well-maintained community with included lawn maintenance and snow removal, allowing you to focus on what truly matters. This home is not just a place to live; it's a lifestyle that embodies luxury, comfort, and ease. Experience the perfect blend of modern living and timeless charm in this stunning residence. BRAND NEW ROOFS WERE PUT ON ALL UNITS SUMMER OF '25.
Sold for $463,000
$463,000
6 Jamestown Sq, Mechanicsburg, PA 17050
4beds
3,320sqft
Townhouse
Built in 2009
-- sqft lot
$462,400 Zestimate®
$139/sqft
$2,785 Estimated rent
Home value
$462,400
$430,000 - $495,000
$2,785/mo
Zestimate® history
Owner options
List your home for rent
$2,785/mo
Rent Zestimate®
Find your next renter with Zillow Rental Manager. Plus, with online applications, you can quickly screen prospective tenants – for free.
$2,785/mo
Rent Zestimate®
Refinance and save
$3,274/mo
Est. payment
Refinancing to a lower rate could help reduce your monthly payments and save thousands over the life of the loan.
$3,274/mo
Est. payment
Explore your selling options
Work with a Zillow partner agent
Leverage their expertise and Zillow's premium Showcase listings to get your home seen by more buyers.
Get startedList with your own agent
Get your home in front of millions of buyers by listing it on Zillow.
Learn how to do itSell it yourself
Take full control of how buyers see your home on Zillow by listing For Sale by Owner (FSBO).
List your homeWhat's special
Cozy fireplaceAda provisionsAmple natural lightWalk-in large pantryOpen layoutSleek refrigeratorHigh-end appliances
Zillow last checked:
Listing updated:
Listed by:
SALLY CHAPLIN 717-350-0289,
Keller Williams of Central PA
Bought with:
MICHAEL O'CONNELL, RS315201
Coldwell Banker Realty
Source: Bright MLS,MLS#: PACB2049236
Facts & features
Interior
Bedrooms & bathrooms
- Bedrooms: 4
- Bathrooms: 3
- Full bathrooms: 2
- 1/2 bathrooms: 1
- Main level bathrooms: 2
- Main level bedrooms: 1
Rooms
- Room types: Living Room, Dining Room, Bedroom 2, Bedroom 3, Kitchen, Family Room, Bedroom 1, Laundry, Storage Room, Bathroom 1, Half Bath
Bedroom 1
- Features: Attached Bathroom, Built-in Features, Ceiling Fan(s), Flooring - HardWood, Flooring - Wood, Lighting - Ceiling, Walk-In Closet(s), Window Treatments
- Level: Main
Bedroom 1
- Features: Flooring - Carpet, Lighting - Ceiling
- Level: Upper
Bedroom 2
- Features: Flooring - Carpet, Lighting - Ceiling
- Level: Upper
Bedroom 3
- Features: Flooring - Carpet, Lighting - Ceiling
- Level: Upper
Bathroom 1
- Features: Bathroom - Walk-In Shower, Countertop(s) - Solid Surface, Double Sink, Flooring - Laminated, Flooring - Luxury Vinyl Tile, Recessed Lighting
- Level: Main
Bathroom 1
- Features: Flooring - Luxury Vinyl Tile, Bathroom - Tub Shower
- Level: Upper
Dining room
- Features: Flooring - Carpet, Formal Dining Room, Window Treatments
- Level: Main
Family room
- Features: Ceiling Fan(s), Fireplace - Gas, Flooring - Wood, Lighting - Wall sconces, Lighting - Ceiling, Crown Molding
- Level: Main
Half bath
- Features: Countertop(s) - Ceramic, Flooring - Wood
- Level: Main
Kitchen
- Features: Granite Counters, Double Sink, Flooring - Wood, Kitchen Island, Kitchen - Electric Cooking, Lighting - Pendants, Recessed Lighting, Pantry
- Level: Main
Laundry
- Features: Flooring - Luxury Vinyl Tile, Lighting - Ceiling
- Level: Main
Living room
- Features: Flooring - Carpet, Built-in Features, Window Treatments
- Level: Main
Storage room
- Features: Flooring - Rough-In
- Level: Upper
Heating
- Forced Air, Natural Gas
Cooling
- Central Air, Natural Gas
Appliances
- Included: Microwave, Built-In Range, Dishwasher, Disposal, Dryer, Refrigerator, Washer, Water Heater, Electric Water Heater
- Laundry: Laundry Room
Features
- Basement: Full
- Number of fireplaces: 1
Interior area
- Total structure area: 3,320
- Total interior livable area: 3,320 sqft
- Finished area above ground: 3,320
- Finished area below ground: 0
Property
Parking
- Total spaces: 3
- Parking features: Garage Faces Rear, Garage Door Opener, Attached
- Attached garage spaces: 3
Accessibility
- Accessibility features: 2+ Access Exits, Accessible Hallway(s), Doors - Lever Handle(s), Doors - Swing In, Doors - Recede, Grip-Accessible Features, Low Closet Rods, Mobility Improvements, Other Bath Mod, Roll-in Shower
Features
- Levels: Two
- Stories: 2
- Pool features: None
Details
- Additional structures: Above Grade, Below Grade
- Parcel number: 10191604152U6
- Zoning: RESIDENTIAL
- Zoning description: Residential
- Special conditions: Standard
Construction
Type & style
- Home type: Townhouse
- Architectural style: Colonial
- Property subtype: Townhouse
Materials
- Brick, Stick Built, Stone, Vinyl Siding
- Foundation: Concrete Perimeter
- Roof: Architectural Shingle
Condition
- New construction: No
- Year built: 2009
Utilities & green energy
- Sewer: Public Sewer
- Water: Public
Community & HOA
Community
- Security: Smoke Detector(s)
- Subdivision: Village Of Westover
HOA
- Has HOA: Yes
- Services included: Maintenance Grounds, Snow Removal
- HOA fee: $350 monthly
Location
- Region: Mechanicsburg
- Municipality: HAMPDEN TWP
Financial & listing details
- Price per square foot: $139/sqft
- Tax assessed value: $412,000
- Annual tax amount: $6,363
- Date on market: 12/10/2025
- Listing agreement: Exclusive Right To Sell
- Listing terms: Cash,Conventional,VA Loan
- Ownership: Fee Simple
Price history
| Date | Event | Price |
|---|---|---|
| 2/10/2026 | Sold | $463,000+0.7%$139/sqft |
Source:  Bright MLS #PACB2049236 Report a problem Bright MLS #PACB2049236 Report a problem | ||
| 1/10/2026 | Pending sale | $460,000$139/sqft |
Source: Bright MLS #PACB2049236 Report a problem | ||
| 1/1/2026 | Price change | $460,000-3.2%$139/sqft |
Source: Bright MLS #PACB2049236 Report a problem | ||
| 12/10/2025 | Listed for sale | $475,000+15.3%$143/sqft |
Source: Bright MLS #PACB2049236 Report a problem | ||
| 6/3/2010 | Sold | $412,000$124/sqft |
Source: Public Record Report a problem | ||
Public tax history
| Year | Property taxes | Tax assessment |
|---|---|---|
| 2025 | $6,167 +8% | $412,000 |
| 2024 | $5,708 +3.3% | $412,000 |
| 2023 | $5,524 +2.7% | $412,000 |
| 2022 | $5,377 | $412,000 |
| 2021 | $5,377 +4.5% | $412,000 |
| 2020 | $5,144 +396% | $412,000 |
| 2019 | $1,037 -79.1% | $412,000 |
| 2018 | $4,958 | $412,000 |
| 2017 | -- | $412,000 |
| 2016 | -- | $412,000 |
| 2015 | -- | $412,000 |
| 2014 | -- | $412,000 |
| 2013 | -- | $412,000 |
| 2012 | -- | $412,000 |
| 2011 | -- | $412,000 +8140% |
| 2010 | -- | $5,000 |
Find assessor info on the county website
Neighborhood: 17050
Nearby homes
- $450,2003 bd2 ba2.3k sqft2 Jamestown Sq, Mechanicsburg, PA 17050Off Market
- $612,4003 bd2 ba3.3k sqft4 Jamestown Sq, Mechanicsburg, PA 17050Off Market
- $570,6003 bd5 ba4.2k sqft1 Jamestown Sq, Mechanicsburg, PA 17050Off Market
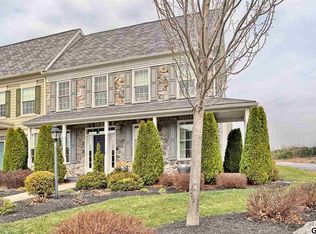
- $512,0004 bd4 ba3.4k sqft16 Jamestown Sq, Mechanicsburg, PA 17050Sold
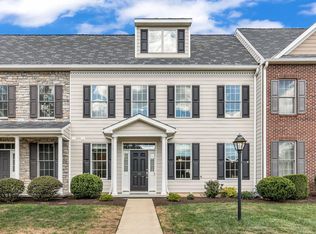
- $503,2003 bd2 ba3k sqft5 Jamestown Sq, Mechanicsburg, PA 17050Off Market
- $555,4004 bd5 ba3.9k sqft7 Jamestown Sq, Mechanicsburg, PA 17050Off Market
- $458,7003 bd3 ba2.5k sqft3 Jamestown Sq, Mechanicsburg, PA 17050Pending
- $585,9003 bd3 ba3.3k sqft8 Jamestown Sq, Mechanicsburg, PA 17050Off Market
Nearby schools
GreatSchools rating
- 7/10Hampden El SchoolGrades: K-5Distance: 0.4 mi
- 8/10Mountain View Middle SchoolGrades: 6-8Distance: 1.8 mi
- 10/10Cumberland Valley High SchoolGrades: 9-12Distance: 3.9 mi
Schools provided by the listing agent
- High: Cumberland Valley
- District: Cumberland Valley
Source: Bright MLS. This data may not be complete. We recommend contacting the local school district to confirm school assignments for this home.


Get pre-qualified for a loan
At Zillow Home Loans, we can pre-qualify you in as little as 5 minutes with no impact to your credit score.An equal housing lender. NMLS #10287.
Sell for more on Zillow
Get a Zillow Showcase℠ listing at no additional cost and you could sell for .
$462,400
2% more
+$9,248
With Zillow Showcase(estimated)
$471,648
- Pennsylvania
- Cumberland County
- Mechanicsburg
- 17050
- 6 Jamestown Sq
Nearby cities
Nearby zip codes
Other Mechanicsburg Topics
