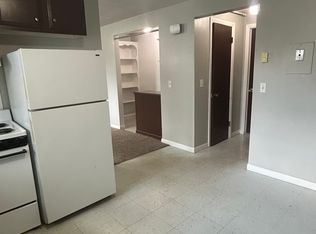
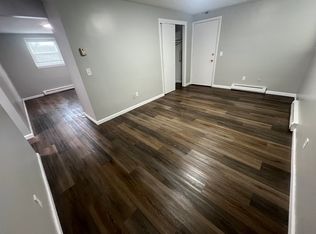
6 Jane St, Pawtucket, RI 02860
Home value
$564,300
$536,000 - $593,000
$2,390/mo
Owner options
$2,390/mo
Rent Zestimate®
Find your next renter with Zillow Rental Manager. Plus, with online applications, you can quickly screen prospective tenants – for free.
$2,390/mo
Rent Zestimate®
$3,294/mo
Est. payment
Refinancing to a lower rate could help reduce your monthly payments and save thousands over the life of the loan.
$3,294/mo
Est. payment
Explore your selling options
Work with a Zillow partner agent
Leverage their expertise and Zillow's premium Showcase listings to get your home seen by more buyers.
Get startedList with your own agent
Get your home in front of millions of buyers by listing it on Zillow.
Learn how to do itSell it yourself
Take full control of how buyers see your home on Zillow by listing For Sale by Owner (FSBO).
List your homeWhat's special
Zillow last checked:
Listing updated:
Chad Goldstein 508-631-6245,
Gold Key Realty LLC 781-261-9696
Joshua Luis Pereira
Pereira Family Realty
Facts & features
Interior
Bedrooms & bathrooms
- Bedrooms: 4
- Bathrooms: 3
- Full bathrooms: 3
Appliances
- Included: Range, Refrigerator
- Laundry: Gas Dryer Hookup, Washer Hookup
Features
- Living Room, Dining Room, Kitchen, Mudroom
- Flooring: Tile, Vinyl, Carpet, Varies
- Windows: Insulated Windows
- Basement: Full,Crawl Space,Interior Entry
- Has fireplace: No
Interior area
- Total structure area: 2,098
- Total interior livable area: 2,098 sqft
- Finished area above ground: 2,098
Property
Parking
- Total spaces: 6
- Parking features: Off Street
- Uncovered spaces: 6
Features
- Patio & porch: Deck, Deck - Wood
- Fencing: Fenced
Lot
- Size: 6,557 Square Feet
- Features: Level
Details
- Parcel number: M:47 L:0737,406719
- Zoning: RT
Construction
Type & style
- Home type: MultiFamily
- Property subtype: Multi Family
Materials
- Frame
- Foundation: Stone
- Roof: Shingle
Condition
- Year built: 1920
Utilities & green energy
- Electric: Circuit Breakers, 100 Amp Service
- Sewer: Public Sewer
- Water: Public
- Utilities for property: for Electric Range, for Gas Dryer, Washer Hookup, Varies per Unit
Community & HOA
Community
- Features: Public Transportation, Shopping, Park, Medical Facility, Highway Access, House of Worship, Public School
Location
- Region: Pawtucket
Financial & listing details
- Price per square foot: $243/sqft
- Tax assessed value: $410,300
- Annual tax amount: $5,063
- Date on market: 10/21/2025
- Total actual rent: 1400
Price history
| Date | Event | Price |
|---|---|---|
| 7/21/2025 | Sold | $510,000+0.2%$243/sqft |
Source: MLS PIN #73353127 Report a problem | ||
| 6/24/2025 | Contingent | $509,000$243/sqft |
Source: MLS PIN #73353127 Report a problem | ||
| 5/27/2025 | Price change | $509,000-1.9%$243/sqft |
Source: MLS PIN #73353127 Report a problem | ||
| 5/6/2025 | Price change | $519,000-3%$247/sqft |
Source: MLS PIN #73353127 Report a problem | ||
| 4/2/2025 | Listed for sale | $535,000+52%$255/sqft |
Source: MLS PIN #73353127 Report a problem | ||
| 6/25/2021 | Sold | $352,000+8.3%$168/sqft |
Source: | ||
| 5/12/2021 | Contingent | $324,900$155/sqft |
Source: | ||
| 5/6/2021 | Listed for sale | $324,900$155/sqft |
Source: | ||
Public tax history
| Year | Property taxes | Tax assessment |
|---|---|---|
| 2025 | $5,063 | $410,300 |
| 2024 | $5,063 +12.8% | $410,300 +51.6% |
| 2023 | $4,487 | $270,600 |
| 2022 | $4,487 | $270,600 |
| 2021 | $4,487 +7.4% | $270,600 +35.3% |
| 2020 | $4,178 | $200,000 |
| 2019 | $4,178 +3.8% | $200,000 |
| 2018 | $4,026 +6.9% | $200,000 +20.6% |
| 2017 | $3,767 +3.8% | $165,800 |
| 2016 | $3,629 | $165,800 |
| 2015 | $3,629 +0.2% | $165,800 +5.5% |
| 2014 | $3,623 | $157,100 |
| 2013 | $3,623 | $157,100 +900% |
| 2012 | $3,623 +20% | $15,710 -90.7% |
| 2011 | $3,019 | $169,800 |
| 2010 | $3,019 | $169,800 |
| 2009 | $3,019 -3.4% | $169,800 -32.6% |
| 2008 | $3,124 +4.5% | $252,100 |
| 2007 | $2,990 +14.4% | $252,100 +72.8% |
| 2005 | $2,613 +3.8% | $145,900 |
| 2004 | $2,517 +4% | $145,900 |
| 2003 | $2,420 | $145,900 |
Neighborhood: Fairlawn
Nearby homes
- $---- bd-- ba-- sqft691 Weeden St APT 12, Pawtucket, RI 02860Off Market
- $---- bd-- ba-- sqft691 Weeden St #9, Pawtucket, RI 02860Off Market
- $--1 bd1 ba-- sqft691 Weeden St #2, Pawtucket, RI 02860Off Market

- $--2 bd1 ba-- sqft691 Weeden St APT 3, Pawtucket, RI 02860Off Market

- $--2 bd1 ba600 sqft691 Weeden St, Pawtucket, RI 02860Off Market
- $--2 bd1 ba-- sqft689 Weeden St APT 5, Pawtucket, RI 02860Off Market
- $--2 bd1 ba-- sqft689 Weeden St APT 9, Pawtucket, RI 02860Off Market
- $396,5002 bd2 ba1k sqft683 Weeden St, Pawtucket, RI 02860Off Market
Nearby schools
GreatSchools rating
- 4/10Nathanael Greene SchoolGrades: PK-5Distance: 0.7 mi
- 2/10Samuel Slater Junior High SchoolGrades: 6-8Distance: 0.6 mi
- 2/10Shea High SchoolGrades: 9-12Distance: 1.5 mi