Meticulously kept end unit townhome in Easton Crossing! The sun drenched main level features hardwood flooring and built-ins with a large sliding door to access the beautifully and intricately paved patio. The main level also boasts an upgraded 1/2 bath with wainscoting and marble floors, dining area and updated kitchen with granite counters and newer stainless steel appliances including stove, microwave, dishwasher and refrigerator (all new in 2021). The second level offers two generous bedrooms, a full bathroom and new washer and dryer (2022). Slider was replaced in 2015. There are custom shades in the living room and bedrooms. In addition, the lot in front of the building was paved 2023 and the roof was replaced in 2021. Amenities include an outdoor pool, tennis court, basketball, fitness room, clubhouse and dog park. Enjoy easy and maintenance-free living. No showings until first open house on Thursday, November 9th from 4:30pm-5:30pm.
Sold for $335,000
$335,000
6 Janet Rd APT 12, South Easton, MA 02375
2beds
1,052sqft
Condominium, Townhouse
Built in 1976
-- sqft lot
$367,000 Zestimate®
$318/sqft
$2,536 Estimated rent
Home value
$367,000
$349,000 - $385,000
$2,536/mo
Zestimate® history
Owner options
List your home for rent
$2,536/mo
Rent Zestimate®
Find your next renter with Zillow Rental Manager. Plus, with online applications, you can quickly screen prospective tenants – for free.
$2,536/mo
Rent Zestimate®
Refinance and save
$2,166/mo
Est. payment
Refinancing to a lower rate could help reduce your monthly payments and save thousands over the life of the loan.
$2,166/mo
Est. payment
Explore your selling options
Work with a Zillow partner agent
Leverage their expertise and Zillow's premium Showcase listings to get your home seen by more buyers.
Get startedList with your own agent
Get your home in front of millions of buyers by listing it on Zillow.
Learn how to do itSell it yourself
Take full control of how buyers see your home on Zillow by listing For Sale by Owner (FSBO).
List your homeWhat's special
New washerHardwood flooringCustom shadesLarge sliding doorMarble floorsOutdoor poolDining area
Zillow last checked:
Listing updated:
Listed by:
Denise Lane 508-718-9479,
Century 21 North East 508-809-7090,
Denise Lane 508-718-9479
Bought with:
DeChambeau Homes Team
Keller Williams Elite
Source: MLS PIN,MLS#: 73177613
Facts & features
Interior
Bedrooms & bathrooms
- Bedrooms: 2
- Bathrooms: 2
- Full bathrooms: 1
- 1/2 bathrooms: 1
Primary bedroom
- Features: Walk-In Closet(s), Flooring - Wall to Wall Carpet, Recessed Lighting
- Level: Second
- Area: 204
- Dimensions: 17 x 12
Bedroom 2
- Features: Flooring - Wall to Wall Carpet
- Level: Second
- Area: 140
- Dimensions: 14 x 10
Primary bathroom
- Features: No
Dining room
- Features: Bathroom - Half, Closet, Flooring - Hardwood
- Level: First
- Area: 108
- Dimensions: 12 x 9
Kitchen
- Features: Flooring - Hardwood, Countertops - Stone/Granite/Solid, Cabinets - Upgraded, Stainless Steel Appliances, Lighting - Overhead
- Level: First
Living room
- Features: Flooring - Hardwood, Window(s) - Picture, Balcony / Deck, Open Floorplan
- Level: First
- Area: 204
- Dimensions: 17 x 12
Heating
- Electric Baseboard
Cooling
- Wall Unit(s)
Appliances
- Included: ENERGY STAR Qualified Refrigerator, ENERGY STAR Qualified Dryer, ENERGY STAR Qualified Dishwasher, ENERGY STAR Qualified Washer, Cooktop, Range, Rangetop - ENERGY STAR, Oven
- Laundry: Second Floor, In Unit, Electric Dryer Hookup, Washer Hookup
Features
- Flooring: Marble, Hardwood
- Doors: Insulated Doors
- Windows: Insulated Windows
- Basement: None
- Has fireplace: No
- Common walls with other units/homes: End Unit
Interior area
- Total structure area: 1,052
- Total interior livable area: 1,052 sqft
Property
Parking
- Total spaces: 2
- Parking features: Off Street, Assigned, Deeded, Guest
- Uncovered spaces: 2
Features
- Patio & porch: Patio
- Exterior features: Patio, Professional Landscaping, Tennis Court(s)
- Pool features: Association, In Ground
Details
- Parcel number: 4663032
- Zoning: RES
Construction
Type & style
- Home type: Townhouse
- Property subtype: Condominium, Townhouse
Materials
- Roof: Shingle
Condition
- Year built: 1976
Utilities & green energy
- Electric: Circuit Breakers
- Sewer: Other
- Water: Public
- Utilities for property: for Electric Range, for Electric Oven, for Electric Dryer, Washer Hookup
Community & HOA
Community
- Features: Shopping, Pool, Tennis Court(s), Park, Walk/Jog Trails, Golf, Medical Facility, Bike Path, Conservation Area, Highway Access, House of Worship, Public School
- Security: Security System
HOA
- Amenities included: Hot Water, Pool, Tennis Court(s), Fitness Center, Clubhouse
- Services included: Water, Sewer, Insurance, Maintenance Structure, Road Maintenance, Maintenance Grounds, Snow Removal, Trash, Reserve Funds
- HOA fee: $542 monthly
Location
- Region: South Easton
Financial & listing details
- Price per square foot: $318/sqft
- Tax assessed value: $264,900
- Annual tax amount: $3,865
- Date on market: 12/11/2025
Price history
| Date | Event | Price |
|---|---|---|
| 1/26/2024 | Sold | $335,000-4.3%$318/sqft |
Source: MLS PIN #73177613 Report a problem | ||
| 1/12/2024 | Contingent | $349,900$333/sqft |
Source: MLS PIN #73177613 Report a problem | ||
| 12/26/2023 | Listed for sale | $349,900$333/sqft |
Source: MLS PIN #73177613 Report a problem | ||
| 11/15/2023 | Contingent | $349,900$333/sqft |
Source: MLS PIN #73177613 Report a problem | ||
| 11/6/2023 | Listed for sale | $349,900+55.5%$333/sqft |
Source: MLS PIN #73177613 Report a problem | ||
| 4/2/2010 | Sold | $225,000$214/sqft |
Source: Public Record Report a problem | ||
Public tax history
| Year | Property taxes | Tax assessment |
|---|---|---|
| 2025 | $4,020 +1.6% | $322,100 +8.6% |
| 2024 | $3,958 +2.4% | $296,500 +11.9% |
| 2023 | $3,865 +6% | $264,900 +11.8% |
| 2022 | $3,647 +1.4% | $237,000 +2% |
| 2021 | $3,598 +6% | $232,400 +5.3% |
| 2020 | $3,394 -2% | $220,700 +1.8% |
| 2019 | $3,462 +14.1% | $216,900 +15.9% |
| 2018 | $3,035 +7.4% | $187,200 +7.4% |
| 2017 | $2,827 +8.2% | $174,300 +8% |
| 2016 | $2,613 -7.4% | $161,400 -4% |
| 2015 | $2,821 +0.8% | $168,100 |
| 2014 | $2,799 -2.3% | $168,100 -7.3% |
| 2013 | $2,865 -7% | $181,300 -12% |
| 2012 | $3,080 +8.5% | $206,000 +5.3% |
| 2011 | $2,840 +2.2% | $195,700 -5% |
| 2010 | $2,778 +6.2% | $205,900 -2.8% |
| 2009 | $2,617 +1.6% | $211,900 -5.5% |
| 2008 | $2,576 +3.1% | $224,200 -2.9% |
| 2007 | $2,499 | $231,000 |
Find assessor info on the county website
Neighborhood: 02375
Nearby homes
- $340,0002 bd2 ba1k sqft6 Janet Rd APT 10, South Easton, MA 02375Sold
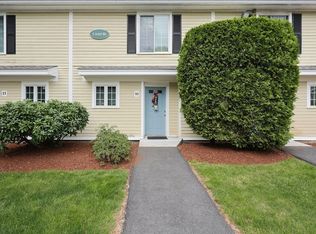
- $366,9002 bd2 ba1k sqft6 Janet Rd APT 3, South Easton, MA 02375Off Market
- $361,2002 bd1 ba1k sqft6 Janet Rd APT 7, South Easton, MA 02375Off Market
- $365,0002 bd1 ba1k sqft6 Janet Rd APT 9, South Easton, MA 02375Off Market
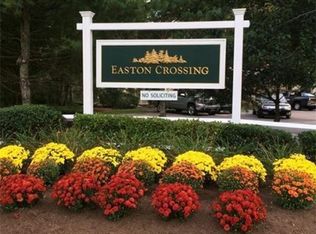
- $370,5002 bd1 ba1k sqft6 Janet Rd APT 11, South Easton, MA 02375Off Market
- $266,5001 bd1 ba642 sqft6 Janet Rd APT 2, South Easton, MA 02375Off Market
- $365,5002 bd1 ba1k sqft6 Janet Rd APT 4, South Easton, MA 02375Off Market
- $360,1002 bd2 ba1k sqft6 Janet Rd, South Easton, MA 02375Off Market
Nearby schools
GreatSchools rating
- NABlanche A. Ames Elementary SchoolGrades: PK-2Distance: 2.3 mi
- 9/10Easton Middle SchoolGrades: 6-8Distance: 2.4 mi
- 9/10Oliver Ames High SchoolGrades: 9-12Distance: 2.3 mi
Schools provided by the listing agent
- Elementary: Blanche Ames
- Middle: Easton Middle
- High: Oliver Ames
Source: MLS PIN. This data may not be complete. We recommend contacting the local school district to confirm school assignments for this home.
Get a cash offer in 3 minutes
Find out how much your home could sell for in as little as 3 minutes with a no-obligation cash offer.
Estimated market value
$367,000
Get a cash offer in 3 minutes
Find out how much your home could sell for in as little as 3 minutes with a no-obligation cash offer.
Estimated market value
$367,000
- Massachusetts
- Bristol County
- Easton
- 02375
- 6 Janet Rd Apartment 12
