Charm meets practicality in this colonial haven! With more space than you can shake a measuring tape at and a backyard that's a personal oasis, this home says 'cozy' and 'let's throw a backyard bash' at the same time. It's the kind of place where you'll be planning dinner parties in the kitchen while admiring the vaulted ceilings and thinking, 'Yep, I'm living my best life.' Come for the spacious rooms, stay for the firepit conversations. Main floor has an eat in-kitchen along with large island and entrance to back deck and a separate dining room featuring wainscotting, the main living room with fireplace and vaulted ceilings a half bath for guests, an extra family room with french doors that lead to the office/den. Upstairs you'll find all 4 bedrooms, laundry, and 2 full bathrooms. The master bedroom boasts a gorgeous vaulted ceiling, full bathroom and walk-in closet. See the big back deck and partially fenced in yard with new stone patio. Let's turn dreams into house keys!
Sold for $590,000
$590,000
6 Jasmine Dr, Oxford, MA 01540
4beds
2,368sqft
Single Family Residence
Built in 2006
1.32 Acres Lot
$-- Zestimate®
$249/sqft
$-- Estimated rent
Home value
Not available
Estimated sales range
Not available
Not available
Zestimate® history
Owner options
List your home for rent
Find your next renter with Zillow Rental Manager. Plus, with online applications, you can quickly screen prospective tenants – for free.
Refinance and save
$4,823/mo
Est. payment
Refinancing to a lower rate could help reduce your monthly payments and save thousands over the life of the loan.
$4,823/mo
Est. payment
Explore your selling options
Work with a Zillow partner agent
Leverage their expertise and Zillow's premium Showcase listings to get your home seen by more buyers.
Get startedList with your own agent
Get your home in front of millions of buyers by listing it on Zillow.
Learn how to do itSell it yourself
Take full control of how buyers see your home on Zillow by listing For Sale by Owner (FSBO).
List your homeWhat's special
Zillow last checked:
Listing updated:
Listed by:
Sheena Ruggirello 860-222-4734,
Real Broker MA, LLC 855-450-0442
Bought with:
Melissa Clark
Coldwell Banker Realty - Northborough
Source: MLS PIN,MLS#: 73192261
Facts & features
Interior
Bedrooms & bathrooms
- Bedrooms: 4
- Bathrooms: 3
- Full bathrooms: 2
- 1/2 bathrooms: 1
Primary bedroom
- Features: Bathroom - Full, Cathedral Ceiling(s), Ceiling Fan(s), Walk-In Closet(s)
- Level: Second
Bedroom 2
- Features: Ceiling Fan(s)
- Level: Second
Bedroom 3
- Features: Ceiling Fan(s)
- Level: Second
Bedroom 4
- Features: Ceiling Fan(s)
- Level: Second
Bathroom 1
- Features: Bathroom - With Tub & Shower
- Level: Second
Bathroom 2
- Features: Bathroom - With Tub & Shower
- Level: Second
Bathroom 3
- Level: First
Dining room
- Features: Wainscoting
- Level: First
Family room
- Level: First
Kitchen
- Features: Pantry, Kitchen Island
- Level: First
Living room
- Features: Cathedral Ceiling(s), Ceiling Fan(s)
- Level: First
Heating
- Forced Air
Cooling
- Central Air
Appliances
- Included: Water Heater, Range, Dishwasher, Microwave, Refrigerator, Washer, Dryer, Vacuum System
- Laundry: French Doors, Second Floor, Electric Dryer Hookup, Washer Hookup
Features
- Den, Central Vacuum, Internet Available - Broadband
- Flooring: Wood, Tile
- Doors: French Doors, Insulated Doors
- Windows: Insulated Windows
- Basement: Full,Walk-Out Access
- Number of fireplaces: 1
- Fireplace features: Living Room
Interior area
- Total structure area: 2,368
- Total interior livable area: 2,368 sqft
Property
Parking
- Total spaces: 6
- Parking features: Attached, Under, Insulated, Off Street
- Attached garage spaces: 2
- Uncovered spaces: 4
Features
- Patio & porch: Deck - Wood, Patio
- Exterior features: Deck - Wood, Patio
- Fencing: Fenced/Enclosed
Lot
- Size: 1.32 Acres
- Features: Cul-De-Sac, Sloped
Details
- Zoning: R2
Construction
Type & style
- Home type: SingleFamily
- Architectural style: Colonial
- Property subtype: Single Family Residence
Materials
- Frame
- Foundation: Concrete Perimeter
- Roof: Shingle
Condition
- Year built: 2006
Utilities & green energy
- Sewer: Private Sewer, Other
- Water: Public
- Utilities for property: for Electric Range, for Electric Oven, for Electric Dryer, Washer Hookup
Community & HOA
Community
- Features: Sidewalks
HOA
- Has HOA: Yes
- HOA fee: $800 annually
Location
- Region: Oxford
Financial & listing details
- Price per square foot: $249/sqft
- Tax assessed value: $477,400
- Annual tax amount: $6,512
- Date on market: 9/6/2026
Price history
| Date | Event | Price |
|---|---|---|
| 3/22/2024 | Sold | $590,000+0.9%$249/sqft |
Source: MLS PIN #73192261 Report a problem | ||
| 1/19/2024 | Contingent | $585,000$247/sqft |
Source: MLS PIN #73192261 Report a problem | ||
| 1/10/2024 | Listed for sale | $585,000$247/sqft |
Source: MLS PIN #73192261 Report a problem | ||
Public tax history
Tax history is unavailable.
Neighborhood: 01540
Nearby homes
- $648,0004 bd3 ba2.3k sqft6 Jasmine Rd, Oxford, MA 01540Off Market
- $644,7004 bd3 ba2.4k sqft4 Jasmine Rd, Oxford, MA 01540Off Market
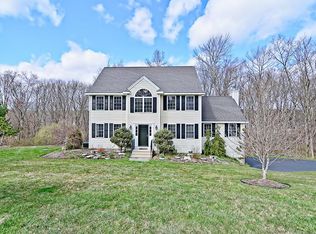
- $599,9004 bd3 ba2.6k sqft3 Jasmine Dr, Oxford, MA 01540Sold
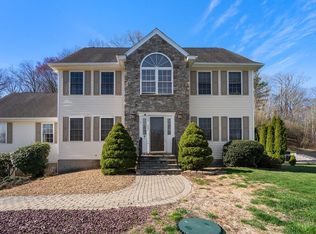
- $684,4004 bd2 ba2.5k sqft8 Jasmine Rd, Oxford, MA 01540Off Market
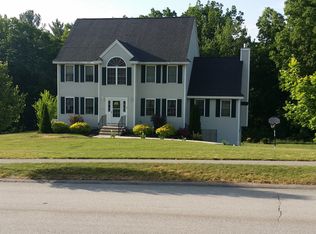
- $664,8004 bd3 ba2.4k sqft5 Jasmine Rd, Oxford, MA 01540Off Market
- $653,1004 bd3 ba2.4k sqft7 Jasmine Rd, Oxford, MA 01540Off Market
- $660,1004 bd3 ba2.6k sqft3 Jasmine Rd, Oxford, MA 01540Off Market
- $664,9004 bd3 ba2.4k sqft9 Jasmine Rd, Oxford, MA 01540Off Market
Nearby schools
GreatSchools rating
- NAAlfred M Chaffee Elementary SchoolGrades: K-2Distance: 1.3 mi
- 4/10Oxford Middle SchoolGrades: 6-8Distance: 2.2 mi
- 4/10Oxford High SchoolGrades: PK,9-12Distance: 2.3 mi


Get pre-qualified for a loan
At Zillow Home Loans, we can pre-qualify you in as little as 5 minutes with no impact to your credit score.An equal housing lender. NMLS #10287.
- Massachusetts
- Worcester County
- Oxford
- 01540
- 6 Jasmine Dr
