Tucked within South Harbor Island, one of Wrightsville Beach's most famed year-round communities, 6 Jasmine Place feels like a home collected over time rather than simply built. Originally crafted by a respected custom builder and thoughtfully reimagined by its current owners, the result is a rare blend of timeless Carolina architecture and laid-back tropical influence. The vibe is less traditional beach house and more boutique retreat. Think Hawaii meets Costa Rica, where natural materials, warm textures, and effortless indoor-outdoor living set the tone. Spanning more than 3,600 square feet, this 4-bedroom residence welcomes you with a spacious foyer and a sense of character that's increasingly difficult to find. Caribbean heart pine floors, substantial millwork, repurposed vintage doors, designer lighting, and 10-foot ceilings create spaces that feel both refined and relaxed. At the center of the home, the renovated kitchen blends beauty and function with custom cabinetry, granite countertops, Wolf appliances, a built-in coffee system, and reverse osmosis filtration. Sunlight fills the home, while the adjoining sunroom and covered porch invite long dinners, slow mornings, and evenings spent with friends. Upstairs, the primary suite offers generous his-and-her closets, a spacious ensuite, and a decorative fireplace that adds warmth and charm. Additional bedrooms feature heart pine flooring, plantation shutters, custom window treatments, and updated finishes. Downstairs, epoxied concrete floors, a custom kids drop zone, and flexible living space create endless possibilities for a gym, media room, office, game room, or guest overflow. A two-car garage provides ample room for surfboards, bikes, golf carts, and all the gear that comes with coastal living. Outside is where the home truly comes alive. Custom IPE decking, bluestone patio, artificial turf, putting green, mature landscaping, IPE outdoor shower, and covered lounge spaces combine to create a private backyard retreat. Life on South Harbor Island is about far more than the home itself. Multiple neighborhood parks and water access points are just steps away, making it easy to launch a paddleboard, catch a sunset over Mott's Channel, or let the dogs cool off with a swim. The ocean is a short bike ride from your front door, while Wrightsville Beach's favorite restaurants, cafés, and gathering spots are right around the corner. This is the kind of place that makes every day feel a little more like vacation.
Sold for $3,600,000
$3,600,000
6 Jasmine Place, Wrightsville Beach, NC 28480
4beds
3,608sqft
Single Family Residence
Built in 1999
5,097 Square Feet Lot
$3,598,000 Zestimate®
$998/sqft
$7,656 Estimated rent
Home value
$3,598,000
$3.42M - $3.78M
$7,656/mo
Zestimate® history
Owner options
List your home for rent
$7,656/mo
Rent Zestimate®
Find your next renter with Zillow Rental Manager. Plus, with online applications, you can quickly screen prospective tenants – for free.
$7,656/mo
Rent Zestimate®
Refinance and save
$20,618/mo
Est. payment
Refinancing to a lower rate could help reduce your monthly payments and save thousands over the life of the loan.
$20,618/mo
Est. payment
Explore your selling options
Work with a Zillow partner agent
Leverage their expertise and Zillow's premium Showcase listings to get your home seen by more buyers.
Get startedList with your own agent
Get your home in front of millions of buyers by listing it on Zillow.
Learn how to do itSell it yourself
Take full control of how buyers see your home on Zillow by listing For Sale by Owner (FSBO).
List your homeWhat's special
Zillow last checked:
Listing updated:
Listed by:
Team Hardee Hunt & Williams 910-256-6998,
Hardee Hunt & Williams
Bought with:
The Rising Tide Team
Intracoastal Realty Corporation
Source: Hive MLS,MLS#: 100577843 Originating MLS: Cape Fear Realtors MLS, Inc.
Originating MLS: Cape Fear Realtors MLS, Inc.Facts & features
Interior
Bedrooms & bathrooms
- Bedrooms: 4
- Bathrooms: 3
- Full bathrooms: 2
- 1/2 bathrooms: 1
Rooms
- Room types: Master Bedroom, Bedroom 2, Bedroom 3, Bedroom 4, Living Room, Dining Room, Media Room, Other
Primary bedroom
- Level: Third
- Dimensions: 15 x 12
Bedroom 2
- Level: Third
- Dimensions: 15 x 12
Bedroom 3
- Level: Third
- Dimensions: 14 x 12
Bedroom 4
- Level: Third
- Dimensions: 10 x 10
Dining room
- Level: Second
- Dimensions: 19 x 9
Dining room
- Level: Second
- Dimensions: 14 x 12
Kitchen
- Level: Second
- Dimensions: 22 x 13
Living room
- Level: Second
- Dimensions: 23 x 19
Media room
- Level: Second
- Dimensions: 20 x 15
Other
- Description: Sitting Room
- Level: Second
- Dimensions: 13 x 8
Other
- Description: Game Room
- Level: First
- Dimensions: 33 x 18
Heating
- Electric, Heat Pump
Cooling
- Central Air
Appliances
- Included: Refrigerator
Features
- Walk-in Closet(s), Tray Ceiling(s), High Ceilings, Entrance Foyer, Solid Surface, Pantry, Walk-in Shower, Wet Bar, Blinds/Shades, Built-in Features, Walk-In Closet(s)
- Flooring: Carpet, Tile, Wood
- Attic: Pull Down Stairs
Interior area
- Total structure area: 3,608
- Total interior livable area: 3,608 sqft
Property
Parking
- Total spaces: 2
- Parking features: Off Street, On Site, Garage
- Attached garage spaces: 2
Features
- Levels: Three Or More
- Patio & porch: Covered, Deck, Patio, Porch, Front Porch
- Exterior features: Outdoor Shower
- Pool features: None
- Fencing: Partial
- Has view: Yes
- View description: See Remarks
- Waterfront features: None
- Frontage type: See Remarks
Lot
- Size: 5,097 Square Feet
- Dimensions: 61 x 83 x 61 x 84
Details
- Parcel number: R06307008029000
- Zoning: R-1
- Special conditions: Standard
Construction
Type & style
- Home type: SingleFamily
- Property subtype: Single Family Residence
Materials
- Composition, Stucco, Wood Siding, Wood Frame
- Foundation: Other, Pilings
- Roof: Metal
Condition
- New construction: No
- Year built: 1999
Utilities & green energy
- Sewer: Public Sewer
- Water: Public
- Utilities for property: Sewer Connected, Water Connected
Community & HOA
Community
- Subdivision: Shore Acres
HOA
- Has HOA: No
- Amenities included: Waterfront Community, Park
Location
- Region: Wrightsville Beach
Financial & listing details
- Price per square foot: $998/sqft
- Tax assessed value: $2,461,700
- Annual tax amount: $8,839
- Date on market: 6/1/2026
- Cumulative days on market: 5 days
- Listing agreement: Exclusive Right To Sell
- Listing terms: Cash,Conventional
- Road surface type: Paved
Price history
| Date | Event | Price |
|---|---|---|
| 7/8/2026 | Sold | $3,600,000+3%$998/sqft |
Source:  Hive MLS #100577843 Report a problem Hive MLS #100577843 Report a problem | ||
| 6/4/2026 | Pending sale | $3,495,000$969/sqft |
Source: Hive MLS #100577843 Report a problem | ||
| 6/1/2026 | Listed for sale | $3,495,000+237.7%$969/sqft |
Source: Hive MLS #100577843 Report a problem | ||
| 4/22/2019 | Sold | $1,035,000-13.4%$287/sqft |
Source: Hive MLS #100145215 Report a problem | ||
| 3/18/2019 | Pending sale | $1,195,000$331/sqft |
Source: Hardee Hunt & Williams #100145215 Report a problem | ||
| 1/8/2019 | Listed for sale | $1,195,000$331/sqft |
Source: Hardee Hunt & Williams #100145215 Report a problem | ||
Public tax history
| Year | Property taxes | Tax assessment |
|---|---|---|
| 2025 | $8,840 +36.1% | $2,461,700 +105.5% |
| 2024 | $6,496 | $1,197,800 |
| 2023 | $6,496 -0.9% | $1,197,800 |
| 2022 | $6,556 -3.5% | $1,197,800 |
| 2021 | $6,795 +26.1% | $1,197,800 +51.7% |
| 2020 | $5,388 | $789,400 |
| 2019 | $5,388 | $789,400 |
| 2018 | $5,388 | $789,400 |
| 2017 | $5,388 +21.6% | $789,400 +34.7% |
| 2016 | $4,430 +6.9% | $586,000 |
| 2015 | $4,143 +2.9% | $586,000 |
| 2014 | $4,026 | $586,000 |
| 2013 | -- | $586,000 |
| 2012 | -- | $586,000 -24.7% |
| 2011 | -- | $778,592 |
| 2010 | -- | $778,592 |
| 2009 | -- | -- |
| 2008 | -- | -- |
| 2007 | -- | -- |
| 2005 | -- | $492,916 |
| 2004 | -- | $492,916 |
| 2003 | -- | $492,916 |
| 2002 | -- | $492,916 |
| 2001 | -- | $492,916 +106.6% |
| 2000 | -- | $238,582 |
Find assessor info on the county website
Neighborhood: 28480
Nearby homes
- $1,355,1002 bd1 ba1.1k sqft8 Jasmine Pl, Wrightsville Beach, NC 28480Off Market
- $2,569,3003 bd3 ba3.1k sqft4 Jasmine Pl, Wrightsville Beach, NC 28480Off Market
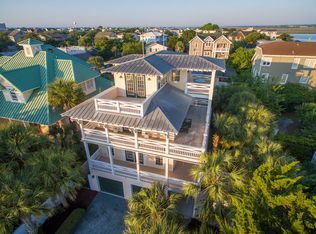
- $3,574,0006 bd5 ba3.5k sqft7 Myrtle Ct, Wrightsville Beach, NC 28480Off Market
- $1,641,1003 bd2 ba1.3k sqft9 Myrtle Ct, Wrightsville Beach, NC 28480Off Market
- $1,225,0006 bd2 ba2.4k sqft5 Myrtle Ct, Wrightsville Beach, NC 28480Sold
- $1,947,4003 bd2 ba1.4k sqft10 Jasmine Pl, Wrightsville Beach, NC 28480Off Market
- $1,511,0004 bd2 ba1.2k sqft7 Jasmine Pl, Wrightsville Beach, NC 28480Off Market
- $2,590,5004 bd3 ba2.7k sqft13 Island Dr, Wrightsville Beach, NC 28480Off Market
Nearby schools
GreatSchools rating
- 10/10Wrightsville Beach ElementaryGrades: K-5Distance: 0.4 mi
- 6/10M C S Noble MiddleGrades: 6-8Distance: 3.5 mi
- 6/10John T Hoggard HighGrades: 9-12Distance: 5.2 mi
Schools provided by the listing agent
- Elementary: Wrightsville Beach
- Middle: Noble
- High: Hoggard
Source: Hive MLS. This data may not be complete. We recommend contacting the local school district to confirm school assignments for this home.
Get a cash offer in 3 minutes
Find out how much your home could sell for in as little as 3 minutes with a no-obligation cash offer.
Estimated market value
$3,598,000
Get a cash offer in 3 minutes
Find out how much your home could sell for in as little as 3 minutes with a no-obligation cash offer.
Estimated market value
$3,598,000
- North Carolina
- New Hanover County
- Wrightsville Beach
- 28480
- 6 Jasmine Place
Nearby cities
Nearby zip codes
Other Wrightsville Beach Topics
- Apartments for Rent in 28480
- Houses for Sale in 28480
- Houses for Rent in 28480
- 28480 Real Estate
- Wrightsville Beach Condos
- Houses for Sale in Wrightsville Beach
- Newest Listings in Wrightsville Beach
- Wrightsville Beach Home Values
- Wrightsville Beach Real Estate Agents
- Wrightsville Beach Refinance
- Wrightsville Beach Mortgage Rates
