Skip main navigation
Closed
  • $1,192,000

    6 Jasper Court, Petaluma, CA 94952

    5beds
    3,302sqft
    Single Family Residence
    Built in 2022
    4,782 Square Feet Lot
    $1,184,900 Zestimate®
    $361/sqft
    $5,420 Estimated rent

    Home value

    $1,184,900

    $1.07M - $1.32M

    $5,420/mo

    Zestimate® history
    Loading
    Loading...

    Owner options

    List your home for rent

    $5,420/mo

    Rent Zestimate®

    Find your next renter with Zillow Rental Manager. Plus, with online applications, you can quickly screen prospective tenants – for free.

    Learn more

    $5,420/mo

    Rent Zestimate®

    Refinance and save

    $7,777/mo

    Est. payment

    Refinancing to a lower rate could help reduce your monthly payments and save thousands over the life of the loan.

    See today's rates

    $7,777/mo

    Est. payment

    Explore your selling options

    Work with a Zillow partner agent

    Leverage their expertise and Zillow's premium Showcase listings to get your home seen by more buyers.

    Get started

    List with your own agent

    Get your home in front of millions of buyers by listing it on Zillow.

    Learn how to do it

    Sell it yourself

    Take full control of how buyers see your home on Zillow by listing For Sale by Owner (FSBO).

    List your home

    What's special

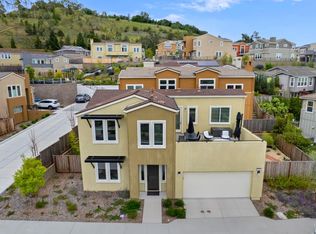
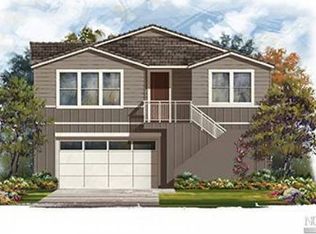
    Unbelievable price for charming West Petaluma home...just reduced $100,000! This spacious 5 bed, 3 bath 3,302+/- SqFt Sterling Hills home provides modern comforts and stunning features that complement its hilltop location. You'll instantly love the tiered community walking paths and parks with wonderful views. Just inside the main level is a bright living room with remote shades on light-filled windows. Gorgeous white oak engineered flooring runs into the open-concept kitchen with incredible island, stainless appliances with wall oven, pantry, and country sink. Entertaining is easy in the family room with gas fireplace and balcony views. The primary suite enjoys cultured marble flooring, soaking tub, double-faucet vanity, and custom walk-in closet. The rest of the level includes a guest bedroom, full bath, and French-door den perfect as a bedroom. Stairs down lead to a wonderful bonus/game room featuring a kitchenette with wine fridge, dishwasher, and soft-close cabinetry. The 4th and 5th bedroom, a full bath, laundry room with sink, and 3-car garage with room for a home gym complete the lower level. The backyard space defines tranquility with bark landscaping and flagstone path. Even more are the finer details such as the A/C, tankless water heater, solar power with Tesla Power Wall, and smart thermostats that truly make this home feel luxurious.

    Zillow last checked:

    Listing updated:

    Listed by:

    Jeremy & Peg King DRE #00690260 707-338-8821,

    Livxplore Real Estate & Lifest 707-789-7470

    Bought with:

    Jenn Kimbal

    Compass

    Source: BAREIS,MLS#: 325098191MLS LogoOriginating MLS: Sonoma

    Facts & features

    Interior

    Bedrooms & bathrooms
    • Bedrooms: 5
    • Bathrooms: 3
    • Full bathrooms: 3
    Primary bedroom
    • Features: Walk-In Closet(s)
    Bedroom
    • Level: Lower,Main
    Primary bathroom
    • Features: Double Vanity, Shower Stall(s), Tile, Tub
    Bathroom
    • Features: Shower Stall(s), Tile, Tub w/Shower Over
    • Level: Lower,Main
    Dining room
    • Level: Main
    Family room
    • Level: Lower,Main
    Kitchen
    • Features: Kitchen Island, Kitchen/Family Combo, Pantry Closet
    • Level: Lower,Main
    Living room
    • Features: View
    • Level: Main
    Heating
    • Central, Fireplace Insert
    Cooling
    • Central Air
    Appliances
    • Included: Built-In Gas Oven, Dishwasher, Free-Standing Refrigerator, Gas Cooktop, Range Hood, Tankless Water Heater, Dryer, Washer
    • Laundry: Cabinets, Ground Floor, Sink
    Features
    • Flooring: Carpet, Simulated Wood, Tile
    • Has basement: No
    • Number of fireplaces: 1
    • Fireplace features: Insert
    Interior area
    • Total structure area: 3,302
    • Total interior livable area: 3,302 sqft

    Property

    Parking
    • Total spaces: 5
    • Parking features: Attached
    • Attached garage spaces: 3
    Features
    • Levels: Two
    • Stories: 2
    • Exterior features: Balcony
    • Fencing: Back Yard
    • Has view: Yes
    • View description: City, Hills
    Lot
    • Size: 4,782 Square Feet
    • Features: Close to Clubhouse, Court, Cul-De-Sac
    Details
    • Parcel number: 019630062000
    • Special conditions: Standard

    Construction

    Type & style
    • Home type: SingleFamily
    • Property subtype: Single Family Residence
    Condition
    • Year built: 2022

    Utilities & green energy

    • Sewer: Public Sewer
    • Water: Public
    • Utilities for property: Electricity Connected, Internet Available, Public, Sewer Connected
    Green energy
    • Energy generation: Solar

    Community & HOA

    HOA
    • Has HOA: Yes
    • Amenities included: Clubhouse, Park
    • Services included: Recreation Facility
    • HOA fee: $170 monthly
    • HOA name: Grapevine Property Services
    • HOA phone: 707-541-6233
    Location
    • Region: Petaluma

    Financial & listing details

    • Price per square foot: $361/sqft
    • Tax assessed value: $1,212,836
    • Annual tax amount: $15,434
    • Date on market: 11/24/2025
    • Electric utility on property: Yes

    Price history

    DateEventPrice
    2/26/2026Listing removed$5,300$2/sqft
    Source: Zillow Rentals Report a problem
    2/17/2026Price change$5,300-3.6%$2/sqft
    Source: Zillow Rentals Report a problem
    2/7/2026Listed for rent$5,500$2/sqft
    Source: Zillow Rentals Report a problem
    1/29/2026Sold$1,192,000-3%$361/sqft
    Source: BAREIS #325098191 Report a problem
    1/20/2026Pending sale$1,229,000$372/sqft
    Source: BAREIS #325098191 Report a problem
    1/6/2026Price change$1,229,000-7.5%$372/sqft
    Source: BAREIS #325098191 Report a problem
    11/24/2025Listed for sale$1,329,000+14%$402/sqft
    Source: BAREIS #325098191 Report a problem
    12/8/2022Sold$1,166,000$353/sqft
    Source: Public Record Report a problem

    Public tax history

    YearProperty taxesTax assessment
    2025$15,434 +6.7%$1,212,836 +2%
    2024$14,465 +235.4%$1,189,055 +386.3%
    2023$4,312 -1.6%$244,487 +2%
    2022$4,380 +5.2%$239,694 +2%
    2021$4,162 -5.2%$234,995 +1%
    2020$4,390 +3.2%$232,586 +2%
    2019$4,254 -1.3%$228,026 +2%
    2018$4,310 +0.7%$223,555 +2%
    2017$4,280 +1.7%$219,172 +2%
    2016$4,208 +0.9%$214,875 +1.5%
    2015$4,172 +40.8%$211,648 +104.5%
    2014$2,964 -99%$103,504
    2013$291,778 $103,504
    2012-- $103,504
    2011-- $103,504
    Find assessor info on the county website

    Neighborhood: 94952

    Nearby schools

    GreatSchools rating
    Get a cash offer in 3 minutes
    Find out how much your home could sell for in as little as 3 minutes with a no-obligation cash offer.
    Estimated market value
    $1,184,900
    Get a cash offer in 3 minutes
    Find out how much your home could sell for in as little as 3 minutes with a no-obligation cash offer.
    Estimated market value
    $1,184,900