Welcome to 6 Jefferson Ct, located in the highly desirable city of Poquoson, VA! This sprawling ranch features a spacious kitchen w/ an island and peninsula/bar space that opens up into the fireplace room where you’ll find vaulted ceilings w/ gorgeous wood beams. On the backside of the kitchen, there is an additional living room w/ lots of windows, a faulted ceiling and a guest bathroom. Enjoy 2 primary suites, each with walk-in closets and generously sized bedrooms. One of the primary's has a sitting room and a private back porch. Additionally, there are 3 other bedrooms and a large hall bathroom. Outside, you’ll find a private backyard, an in-ground sprinkler system, a fire pit and a shed w/ a covered area & dedicated workspace. Don’t miss the whole-house generator, 2 car garage & oh by the way, NO flood insurance required! Don’t miss the opportunity to make this home yours!
For sale
$640,000
6 Jefferson Ct, Poquoson, VA 23662
5beds
3,036sqft
Single Family Residence
Built in 1985
0.46 Acres Lot
$576,800 Zestimate®
$211/sqft
$-- HOA
What's special
Sitting roomFireplace roomPrivate backyardIn-ground sprinkler systemFire pitGenerously sized bedroomsPrivate back porch
- 9 hours
- 147
- 9
Zillow last checked:
Listing updated:
Listed by:
Shannon Edwards,
RE/MAX Connect 757-525-3639
Source: REIN Inc.,MLS#: 10661926
Facts & features
Interior
Bedrooms & bathrooms
- Bedrooms: 5
- Bathrooms: 4
- Full bathrooms: 3
- 1/2 bathrooms: 1
Rooms
- Room types: 1st Floor BR, 1st Floor Primary BR, Attic, PBR with Bath, Utility Closet
Primary bedroom
- Level: First
Utility room
- Level: First
Heating
- Forced Air, Heat Pump, Natural Gas, Zoned
Cooling
- Central Air, Heat Pump
Appliances
- Included: Dishwasher, Disposal, Microwave, Refrigerator, Electric Water Heater
Features
- Cathedral Ceiling(s), Walk-In Closet(s), Ceiling Fan(s), Entrance Foyer, Pantry
- Flooring: Carpet, Laminate/LVP
- Windows: Window Treatments
- Basement: Crawl Space
- Attic: Pull Down Stairs
- Number of fireplaces: 1
- Fireplace features: Fireplace Gas-natural
Interior area
- Total interior livable area: 3,036 sqft
Property
Parking
- Total spaces: 2
- Parking features: Garage Att 2 Car, Driveway, On Street, Garage Door Opener
- Attached garage spaces: 2
- Has uncovered spaces: Yes
Accessibility
- Accessibility features: Main Floor Laundry
Features
- Stories: 1
- Patio & porch: Deck, Patio, Porch
- Exterior features: Inground Sprinkler, Irrigation Control
- Pool features: None
- Fencing: None
- Has view: Yes
- View description: Trees/Woods
- Waterfront features: Not Waterfront
Lot
- Size: 0.46 Acres
- Features: Cul-De-Sac, Wooded
Details
- Parcel number: 1127000012
- Zoning: RS
- Other equipment: Backup Generator
Construction
Type & style
- Home type: SingleFamily
- Architectural style: Ranch
- Property subtype: Single Family Residence
Materials
- Vinyl Siding
- Roof: Asphalt Shingle
Condition
- New construction: No
- Year built: 1985
Utilities & green energy
- Sewer: City/County
- Water: City/County
Community & HOA
Community
- Subdivision: Valmoore Estates
HOA
- Has HOA: No
Location
- Region: Poquoson
Financial & listing details
- Price per square foot: $211/sqft
- Tax assessed value: $524,800
- Annual tax amount: $5,983
- Date on market: 11/13/2026
Estimated market value
$576,800
$536,000 - $617,000
$3,284/mo
Price history
Price history is unavailable.
Public tax history
| Year | Property taxes | Tax assessment |
|---|---|---|
| 2025 | $5,983 +13.1% | $524,800 +13.1% |
| 2024 | $5,288 +2.7% | $463,900 |
| 2023 | $5,149 +12.3% | $463,900 +14.4% |
| 2022 | $4,583 | $405,600 |
| 2021 | $4,583 +3.1% | $405,600 +4% |
| 2020 | $4,447 | $390,100 |
| 2019 | $4,447 | $390,100 +4.8% |
| 2018 | -- | $372,200 |
| 2017 | -- | $372,200 |
| 2016 | -- | $372,200 +1.9% |
| 2015 | -- | $365,200 |
| 2013 | -- | $365,200 +2% |
| 2011 | -- | $358,200 |
Find assessor info on the county website
Monthly payment
Est. payment
Payment breakdown
Explore the cost of this home by adjusting the details. Changes won't be saved.Climate risks
Neighborhood: 23662
Nearby schools
Schools provided by the listing agent
- Elementary: Poquoson Elementary
- Middle: Poquoson Middle
- High: Poquoson
Source: REIN Inc.. This data may not be complete. We recommend contacting the local school district to confirm school assignments for this home.


Similar homes
- $695,0004 bd3 ba2.6k sqft14 Lessies Dr, Poquoson, VA 23662For Sale
 MLS ID #10661510, Michael Reames. REIN Inc.
- $664,9904 bd3 ba2.5k sqftMm Drexel, Poquoson, VA 23662New Construction
 MLS ID #10661404, Melissa Queeney. REIN Inc.
- $699,9994 bd3 ba2.7k sqft18 Emmaus Rd, Poquoson, VA 23662For Sale
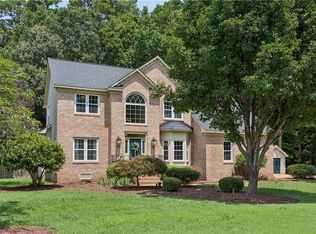 MLS ID #10659906, Brigette Wesson. REIN Inc.
- $645,0005 bd5 ba3.7k sqft706 Yorktown Rd, Poquoson, VA 23662For Sale
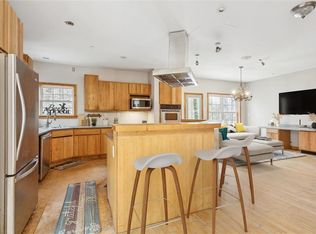 MLS ID #10660046, Ashley Tarter. REIN Inc.
