Beautifully maintained and thoughtfully designed 5-bedroom, 2½-bath home in a prime West Windsor location. This spacious residence features solid hardwood floors throughout the upper level and ceramic tile on the main level, offering both warmth and durability. The upper level offers a well-appointed private retreat, featuring a spacious primary bedroom with double closets and a full en-suite bath. Two additional generously sized bedrooms, each with ample closet space, share a full hallway bath complete with a soaking tub. At the heart of the home is a chef’s delight—a beautifully designed, fully updated kitchen featuring top-of-the-line stainless steel appliances (Bosch and Samsung), IPC solid wood cabinetry with abundant pull-out trays, a marble tile backsplash, granite countertops, and a convenient breakfast bar. Recessed lighting and under-cabinet illumination add both function and elegance, perfect for everyday living and entertaining. The open floor plan creates a bright and airy living and dining room combination, ideal for both casual living and gracious gatherings. The welcoming foyer impresses with vaulted ceilings, adding a sense of space and architectural interest upon entry. The main level offers exceptional versatility and is truly an entertainer’s dream. A spacious family room features a dry bar with ample cabinetry, a wine cooler, a lit back bar for glassware, built-in seating with hidden storage, indoor grilling, and a large designated space for an entertainment system, along with a generous closet. This level also includes two large bedrooms with hardwood floors and generous closets—one with a private entrance—making it ideal for guests, extended family, or a home office. A guest bath, mudroom, laundry room with a stackable washer and dryer, and an extra-large two-car garage complete this level’s thoughtful layout. Step outside to the expansive, park-like yard—perfect for gardening, gatherings, recreation, or peaceful relaxation. Ideally located within the highly rated West Windsor-Plainsboro Regional School District and just minutes from shopping, restaurants, movie theaters, supermarkets, parks, golf courses, community pools, and tennis courts. Commuters will appreciate easy access to NJ Transit trains to NYC and Philadelphia, as well as close proximity to downtown Princeton and its vibrant cultural scene. Move right in and enjoy all this exceptional home has to offer—this may be the one you’ve been waiting for!
Sold for $875,000
$875,000
6 Jeffrey Ln, Princeton Junction, NJ 08550
5beds
2,496sqft
Single Family Residence
Built in 1963
0.63 Acres Lot
$875,500 Zestimate®
$351/sqft
$5,025 Estimated rent
Home value
$875,500
$788,000 - $972,000
$5,025/mo
Zestimate® history
Owner options
List your home for rent
$5,025/mo
Rent Zestimate®
Find your next renter with Zillow Rental Manager. Plus, with online applications, you can quickly screen prospective tenants – for free.
$5,025/mo
Rent Zestimate®
Refinance and save
$6,589/mo
Est. payment
Refinancing to a lower rate could help reduce your monthly payments and save thousands over the life of the loan.
$6,589/mo
Est. payment
Explore your selling options
Work with a Zillow partner agent
Leverage their expertise and Zillow's premium Showcase listings to get your home seen by more buyers.
Get startedList with your own agent
Get your home in front of millions of buyers by listing it on Zillow.
Learn how to do itSell it yourself
Take full control of how buyers see your home on Zillow by listing For Sale by Owner (FSBO).
List your homeWhat's special
Extra-large two-car garageGuest bathConvenient breakfast barMarble tile backsplashGranite countertops
Zillow last checked:
Listing updated:
Listed by:
Maggie Bagell Amira 609-213-1965,
Coldwell Banker Residential Brokerage-Princeton Jct
Bought with:
Maggie Bagell Amira, NJ-9912563
Coldwell Banker Residential Brokerage-Princeton Jct
Source: Bright MLS,MLS#: NJME2072274
Facts & features
Interior
Bedrooms & bathrooms
- Bedrooms: 5
- Bathrooms: 3
- Full bathrooms: 2
- 1/2 bathrooms: 1
- Main level bathrooms: 1
- Main level bedrooms: 2
Rooms
- Room types: Living Room, Dining Room, Primary Bedroom, Bedroom 2, Bedroom 4, Bedroom 5, Kitchen, Family Room, Foyer, Laundry, Bathroom 1, Bathroom 3, Primary Bathroom
Primary bedroom
- Features: Flooring - Solid Hardwood
- Level: Upper
Bedroom 2
- Features: Flooring - Solid Hardwood
- Level: Upper
Bedroom 4
- Features: Flooring - Solid Hardwood
- Level: Main
Bedroom 5
- Features: Flooring - Solid Hardwood
- Level: Main
Primary bathroom
- Features: Flooring - Ceramic Tile, Bathroom - Stall Shower, Bathroom - Walk-In Shower
- Level: Upper
Bathroom 1
- Features: Soaking Tub, Bathroom - Tub Shower, Countertop(s) - Solid Surface, Flooring - Ceramic Tile, Skylight(s)
- Level: Upper
Bathroom 3
- Features: Flooring - Solid Hardwood
- Level: Upper
Bathroom 3
- Features: Flooring - Ceramic Tile
- Level: Main
Dining room
- Features: Flooring - Solid Hardwood
- Level: Upper
Family room
- Features: Breakfast Bar, Built-in Features, Countertop(s) - Solid Surface, Flooring - Ceramic Tile, Lighting - Ceiling, Recessed Lighting
- Level: Main
Foyer
- Features: Cathedral/Vaulted Ceiling, Flooring - Ceramic Tile
- Level: Main
Kitchen
- Features: Built-in Features, Granite Counters, Breakfast Bar, Flooring - Ceramic Tile, Eat-in Kitchen, Kitchen - Gas Cooking, Lighting - Pendants, Lighting - Ceiling, Recessed Lighting, Pantry
- Level: Upper
Laundry
- Features: Built-in Features, Flooring - Ceramic Tile
- Level: Main
Living room
- Features: Flooring - Solid Hardwood
- Level: Upper
Mud room
- Features: Flooring - Ceramic Tile
- Level: Main
Heating
- Forced Air, Natural Gas
Cooling
- Central Air, Electric
Appliances
- Included: Trash Compactor, Built-In Range, Microwave, Cooktop, Down Draft, Dishwasher, Disposal, Dryer, Exhaust Fan, Indoor Grill, Double Oven, Oven, Stainless Steel Appliance(s), Washer, Washer/Dryer Stacked, Water Heater, Energy Efficient Appliances, Gas Water Heater
- Laundry: Lower Level, Laundry Room, Mud Room
Features
- Primary Bath(s), Eat-in Kitchen, Attic/House Fan, Soaking Tub, Bathroom - Stall Shower, Breakfast Area, Built-in Features
- Flooring: Wood, Vinyl, Tile/Brick
- Has basement: No
- Has fireplace: No
Interior area
- Total structure area: 2,496
- Total interior livable area: 2,496 sqft
- Finished area above ground: 2,496
Property
Parking
- Total spaces: 2
- Parking features: Oversized, Garage Faces Front, Garage Faces Rear, Garage Door Opener, Inside Entrance, Built In, Storage, Attached, Driveway, On Street
- Attached garage spaces: 2
- Has uncovered spaces: Yes
Accessibility
- Accessibility features: 2+ Access Exits
Features
- Levels: Multi/Split,Two
- Stories: 2
- Patio & porch: Patio
- Exterior features: Sidewalks, Street Lights
- Pool features: None
Lot
- Size: 0.63 Acres
- Features: Wooded, Rear Yard
Details
- Additional structures: Above Grade
- Parcel number: 1300017 0400015
- Zoning: R
- Special conditions: Standard
Construction
Type & style
- Home type: SingleFamily
- Architectural style: Other
- Property subtype: Single Family Residence
Materials
- Other
- Foundation: Other
- Roof: Asphalt
Condition
- New construction: No
- Year built: 1963
Utilities & green energy
- Sewer: Private Sewer
- Water: Public
Community & HOA
Community
- Security: Exterior Cameras, Monitored, Carbon Monoxide Detector(s)
- Subdivision: Colonial Park
HOA
- Has HOA: No
Location
- Region: Princeton Junction
- Municipality: WEST WINDSOR TWP
Financial & listing details
- Price per square foot: $351/sqft
- Tax assessed value: $491,800
- Annual tax amount: $15,550
- Date on market: 3/27/2026
- Listing agreement: Exclusive Right To Sell
- Ownership: Fee Simple
Price history
| Date | Event | Price |
|---|---|---|
| 6/5/2026 | Sold | $875,000-2.8%$351/sqft |
Source:  Bright MLS #NJME2072274 Report a problem Bright MLS #NJME2072274 Report a problem | ||
| 4/25/2026 | Contingent | $900,000$361/sqft |
Source: Bright MLS #NJME2072274 Report a problem | ||
| 3/27/2026 | Listed for sale | $900,000+229.7%$361/sqft |
Source: Bright MLS #NJME2072274 Report a problem | ||
| 11/18/1999 | Sold | $273,000$109/sqft |
Source: Public Record Report a problem | ||
Public tax history
| Year | Property taxes | Tax assessment |
|---|---|---|
| 2025 | $15,074 | $491,800 |
| 2024 | $15,074 +6.4% | $491,800 |
| 2023 | $14,164 +0.8% | $491,800 |
| 2022 | $14,046 +1.9% | $491,800 |
| 2021 | $13,790 +1.2% | $491,800 |
| 2020 | $13,633 +0.9% | $491,800 |
| 2019 | $13,505 +2.1% | $491,800 |
| 2018 | $13,225 +2.2% | $491,800 |
| 2017 | $12,939 +2.4% | $491,800 |
| 2016 | $12,639 +1.2% | $491,800 |
| 2015 | $12,492 +2.1% | $491,800 |
| 2014 | $12,231 +1.1% | $491,800 |
| 2013 | $12,103 +2.5% | $491,800 |
| 2012 | $11,808 +4.9% | $491,800 |
| 2011 | $11,257 +4.5% | $491,800 |
| 2010 | $10,770 +4.2% | $491,800 |
| 2009 | $10,338 -4% | $491,800 |
| 2008 | $10,774 +4.2% | $491,800 -9.2% |
| 2007 | $10,341 | $541,400 +169.5% |
| 2006 | -- | $200,900 |
| 2005 | -- | $200,900 |
| 2004 | $8,257 | $200,900 |
| 2003 | -- | $200,900 |
| 2002 | -- | $200,900 |
| 2001 | -- | $200,900 |
Find assessor info on the county website
Neighborhood: Princeton Junction
Nearby homes
- $889,700-- bd-- ba2.5k sqft8 Jeffrey Ln, Princeton Junction, NJ 08550Off Market
- $868,8004 bd3 ba2.5k sqft3 Jeffrey Ln, Princeton Jct, NJ 08550Off Market
- $805,000-- bd-- ba2.3k sqft4 Jeffrey Ln, Princeton Junction, NJ 08550Off Market
- $749,2004 bd3 ba1.9k sqft6 Quaker Rd, Princeton Junction, NJ 08550Off Market
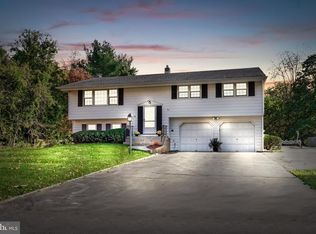
- $959,800-- bd-- ba3.2k sqft10 Jeffrey Ln, Princeton Junction, NJ 08550Off Market
- $695,900-- bd-- ba2.4k sqft5 Jeffrey Ln, Princeton Junction, NJ 08550Off Market
- $900,5004 bd3 ba2k sqft2 Jeffrey Ln, Princeton Junction, NJ 08550Off Market
- $739,800-- bd-- ba1.9k sqft4 Quaker Rd, Princeton Junction, NJ 08550Off Market
Nearby schools
GreatSchools rating
- 9/10Maurice Hawk Elementary SchoolGrades: PK-3Distance: 0.6 mi
- 8/10Thomas R Grover Middle SchoolGrades: 6-8Distance: 2.2 mi
- 8/10West Windsor-Plains High School SouthGrades: 9-12Distance: 0.5 mi
Schools provided by the listing agent
- High: High School South
- District: West Windsor-plainsboro Regional
Source: Bright MLS. This data may not be complete. We recommend contacting the local school district to confirm school assignments for this home.
Get a cash offer in 3 minutes
Find out how much your home could sell for in as little as 3 minutes with a no-obligation cash offer.
Estimated market value
$875,500
Get a cash offer in 3 minutes
Find out how much your home could sell for in as little as 3 minutes with a no-obligation cash offer.
Estimated market value
$875,500
Nearby cities
Nearby neighborhoods
Nearby zip codes
Other West Windsor Township Topics
- Apartments for Rent in 08550
- Houses for Sale in 08550
- Houses for Rent in 08550
- 08550 Real Estate
- West Windsor Township Condos
- Houses for Sale in West Windsor Township
- Newest Listings in West Windsor Township
- West Windsor Township Home Values
- West Windsor Township Real Estate Agents
- West Windsor Township Refinance
- West Windsor Township Mortgage Rates
