Welcome to 6 Jenks Garden Lane, a charming Cape Cod home at the end of a peaceful, tree-lined street in an idyllic neighborhood. At its heart is a beautifully renovated kitchen with crisp white cabinetry, granite countertops, and stainless steel appliances—perfect for everyday living and entertaining. A sun-filled dining room just beyond creates a warm, inviting space for gatherings. The main level offers both versatility and comfort, featuring a welcoming family room and a fireplaced living room for relaxing. A first-floor bedroom with a full bath provides convenience for guests or single-level living. A spacious bonus suite with its own bath, currently used as a home office, could easily become a luxurious primary suite or private in-law space. Upstairs are two generously sized bedrooms with charming built-ins and ample storage, along with a newly renovated full bath. The finished lower level adds even more living space, complete with new luxury vinyl plank flooring and a cozy fireplace—ideal for movie nights, a playroom, or a home gym. Outside, enjoy a fully fenced backyard with a saltwater hot tub and ample space for entertaining. Located within walking distance to top-rated schools and the scenic East Bay Bike Path, this home blends comfort, style, and convenience.
Sold for $769,000
$769,000
6 Jenks Garden Ln, Barrington, RI 02806
4beds
2,592sqft
Single Family Residence
Built in 1951
10,001 Square Feet Lot
$788,800 Zestimate®
$297/sqft
$5,321 Estimated rent
Home value
$788,800
$749,000 - $828,000
$5,321/mo
Zestimate® history
Owner options
List your home for rent
$5,321/mo
Rent Zestimate®
Find your next renter with Zillow Rental Manager. Plus, with online applications, you can quickly screen prospective tenants – for free.
$5,321/mo
Rent Zestimate®
Refinance and save
$4,142/mo
Est. payment
Refinancing to a lower rate could help reduce your monthly payments and save thousands over the life of the loan.
$4,142/mo
Est. payment
Explore your selling options
Work with a Zillow partner agent
Leverage their expertise and Zillow's premium Showcase listings to get your home seen by more buyers.
Get startedList with your own agent
Get your home in front of millions of buyers by listing it on Zillow.
Learn how to do itSell it yourself
Take full control of how buyers see your home on Zillow by listing For Sale by Owner (FSBO).
List your homeWhat's special
Ample space for entertainingSaltwater hot tubFully fenced backyardAmple storageWelcoming family roomSun-filled dining roomGranite countertops
Zillow last checked:
Listing updated:
Listed by:
Clancy + Orchard Team,
Residential Properties Ltd.
Bought with:
Juli McIntosh, RES.0044817
RE/MAX Professionals
Source: StateWide MLS RI,MLS#: 1411098
Facts & features
Interior
Bedrooms & bathrooms
- Bedrooms: 4
- Bathrooms: 3
- Full bathrooms: 3
Primary bedroom
- Level: First
Bathroom
- Level: First
Bathroom
- Level: Second
Other
- Level: Second
Other
- Level: First
Other
- Level: Second
Dining room
- Level: First
Family room
- Level: First
Kitchen
- Level: First
Other
- Level: Lower
Living room
- Level: First
Recreation room
- Level: Lower
Heating
- Natural Gas, Baseboard
Cooling
- Individual Unit
Appliances
- Included: Gas Water Heater, Dishwasher, Dryer, Oven/Range, Refrigerator, Washer
Features
- Wall (Dry Wall), Stairs, Insulation (Walls), Ceiling Fan(s)
- Flooring: Hardwood, Vinyl
- Basement: Full,Interior Entry,Partially Finished,Laundry,Playroom
- Attic: Attic Storage
- Number of fireplaces: 3
- Fireplace features: Brick
Interior area
- Total structure area: 1,824
- Total interior livable area: 2,592 sqft
- Finished area above ground: 1,824
- Finished area below ground: 768
Property
Parking
- Total spaces: 4
- Parking features: No Garage, Driveway
- Has uncovered spaces: Yes
Features
- Patio & porch: Patio
- Spa features: Hot Tub
- Fencing: Fenced
- Waterfront features: Walk To Water
Lot
- Size: 10,001 Square Feet
Details
- Parcel number: BARRM19L137
- Zoning: R10
- Special conditions: Conventional/Market Value
- Other equipment: Hot Tub
Construction
Type & style
- Home type: SingleFamily
- Architectural style: Cape Cod
- Property subtype: Single Family Residence
Materials
- Dry Wall, Shingles
- Foundation: Unknown
Condition
- New construction: No
- Year built: 1951
Utilities & green energy
- Electric: 100 Amp Service
- Sewer: Public Sewer
- Water: Municipal
Community & HOA
Community
- Features: Private School, Public School, Recreational Facilities, Restaurants, Schools, Near Shopping, Near Swimming, Tennis
- Subdivision: Roberta Plat
HOA
- Has HOA: No
Location
- Region: Barrington
Financial & listing details
- Price per square foot: $297/sqft
- Tax assessed value: $478,000
- Annual tax amount: $8,078
- Date on market: 4/30/2026
Price history
| Date | Event | Price |
|---|---|---|
| 5/26/2026 | Sold | $769,000$297/sqft |
Source:  StateWide MLS RI #1411098 Report a problem StateWide MLS RI #1411098 Report a problem | ||
| 5/6/2026 | Pending sale | $769,000$297/sqft |
Source: StateWide MLS RI #1411098 Report a problem | ||
| 4/30/2026 | Listed for sale | $769,000+357.7%$297/sqft |
Source: StateWide MLS RI #1411098 Report a problem | ||
| 10/19/1998 | Sold | $168,000+3.7%$65/sqft |
Source: Public Record Report a problem | ||
| 5/27/1992 | Sold | $162,000$63/sqft |
Source: Public Record Report a problem | ||
Public tax history
| Year | Property taxes | Tax assessment |
|---|---|---|
| 2025 | $7,333 +4% | $478,000 |
| 2024 | $7,051 -1% | $478,000 +36.2% |
| 2023 | $7,125 +3.3% | $351,000 |
| 2022 | $6,897 +2.6% | $351,000 |
| 2021 | $6,722 +2.4% | $351,000 +11.8% |
| 2020 | $6,563 +4% | $314,000 |
| 2019 | $6,311 +3.1% | $314,000 |
| 2018 | $6,123 -0.6% | $314,000 +1.9% |
| 2017 | $6,162 +8.4% | $308,100 |
| 2016 | $5,684 +1.1% | $308,100 |
| 2015 | $5,623 +8.7% | $308,100 +8.9% |
| 2014 | $5,175 +1.7% | $282,800 |
| 2013 | $5,090 | $282,800 |
| 2012 | $5,090 +0.3% | $282,800 |
| 2011 | $5,076 -14.7% | $282,800 -23.5% |
| 2010 | $5,954 | $369,800 |
| 2009 | $5,954 +7.8% | $369,800 -7.2% |
| 2007 | $5,521 | $398,600 |
Find assessor info on the county website
Neighborhood: 02806
Nearby homes
- $616,5003 bd1 ba1.2k sqft2 Jenks Garden Ln, Barrington, RI 02806Off Market
- $823,6003 bd2 ba1.8k sqft7 Roberta Dr, Barrington, RI 02806Off Market
- $801,1004 bd2 ba1.8k sqft7 Jenks Garden Ln, Barrington, RI 02806Off Market
- $580,0002 bd2 ba1.2k sqft9 Roberta Dr, Barrington, RI 02806Sold
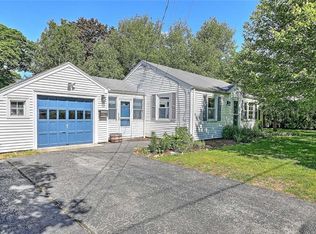
- $887,6004 bd3 ba2.7k sqft5 Roberta Dr, Barrington, RI 02806Off Market
- $646,1004 bd2 ba780 sqft5 Jenks Garden Ln, Barrington, RI 02806Off Market
- $1,232,3004 bd3 ba2.6k sqft51 Lincoln Ave, Barrington, RI 02806Off Market
- $713,5003 bd3 ba1.4k sqft53 Lincoln Ave, Barrington, RI 02806Off Market
Nearby schools
GreatSchools rating
- 8/10Primrose Hill SchoolGrades: PK-3Distance: 0.6 mi
- 10/10Barrington Middle SchoolGrades: 6-8Distance: 0.2 mi
- 10/10Barrington High SchoolGrades: 9-12Distance: 0.8 mi
Get a cash offer in 3 minutes
Find out how much your home could sell for in as little as 3 minutes with a no-obligation cash offer.
Estimated market value
$788,800
Get a cash offer in 3 minutes
Find out how much your home could sell for in as little as 3 minutes with a no-obligation cash offer.
Estimated market value
$788,800
- Rhode Island
- Bristol County
- Barrington
- 02806
- 6 Jenks Garden Ln
Nearby cities
Nearby zip codes
Other Barrington Topics
