The timeless appeal of Apple Trees estate lies in the balance of formality and comfort. Built in 1896 in a coveted seaside town, this colonial revival is a masterpiece of a by-gone era. The symmetry and classical proportions define its beautifully detailed exterior, anchored by a grand porte corchère and soaring Corinthian columns. Inside, the home unfolds into a series of graceful archways, seamlessly guiding guests through open, elegant and light filled living spaces. 8 generously sized bedrooms, 8 unique fireplaces, sweeping Palladian windows, masterful craftsmanship and bespoke architectural details make this home distinctive. The exquisite interior is matched only by the 3+ expansive acres and meticulously manicured grounds, providing a peaceful and private retreat. Less than a mile from the sea and the Manchester Yacht Club, this remarkable estate blends historic grandeur with the coastal lifestyle that defines Manchester By The Sea. A 2 br apt is perfect for overnight guests.
Pending
$4,600,000
6 Jersey Ln, Manchester, MA 01944
8beds
7,863sqft
Single Family Residence
Built in 1896
3.3 Acres Lot
$4,539,200 Zestimate®
$585/sqft
$-- HOA
What's special
Bespoke architectural detailsGraceful archwaysMasterful craftsmanshipBeautifully detailed exteriorSoaring corinthian columnsPeaceful and private retreatMeticulously manicured grounds
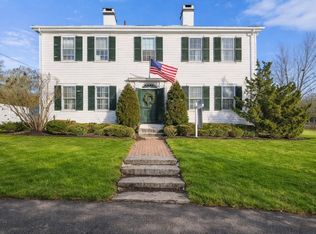
- 84 days |
- 108 |
- 2 |
Zillow last checked:
Listing updated:
Listed by:
KMG Group 781-631-1898,
Gibson Sotheby's International Realty 978-526-0243
Source: MLS PIN,MLS#: 73527209
Facts & features
Interior
Bedrooms & bathrooms
- Bedrooms: 8
- Bathrooms: 7
- Full bathrooms: 4
- 1/2 bathrooms: 3
Primary bedroom
- Features: Walk-In Closet(s), Balcony / Deck
- Level: Second
Bedroom 2
- Level: Second
Bedroom 3
- Level: Third
Bedroom 4
- Level: Third
Bedroom 5
- Level: Third
Primary bathroom
- Features: Yes
Bathroom 1
- Level: Second
Bathroom 2
- Level: Second
Bathroom 3
- Level: Third
Dining room
- Features: Closet/Cabinets - Custom Built, Crown Molding, Decorative Molding, Pocket Door
- Level: First
Family room
- Features: Closet/Cabinets - Custom Built, Wainscoting, Crown Molding, Decorative Molding
- Level: First
Kitchen
- Features: Wood / Coal / Pellet Stove, Closet/Cabinets - Custom Built, Dining Area, Pantry
- Level: Main,First
Living room
- Features: Closet/Cabinets - Custom Built, Flooring - Hardwood, French Doors, Crown Molding, Decorative Molding
- Level: First
Heating
- Forced Air, Baseboard, Radiant, Natural Gas, Fireplace
Cooling
- Central Air, Window Unit(s)
Appliances
- Included: Gas Water Heater, Oven, Dishwasher, Disposal, Microwave, Range, Refrigerator, Washer, Dryer
- Laundry: First Floor, Washer Hookup
Features
- Archway, Decorative Molding, Entry Hall, Sitting Room, Bedroom, Accessory Apt., Mud Room
- Flooring: Tile, Hardwood, Flooring - Hardwood
- Doors: French Doors
- Windows: Screens
- Basement: Full,Concrete
- Number of fireplaces: 8
- Fireplace features: Dining Room, Family Room, Living Room, Master Bedroom
Interior area
- Total structure area: 7,863
- Total interior livable area: 7,863 sqft
- Finished area above ground: 7,863
Property
Parking
- Total spaces: 12
- Parking features: Detached, Carport, Garage Door Opener, Paved Drive, Paved
- Garage spaces: 2
- Has carport: Yes
- Uncovered spaces: 10
Accessibility
- Accessibility features: No
Features
- Patio & porch: Porch, Deck, Covered
- Exterior features: Porch, Deck, Covered Patio/Deck, Rain Gutters, Storage, Professional Landscaping, Sprinkler System, Screens, Fruit Trees, Garden, Outdoor Shower, Stone Wall
- Has view: Yes
- View description: Scenic View(s)
- Waterfront features: Ocean, 1 to 2 Mile To Beach, Beach Ownership(Public)
Lot
- Size: 3.3 Acres
- Features: Wooded, Easements
Details
- Parcel number: 2016781
- Zoning: C
Construction
Type & style
- Home type: SingleFamily
- Architectural style: Colonial
- Property subtype: Single Family Residence
Materials
- Foundation: Stone, Brick/Mortar
- Roof: Shingle
Condition
- Year built: 1896
Utilities & green energy
- Electric: 110 Volts, Circuit Breakers, Generator Connection
- Sewer: Private Sewer
- Water: Public
- Utilities for property: for Gas Oven, Washer Hookup, Generator Connection
Community & HOA
Community
- Features: Public Transportation, Shopping, Park, Walk/Jog Trails, House of Worship, Marina, Private School, Public School, University
HOA
- Has HOA: No
Location
- Region: Manchester
Financial & listing details
- Price per square foot: $585/sqft
- Tax assessed value: $3,669,100
- Annual tax amount: $30,541
- Date on market: 5/31/2026
- Exclusions: Window Treatments, Light Fixture Above Kitchen Table, Mirrors In 2nd Floor Bathroom
Estimated market value
$4,539,200
$4.31M - $4.77M
$7,757/mo
Price history
| Date | Event | Price |
|---|---|---|
| 6/16/2026 | Pending sale | $4,600,000$585/sqft |
Source: MLS PIN #73527209 Report a problem | ||
| 6/2/2026 | Contingent | $4,600,000$585/sqft |
Source: MLS PIN #73527209 Report a problem | ||
| 5/31/2026 | Listed for sale | $4,600,000+43.8%$585/sqft |
Source: MLS PIN #73527209 Report a problem | ||
| 10/5/2021 | Sold | $3,200,000-3.9%$407/sqft |
Source: MLS PIN #72830355 Report a problem | ||
| 7/31/2021 | Pending sale | $3,330,000$424/sqft |
Source: MLS PIN #72830355 Report a problem | ||
| 5/12/2021 | Listed for sale | $3,330,000+17.9%$424/sqft |
Source: MLS PIN #72830355 Report a problem | ||
| 11/7/2017 | Listing removed | $2,825,000$359/sqft |
Source: LandVest, Inc. #MA1931 Report a problem | ||
| 8/2/2017 | Price change | $2,825,000-14.3%$359/sqft |
Source: LandVest, Inc. #MA1931 Report a problem | ||
| 2/21/2017 | Price change | $3,295,000-7.2%$419/sqft |
Source: Landvest, Inc #MA1931 Report a problem | ||
| 4/1/2016 | Listed for sale | $3,550,000+253.2%$451/sqft |
Source: LandVest, Inc. #71981119 Report a problem | ||
| 5/24/1995 | Sold | $1,005,000$128/sqft |
Source: Public Record Report a problem | ||
Public tax history
| Year | Property taxes | Tax assessment |
|---|---|---|
| 2025 | $30,541 +1.1% | $3,337,800 +3.4% |
| 2024 | $30,195 -7.2% | $3,229,400 +3.5% |
| 2023 | $32,537 | $3,119,600 |
| 2022 | $32,537 +12.8% | $3,119,600 +18.9% |
| 2021 | $28,839 -22.7% | $2,624,100 -17.8% |
| 2020 | $37,329 +11.6% | $3,190,500 +7.1% |
| 2019 | $33,456 +2.4% | $2,979,200 +0.5% |
| 2018 | $32,683 +0.3% | $2,963,100 |
| 2017 | $32,594 +15.1% | $2,963,100 +15.9% |
| 2016 | $28,309 +2.1% | $2,557,300 |
| 2015 | $27,721 +1.1% | $2,557,300 -2.6% |
| 2014 | $27,427 +3.4% | $2,624,600 +4% |
| 2013 | $26,518 +4% | $2,523,100 |
| 2012 | $25,509 +10.7% | $2,523,100 -1% |
| 2011 | $23,033 +6% | $2,547,900 -4.6% |
| 2010 | $21,731 +7% | $2,669,600 +8.4% |
| 2009 | $20,316 +6.9% | $2,462,500 -2.4% |
| 2008 | $19,001 +3.3% | $2,523,400 |
| 2007 | $18,396 -0.1% | $2,523,400 +3.5% |
| 2006 | $18,414 +5.4% | $2,438,900 +8.1% |
| 2005 | $17,463 +1.9% | $2,256,200 -4.4% |
| 2004 | $17,134 +1.5% | $2,360,000 +17.2% |
| 2003 | $16,878 +0.7% | $2,014,100 +1% |
| 2002 | $16,755 +34.5% | $1,994,700 +82.6% |
| 1999 | $12,456 | $1,092,600 |
Find assessor info on the county website
Monthly payment
Est. payment
Payment breakdown
Explore the cost of this home by adjusting the details. Changes won't be saved.Climate risks
Neighborhood: 01944
Nearby schools
GreatSchools rating
- 8/10Manchester Memorial Elementary SchoolGrades: PK-5Distance: 1.4 mi
- 8/10Manchester Essex Regional Middle SchoolGrades: 6-8Distance: 1.4 mi
- 9/10Manchester Essex Regional High SchoolGrades: 9-12Distance: 1.4 mi
- $3,348,3003 bd4 ba4.6k sqft8 Jersey Ln, Manchester, MA 01944Off Market
- $3,516,6005 bd3 ba3.4k sqft4 Jersey Ln, Manchester, MA 01944Off Market
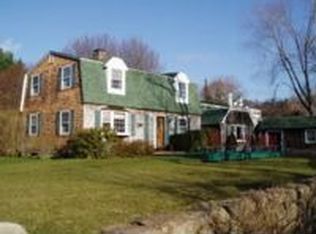
- $2,112,9005 bd2 ba3.2k sqft151 Bridge St, Manchester, MA 01944Off Market
- $1,468,3002 bd2 ba2.7k sqft153 Bridge St, Manchester, MA 01944Off Market
- $955,0004 bd2 ba2k sqft10 Jersey Ln, Manchester, MA 01944Sold
- $1,705,5005 bd4 ba2.9k sqft2 Jersey Ln, Manchester, MA 01944Off Market
- $3,235,0004 bd7 ba5.6k sqft155 Bridge St, Manchester, MA 01944Off Market
- $3,407,8004 bd5 ba5.1k sqft157 Bridge St, Manchester, MA 01944Off Market
A local agent can set up tours, give advice and negotiate with sellers.
Similar homes
- $4,150,0006 bd8 ba6k sqft73 Forest St, Manchester, MA 01944For Sale
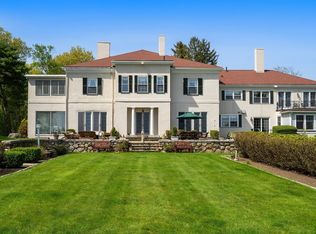 MLS ID #73520778, Lynda Surdam, Coldwell Banker Realty - Manchester. MLS PIN
 - $6,900,0005 bd6 ba6.3k sqft73-73 Harbor St #75, Manchester, MA 01944For Sale
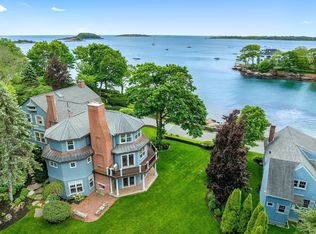 MLS ID #73506966, Gretchen Berg, J. Barrett & Company. MLS PIN
 - $3,195,0008 bd7 ba8.5k sqft802 Hale St, Beverly, MA 01915For Sale
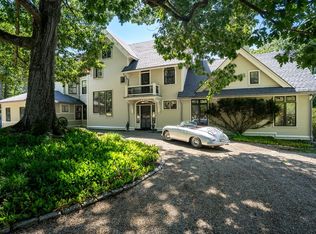 MLS ID #73539531, Lanse Robb, LandVest, Inc., Manchester -by-the-Sea. MLS PIN
 - $2,490,0005 bd6 ba4.5k sqft45 School St, Manchester, MA 01944For Sale
 MLS ID #73477220, Kristin Francoeur, Gibson Sotheby's International Realty. MLS PIN
 - $3,195,0005 bd4 ba6.2k sqft48 Paine Ave, Beverly, MA 01915For SaleMLS ID #73483010, Krista Julian, Coldwell Banker Realty - Manchester. MLS PIN
- $6,900,0005 bd5 ba4.9k sqft370 Summer St, Manchester, MA 01944For SaleMLS ID #73542564, Amanda Armstrong Group, Compass. MLS PIN
- $3,698,0007 bd8 ba8k sqft28 Pineswamp Rd, Ipswich, MA 01938For SaleMLS ID #73524603, Linda McKeehan, Seas the Day Realty. MLS PIN
- $4,495,0006 bd7 ba8.1k sqft251 Puritan Rd, Swampscott, MA 01907For SaleMLS ID #73507578, Beth Dickerson, Gibson Sotheby's International Realty. MLS PIN
- $6,250,0006 bd6 ba7.2k sqft48 Harbor Ave, Marblehead, MA 01945For SaleMLS ID #73528490, Haley Paster Scimone, Gibson Sotheby's International Realty. MLS PIN
- $3,250,0006 bd4 ba5.4k sqft89 Lothrop St, Beverly, MA 01915For SaleMLS ID #73524590, Pam Spiros, Coldwell Banker Realty - Beverly. MLS PIN
- $2,795,0006 bd7 ba6.6k sqft15 Spring Hill Farm Rd, Wenham, MA 01984For SaleMLS ID #73531515, Willis + Tierney, Compass. MLS PIN
- $3,850,0005 bd8 ba11k sqft4 Wren Cir, North Reading, MA 01864For SaleMLS ID #73535918, Marina Tramontozzi, True North Realty. MLS PIN
- $2,595,0006 bd6 ba6.5k sqft99 Essex St, South Hamilton, MA 01982For SaleMLS ID #73386090, Deborah Evans, J. Barrett & Company. MLS PIN
- $2,700,0007 bd7 ba5.2k sqft53 Tupelo Rd, Swampscott, MA 01907For SaleMLS ID #73528189, Melissa Weinand, The Proper Nest Real Estate. MLS PIN
- $2,750,0005 bd4 ba4.2k sqft2 Spingler Dr, South Hamilton, MA 01982For SaleMLS ID #73482073, Amy Tissera, Gibson Sotheby's International Realty. MLS PIN
- $5,995,0008 bd8 ba8.9k sqft66 Ocean St, Nahant, MA 01908For SaleMLS ID #73368530, Amanda Armstrong Group, Compass. MLS PIN
- $2,725,0005 bd7 ba8.3k sqft2 Bridle Path, Lynnfield, MA 01940For SaleMLS ID #73547141, The Avenue, Serhant. MLS PIN
- $2,985,0005 bd7 ba6.3k sqft11 Black Horse Ln, Andover, MA 01810For SaleMLS ID #73561392, Melanie Lentini, Leading Edge Real Estate. MLS PIN
- $2,550,0007 bd4 ba5.2k sqft82 River Rd, Topsfield, MA 01983For SaleMLS ID #73527545, Monahan Barker Team, LandVest, Inc., Ipswich. MLS PIN
- $6,250,00010 bd11 ba9.2k sqft374 Nahant Rd, Nahant, MA 01908For SaleMLS ID #73535142, Annie Wachtel, Coldwell Banker Realty - Marblehead. MLS PIN
