Rare treasure 3-bedroom 2.5 bath contemporary haven with spectacular panoramic views of the river nestled amongst carefully selected remnant of mature pine trees. Enjoy the cross-river breeze of the spring and summer or embrace the warmth of the dual fireplaces as your peer into a winter wonderland. The vaulted tung and groove beamed ceilings present a cabin affect. The custom kitchen with its open dining room concept offers granite counters, a sizeable island with easy pull-out drawers, double oven range and stainless appliances. The cabinetry offers a tremendous amount of storage with additional pantry consideration. New plush carpeting is located in the primary suite with personal bath as the guest bedrooms share a jack and jill modern bath. Entering from the heated garage you will find a cedar closet, half bath/ laundry as well as a fireplaced family room with slider to a screened in patio. This home rests upon one of the largest lots on the cul-de-sac. Roof 2025, Septic 2022
Sold for $620,000
$620,000
6 Jessie Ln, Berkley, MA 02779
3beds
1,885sqft
Single Family Residence
Built in 1971
1.28 Acres Lot
$620,700 Zestimate®
$329/sqft
$3,143 Estimated rent
Home value
$620,700
$565,000 - $683,000
$3,143/mo
Zestimate® history
Owner options
List your home for rent
$3,143/mo
Rent Zestimate®
Find your next renter with Zillow Rental Manager. Plus, with online applications, you can quickly screen prospective tenants – for free.
$3,143/mo
Rent Zestimate®
Refinance and save
$4,167/mo
Est. payment
Refinancing to a lower rate could help reduce your monthly payments and save thousands over the life of the loan.
$4,167/mo
Est. payment
Explore your selling options
Work with a Zillow partner agent
Leverage their expertise and Zillow's premium Showcase listings to get your home seen by more buyers.
Get startedList with your own agent
Get your home in front of millions of buyers by listing it on Zillow.
Learn how to do itSell it yourself
Take full control of how buyers see your home on Zillow by listing For Sale by Owner (FSBO).
List your homeWhat's special
Stainless appliancesDouble oven rangeDual fireplacesCedar closetGranite counters
Zillow last checked:
Listing updated:
Listed by:
Donna Whritenour 774-930-2145,
Lamacchia Realty, Inc. 508-677-3629
Bought with:
Nicholas Kozak
The Mello Group, Inc.
Source: MLS PIN,MLS#: 73473096
Facts & features
Interior
Bedrooms & bathrooms
- Bedrooms: 3
- Bathrooms: 3
- Full bathrooms: 2
- 1/2 bathrooms: 1
- Main level bathrooms: 1
- Main level bedrooms: 2
Primary bedroom
- Features: Bathroom - 3/4, Walk-In Closet(s), Flooring - Stone/Ceramic Tile, Flooring - Wall to Wall Carpet
- Level: First
- Area: 147.6
- Dimensions: 12 x 12.3
Bedroom 2
- Features: Bathroom - Full, Closet - Linen, Closet, Flooring - Wall to Wall Carpet
- Level: Main,First
- Area: 168.51
- Dimensions: 13.7 x 12.3
Bedroom 3
- Features: Bathroom - Full, Closet - Linen, Closet
- Level: Main,First
- Area: 98.79
- Dimensions: 11.1 x 8.9
Primary bathroom
- Features: Yes
Bathroom 1
- Features: Bathroom - Full, Bathroom - With Tub & Shower, Flooring - Stone/Ceramic Tile, Countertops - Stone/Granite/Solid, Countertops - Upgraded, Enclosed Shower - Fiberglass, Remodeled
- Level: Main,First
- Area: 64.08
- Dimensions: 7.2 x 8.9
Bathroom 2
- Features: Bathroom - 3/4, Bathroom - With Shower Stall, Countertops - Stone/Granite/Solid, Countertops - Upgraded, Remodeled
- Level: First
- Area: 27.54
- Dimensions: 4.11 x 6.7
Bathroom 3
- Features: Bathroom - Half, Dryer Hookup - Electric, Washer Hookup
- Level: Basement
- Area: 49.3
- Dimensions: 8.5 x 5.8
Dining room
- Features: Beamed Ceilings, Vaulted Ceiling(s), Open Floorplan, Slider
- Level: First
- Area: 258.72
- Dimensions: 17.6 x 14.7
Family room
- Features: Wood / Coal / Pellet Stove, Flooring - Wall to Wall Carpet, Wet Bar, Slider
- Level: Basement
- Area: 434.2
- Dimensions: 16.7 x 26
Kitchen
- Features: Ceiling Fan(s), Vaulted Ceiling(s), Flooring - Stone/Ceramic Tile, Countertops - Stone/Granite/Solid, Countertops - Upgraded, Kitchen Island, Cabinets - Upgraded, Deck - Exterior, Exterior Access, Open Floorplan, Remodeled, Slider, Stainless Steel Appliances, Lighting - Overhead
- Level: Main,First
- Area: 145.41
- Dimensions: 13.1 x 11.1
Living room
- Features: Wood / Coal / Pellet Stove, Cathedral Ceiling(s), Flooring - Wall to Wall Carpet, Balcony / Deck, Wet Bar, Cable Hookup, Deck - Exterior, Exterior Access, Slider
- Level: First
- Area: 253.11
- Dimensions: 17.7 x 14.3
Heating
- Baseboard, Oil
Cooling
- Window Unit(s)
Appliances
- Included: Water Heater, Range, Dishwasher, Microwave, Washer, Dryer, ENERGY STAR Qualified Refrigerator, ENERGY STAR Qualified Dishwasher
- Laundry: Bathroom - Half, Electric Dryer Hookup, Washer Hookup, In Basement
Features
- Loft, Wet Bar, Internet Available - Unknown
- Flooring: Tile, Carpet, Flooring - Wall to Wall Carpet
- Doors: Insulated Doors
- Basement: Full,Partially Finished,Interior Entry,Garage Access
- Number of fireplaces: 3
- Fireplace features: Family Room, Living Room
Interior area
- Total structure area: 1,885
- Total interior livable area: 1,885 sqft
- Finished area above ground: 1,400
- Finished area below ground: 485
Property
Parking
- Total spaces: 9
- Parking features: Attached, Under, Garage Door Opener, Heated Garage, Garage Faces Side, Paved Drive, Off Street, Paved
- Attached garage spaces: 1
- Uncovered spaces: 8
Accessibility
- Accessibility features: No
Features
- Patio & porch: Porch, Deck - Wood, Enclosed
- Exterior features: Porch, Deck - Wood, Patio - Enclosed, Rain Gutters
- Has view: Yes
- View description: Water, River
- Has water view: Yes
- Water view: River,Water
- Waterfront features: River, Walk to, Beach Ownership(Association)
Lot
- Size: 1.28 Acres
Details
- Parcel number: M:007.0 B:0073 L:0000.0,2776797
- Zoning: R1
Construction
Type & style
- Home type: SingleFamily
- Architectural style: Contemporary
- Property subtype: Single Family Residence
Materials
- Frame
- Foundation: Concrete Perimeter
- Roof: Shingle
Condition
- Year built: 1971
Utilities & green energy
- Sewer: Private Sewer
- Water: Private
- Utilities for property: for Electric Range, for Electric Oven, for Electric Dryer, Washer Hookup
Community & HOA
Community
- Features: Park, Walk/Jog Trails, Conservation Area
HOA
- Has HOA: No
Location
- Region: Berkley
Financial & listing details
- Price per square foot: $329/sqft
- Tax assessed value: $462,500
- Annual tax amount: $5,555
- Date on market: 9/11/2026
- Exclusions: Personal Items.
- Road surface type: Paved
Price history
| Date | Event | Price |
|---|---|---|
| 3/9/2026 | Sold | $620,000+3.5%$329/sqft |
Source: MLS PIN #73473096 Report a problem | ||
| 2/4/2026 | Contingent | $599,000$318/sqft |
Source: MLS PIN #73473096 Report a problem | ||
| 1/31/2026 | Listed for sale | $599,000$318/sqft |
Source: MLS PIN #73473096 Report a problem | ||
Public tax history
| Year | Property taxes | Tax assessment |
|---|---|---|
| 2025 | $5,555 -5.9% | $462,500 -2.4% |
| 2024 | $5,901 +0.6% | $474,000 +6.8% |
| 2023 | $5,867 -0.6% | $443,800 +3.4% |
| 2022 | $5,902 +0.2% | $429,200 +4.1% |
| 2021 | $5,889 -5.4% | $412,400 -3.7% |
| 2020 | $6,223 +1.7% | $428,300 +2.5% |
| 2019 | $6,120 +6.9% | $418,000 +2.4% |
| 2018 | $5,723 +4% | $408,200 +6.1% |
| 2017 | $5,504 +1.5% | $384,900 +5.4% |
| 2016 | $5,421 +9% | $365,300 +2.2% |
| 2015 | $4,974 +7.9% | $357,600 -0.6% |
| 2014 | $4,609 +6.5% | $359,800 -2.9% |
| 2013 | $4,329 +0.7% | $370,600 |
| 2012 | $4,299 +1.3% | $370,600 -3.9% |
| 2011 | $4,245 +18% | $385,600 -6.3% |
| 2010 | $3,598 +5.1% | $411,700 +0.7% |
| 2009 | $3,422 +10.1% | $408,800 -0.7% |
| 2008 | $3,108 -4.3% | $411,700 -2.5% |
| 2007 | $3,247 +18.8% | $422,200 +8.3% |
| 2006 | $2,733 +4.4% | $389,900 +16.5% |
| 2005 | $2,617 -1.8% | $334,700 +14.5% |
| 2004 | $2,665 +21.3% | $292,200 +57.2% |
| 2003 | $2,197 -3.4% | $185,900 |
| 2001 | $2,274 | $185,900 |
Find assessor info on the county website
Neighborhood: 02779
Nearby homes
- $760,8003 bd2 ba1.9k sqft8 Jessie Ln, Berkley, MA 02779Off Market
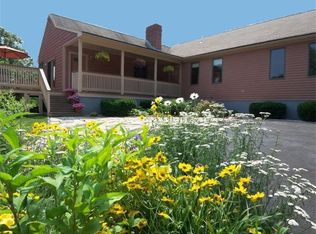
- $780,3004 bd4 ba3.3k sqft12 Freeman St, Berkley, MA 02779Off Market
- $516,9003 bd1 ba1.4k sqft14 Freeman St, Berkley, MA 02779Off Market
- $812,1002 bd2 ba1.8k sqft7 Jessie Ln, Berkley, MA 02779Off Market
- $326,800-- bd-- ba-- sqft5 Jessie Ln, Berkley, MA 02779Off Market
- $503,5003 bd1 ba1.2k sqft10 Freeman St, Berkley, MA 02779Off Market
- $1,091,2004 bd2 ba4k sqft9 Jessie Ln, Berkley, MA 02779Off Market
- $574,6002 bd2 ba1.2k sqft3 Jessie Ln, Berkley, MA 02779Off Market
Nearby schools
GreatSchools rating
- 6/10Berkley Community SchoolGrades: PK-4Distance: 2.5 mi
- 6/10Berkley Middle SchoolGrades: 5-8Distance: 3.5 mi
- 7/10Somerset Berkley Regional High SchoolGrades: 9-12Distance: 4.5 mi
Get a cash offer in 3 minutes
Find out how much your home could sell for in as little as 3 minutes with a no-obligation cash offer.
Estimated market value
$620,700
Get a cash offer in 3 minutes
Find out how much your home could sell for in as little as 3 minutes with a no-obligation cash offer.
Estimated market value
$620,700
- Massachusetts
- Bristol County
- Berkley
- 02779
- 6 Jessie Ln
