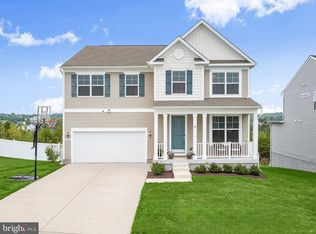
***VA ASSUMABLE LOAN 2.75% INTEREST RATE LOAN AMOUNT AROUND 710k AND MONTHLY PAYMENT AROUND $4200/MONTH*** Welcome to this stunning, beautifully designed 5-bedroom, 4.5-bath home where luxury, space, and modern comfort come together effortlessly. From the moment you step inside, you’re greeted by a bright, open layout filled with natural light and thoughtfully curated finishes throughout. A private office with elegant French doors sits at the entrance, creating the perfect work-from-home space with both style and function. The main level is an entertainer’s dream, anchored by a true chef’s kitchen featuring a large center island, double oven, and sleek stainless steel appliances. The kitchen flows seamlessly into the dining area and inviting living room, where a cozy fireplace sets the tone for relaxed, refined living. Step directly from the kitchen and dining space onto a beautifully designed outdoor area complete with pavers, a fire pit, and built-in ambient night lighting—perfect for hosting or unwinding under the stars. This level also offers exceptional versatility with a private bedroom featuring a full bath and closet, ideal for guests or multigenerational living, along with a convenient laundry room and a stylish half bath. Upstairs, retreat to the expansive primary suite, a true sanctuary boasting generous proportions, dual walk-in closets, and a spa-inspired en-suite bath with double vanities and a separate shower. Every bedroom upstairs has been given New plush carpeting. The upper level includes two additional spacious bedrooms and a well-appointed full guest bathroom, offering comfort and flexibility for visitors. The fully finished walkout lower level expands your living space even further, featuring a large recreation area perfect for entertaining, movie nights, or a home gym. An additional bedroom with emergency egress provides peace of mind, complemented by a full guest bathroom conveniently located on this level. Enjoy the privacy of a fully fenced backyard, thoughtfully designed for both relaxation and entertaining. Additional highlights include a fully wired setup for security, internet, and integrated speakers throughout all levels—delivering modern convenience and connectivity at every turn. Designed with intention and elevated with luxury finishes, this exceptional home offers a seamless blend of sophistication, comfort, and everyday livability—creating a space that feels as impressive as it is inviting.
Pending
Price cut: $50K (7/8)
$800,000
6 Jimmys St, Mount Airy, MD 21771
5beds
3,971sqft
Single Family Residence
Built in 2022
8,751 Square Feet Lot
$795,100 Zestimate®
$201/sqft
$70/mo HOA
What's special
- 73 days
- 81
- 2
Likely to sell faster than
Zillow last checked:
Listing updated:
Listed by:
Jonathan Scheffenacker 443-604-6298,
Redfin Corp 4102028454
Source: Bright MLS,MLS#: MDCR2036176
Facts & features
Interior
Bedrooms & bathrooms
- Bedrooms: 5
- Bathrooms: 5
- Full bathrooms: 4
- 1/2 bathrooms: 1
- Main level bathrooms: 2
- Main level bedrooms: 1
Basement
- Area: 1452
Heating
- Central, Natural Gas
Cooling
- Central Air, Electric
Appliances
- Included: Gas Water Heater
Features
- Basement: Finished
- Number of fireplaces: 1
Interior area
- Total structure area: 4,215
- Total interior livable area: 3,971 sqft
- Finished area above ground: 2,763
- Finished area below ground: 1,208
Property
Parking
- Total spaces: 2
- Parking features: Garage Faces Front, Garage Door Opener, Driveway, Attached
- Attached garage spaces: 2
- Has uncovered spaces: Yes
Accessibility
- Accessibility features: None
Features
- Levels: Three
- Stories: 3
- Pool features: None
- Fencing: Full,Privacy
Lot
- Size: 8,751 Square Feet
Details
- Additional structures: Above Grade, Below Grade
- Parcel number: 0713433043
- Zoning: RES
- Special conditions: Standard
Construction
Type & style
- Home type: SingleFamily
- Architectural style: Colonial
- Property subtype: Single Family Residence
Materials
- Vinyl Siding
- Foundation: Other
Condition
- New construction: No
- Year built: 2022
Utilities & green energy
- Sewer: Public Sewer
- Water: Public
Community & HOA
Community
- Subdivision: None Available
HOA
- Has HOA: Yes
- HOA fee: $70 monthly
Location
- Region: Mount Airy
- Municipality: Mt Airy
Financial & listing details
- Price per square foot: $201/sqft
- Tax assessed value: $734,767
- Annual tax amount: $9,804
- Date on market: 7/8/2026
- Listing agreement: Exclusive Right To Sell
- Ownership: Fee Simple
Estimated market value
$795,100
$755,000 - $835,000
$4,541/mo
Price history
| Date | Event | Price |
|---|---|---|
| 7/16/2026 | Pending sale | $800,000$201/sqft |
Source:  Bright MLS #MDCR2036176 Report a problem Bright MLS #MDCR2036176 Report a problem | ||
| 7/8/2026 | Price change | $800,000-5.9%$201/sqft |
Source: Bright MLS #MDCR2036176 Report a problem | ||
| 5/1/2026 | Listed for sale | $850,000+7.7%$214/sqft |
Source: Bright MLS #MDCR2032128 Report a problem | ||
| 4/18/2022 | Sold | $788,936+27.2%$199/sqft |
Source: Bright MLS #MDCR2003212 Report a problem | ||
| 10/25/2021 | Pending sale | $619,990$156/sqft |
Source: Bright MLS #MDCR2003212 Report a problem | ||
| 10/22/2021 | Listed for sale | $619,990-4.9%$156/sqft |
Source: Bright MLS #MDCR2003212 Report a problem | ||
| 10/22/2021 | Listing removed | $651,990$164/sqft |
Source: Bright MLS #MDCR2001586 Report a problem | ||
| 9/30/2021 | Price change | $651,990+2.5%$164/sqft |
Source: Bright MLS #MDCR2001586 Report a problem | ||
| 9/9/2021 | Pending sale | $635,990$160/sqft |
Source: Bright MLS #MDCR2000270 Report a problem | ||
| 8/30/2021 | Price change | $635,990+0.8%$160/sqft |
Source: Bright MLS #MDCR2000270 Report a problem | ||
| 7/9/2021 | Price change | $630,990-4%$159/sqft |
Source: Bright MLS #MDCR2000270 Report a problem | ||
| 7/2/2021 | Price change | $656,990-0.8%$165/sqft |
Source: Bright MLS #MDCR203706 Report a problem | ||
| 6/22/2021 | Price change | $661,990+1.1%$167/sqft |
Source: Bright MLS #MDCR203706 Report a problem | ||
| 6/4/2021 | Price change | $654,990+1.9%$165/sqft |
Source: Bright MLS #MDCR203706 Report a problem | ||
| 6/2/2021 | Price change | $642,990-0.8%$162/sqft |
Source: Bright MLS #MDCR203706 Report a problem | ||
| 4/11/2021 | Price change | $647,990$163/sqft |
Source: Bright MLS #MDCR203706 Report a problem | ||
| 4/10/2021 | Listed for sale | -- |
Source:  K. Hovnanian Companies, LLC Report a problem K. Hovnanian Companies, LLC Report a problem | ||
Public tax history
Tax history is unavailable.
Monthly payment
Est. payment
Payment breakdown
Explore the cost of this home by adjusting the details. Changes won't be saved.Climate risks
Neighborhood: 21771
Nearby schools
Schools provided by the listing agent
- District: Carroll County Public Schools
Source: Bright MLS. This data may not be complete. We recommend contacting the local school district to confirm school assignments for this home.
Similar homes
- $790,0004 bd4 ba3.5k sqft2402 Connor Cir, Mount Airy, MD 21771For Sale

 MLS ID #MDCR2037108, Bob Chew, Samson Properties. Bright MLS
 - $824,9004 bd4 ba3.3k sqft11058 Emerald Crown Dr, Monrovia, MD 21770New
 MLS ID #12763172, Veronica Sniscak, Compass. MRED as distributed by MLS GRID
 - $829,5005 bd4 ba3.7k sqft10952 Ginger Ln, Monrovia, MD 21770For Sale
 MLS ID #MDFR2084278, Greg Salley, Long & Foster Real Estate, Inc.. Bright MLS
 - $839,9005 bd4 ba3.3k sqft4720 Plum Rd, Monrovia, MD 21770For Sale
 MLS ID #MDFR2087000, Dave Bowers, Frederick Land & Home, LLC.. Bright MLS
 - $829,0005 bd3 ba2.7k sqft11069 Emerald Crown Dr, Monrovia, MD 21770For SaleMLS ID #MDFR2084912, Sarah Gemmell, Long & Foster Real Estate, Inc.. Bright MLS
- $714,9005 bd4 ba3.4k sqft11033 Hazelnut Ln, Monrovia, MD 21770For SaleMLS ID #MDFR2087154, Emily Grimshaw, Compass. Bright MLS
- $690,0004 bd4 ba2.3k sqft11842 Fawn Ct, New Market, MD 21774For SaleMLS ID #MDFR2086682, Sophia Richards, Long & Foster Real Estate, Inc.. Bright MLS
- $710,0004 bd4 ba3.7k sqftWestwinds - Lake Linganore, New Market, MD 21774For SaleMLS ID #MDFR2088596, Jeannette Westcott, Keller Williams Realty Centre. Bright MLS
- $795,0004 bd5 ba4k sqft6822 W Shavano Rd, New Market, MD 21774For SaleMLS ID #MDFR2083422, Bob Lucido, Keller Williams Lucido Agency. Bright MLS
- $945,0005 bd4 ba3.5k sqft4369 Shamrock Dr, Monrovia, MD 21770For SaleMLS ID #MDFR2087934, Shannon Flannery, Maurer Realty. Bright MLS
- $769,0005 bd3 ba3k sqft700 Blue Moon Ln, Westminster, MD 21157For SaleMLS ID #MDCR2037396, CARLTON STEPHENSON, Long & Foster Real Estate, Inc.. Bright MLS
- $900,0005 bd5 ba5.1k sqft502 Whinstone Dr, Reisterstown, MD 21136For SaleMLS ID #MDBC2176304, Lynn Ikle, Redfin Corp. Bright MLS
- $750,0006 bd5 ba3.3k sqft682 Stonegate Rd, Westminster, MD 21157For SaleMLS ID #MDCR2037374, Michelle Hybner, Hyatt & Company Real Estate, LLC. Bright MLS
- $824,9004 bd4 ba3.8k sqft415 Crystal Downs Ct, Owings Mills, MD 21117For SaleMLS ID #MDBC2175144, ola akinpelu, EXP Realty, LLC. Bright MLS
- $829,0005 bd4 ba3.5k sqft22110 Fulmer Ave, Clarksburg, MD 20871For SaleMLS ID #MDMC2247350, colette releford, Redfin Corp. Bright MLS
- $779,0006 bd5 ba4.2k sqft785 Starry Night Dr, Westminster, MD 21157For SaleMLS ID #MDCR2033032, Jake Northrop, Northrop Realty. Bright MLS
- $775,0004 bd3 ba3.2k sqft5613 Zoe Ln, Frederick, MD 21704For SaleMLS ID #MDFR2086688, Ron Wolfe, Charis Realty Group. Bright MLS
- $750,0006 bd4 ba4.4k sqft749 Scarlet Sky Dr, Westminster, MD 21157For SaleMLS ID #MDCR2036510, Bob Lucido, Keller Williams Lucido Agency. Bright MLS
- $999,9994 bd5 ba4.2k sqft4758 Plum Rd, Monrovia, MD 21770For SaleMLS ID #MDFR2082626, Brian King, Samson Properties. Bright MLS
- $815,0004 bd4 ba4.7k sqft409 Crystal Downs Ct, Owings Mills, MD 21117For SaleMLS ID #MDBC2169070, Jonathan Holland, Real Broker, LLC. Bright MLS
