Experience the allure of this meticulously designed 3-bed, 2.5-bath townhouse, spanning over 2600 sqft. Perched at the pinnacle of the neighborhood, it seamlessly combines convenience and luxury. Upon entry, natural light fills the open floor plan, highlighting the kitchen and custom wet bar. The kitchen features Thomasville cabinets, quartz countertops, and Bosch appliances, perfect for Sunday breakfasts on the Electrolux stove top grill. The sophisticated wet bar includes navy blue cabinets, seating for four, a dishwasher, and quartz countertops. With laundry hookups on each level, this home effortlessly adapts to your lifestyle. The primary suite boasts 16-foot ceilings, a fireplace, and a large tile shower, creating a personal sanctuary. With many more amenities just waiting to be seen for themselves, this is not just a residence; it's a symphony of style, comfort, and thoughtful design, inviting you to embrace a lifestyle where every detail is a masterpiece. Showings begin Sat 1/2
Sold for $615,000
$615,000
6 John Ave #1, Haverhill, MA 01832
3beds
2,621sqft
Condominium, Townhouse
Built in 1900
-- sqft lot
$650,400 Zestimate®
$235/sqft
$4,097 Estimated rent
Home value
$650,400
$618,000 - $683,000
$4,097/mo
Zestimate® history
Owner options
List your home for rent
$4,097/mo
Rent Zestimate®
Find your next renter with Zillow Rental Manager. Plus, with online applications, you can quickly screen prospective tenants – for free.
$4,097/mo
Rent Zestimate®
Refinance and save
$4,118/mo
Est. payment
Refinancing to a lower rate could help reduce your monthly payments and save thousands over the life of the loan.
$4,118/mo
Est. payment
Explore your selling options
Work with a Zillow partner agent
Leverage their expertise and Zillow's premium Showcase listings to get your home seen by more buyers.
Get startedList with your own agent
Get your home in front of millions of buyers by listing it on Zillow.
Learn how to do itSell it yourself
Take full control of how buyers see your home on Zillow by listing For Sale by Owner (FSBO).
List your homeWhat's special
Natural lightBosch appliancesOpen floor planCustom wet barLarge tile showerNavy blue cabinetsQuartz countertops
Zillow last checked:
Listing updated:
Listed by:
Joshua Pacheco 603-812-8142,
Red Post Realty, LLC 603-760-7436,
Mia Philbrick 978-771-2432
Bought with:
Michael Domingues
Red Post Realty, LLC
Source: MLS PIN,MLS#: 73194613
Facts & features
Interior
Bedrooms & bathrooms
- Bedrooms: 3
- Bathrooms: 3
- Full bathrooms: 2
- 1/2 bathrooms: 1
Primary bedroom
- Features: Bathroom - Full, Walk-In Closet(s), Flooring - Vinyl, Cable Hookup, Double Vanity, High Speed Internet Hookup, Recessed Lighting
- Level: Second
Bedroom 2
- Features: Closet, Flooring - Vinyl, Recessed Lighting
- Level: Second
Bedroom 3
- Features: Closet, Flooring - Vinyl, Recessed Lighting
- Level: Second
Bathroom 1
- Features: Bathroom - Half, Flooring - Vinyl, Countertops - Stone/Granite/Solid, Dryer Hookup - Electric, Dryer Hookup - Gas
- Level: First
Bathroom 2
- Features: Bathroom - Full, Bathroom - Tiled With Shower Stall, Flooring - Vinyl, Countertops - Stone/Granite/Solid, Recessed Lighting
- Level: Second
Bathroom 3
- Features: Bathroom - Full, Bathroom - Tiled With Tub & Shower, Walk-In Closet(s), Flooring - Vinyl, Countertops - Stone/Granite/Solid, Double Vanity, Recessed Lighting, Soaking Tub
- Level: Second
Family room
- Features: Ceiling Fan(s), Flooring - Vinyl, Recessed Lighting
- Level: Second
Kitchen
- Features: Bathroom - Half, Beamed Ceilings, Flooring - Vinyl, Countertops - Stone/Granite/Solid, Kitchen Island, Wet Bar, Cabinets - Upgraded, Open Floorplan, Recessed Lighting, Gas Stove
- Level: First
Living room
- Features: Beamed Ceilings, Closet, Flooring - Vinyl, Cable Hookup, High Speed Internet Hookup, Open Floorplan, Recessed Lighting, Window Seat
- Level: First
Heating
- Forced Air
Cooling
- Central Air
Appliances
- Included: Range, Oven, Dishwasher, Disposal, Microwave, Indoor Grill, Refrigerator, Range Hood
- Laundry: Electric Dryer Hookup, Washer Hookup, Second Floor, In Unit, Gas Dryer Hookup
Features
- Wet Bar, Internet Available - Broadband, High Speed Internet
- Flooring: Vinyl
- Windows: Insulated Windows
- Has basement: Yes
- Number of fireplaces: 1
Interior area
- Total structure area: 2,621
- Total interior livable area: 2,621 sqft
Property
Parking
- Total spaces: 3
- Parking features: Attached, Under, Paved
- Attached garage spaces: 1
- Uncovered spaces: 2
Features
- Entry location: Unit Placement(Front)
- Exterior features: Rain Gutters
Details
- Parcel number: 534263231,5166604
- Zoning: Townhouse
Construction
Type & style
- Home type: Townhouse
- Property subtype: Condominium, Townhouse
Materials
- Frame
- Roof: Shingle
Condition
- Year built: 1900
- Major remodel year: 2022
Utilities & green energy
- Electric: 220 Volts
- Sewer: Public Sewer
- Water: Public
- Utilities for property: for Gas Range, for Gas Oven, for Gas Dryer, Washer Hookup
Green energy
- Energy efficient items: Thermostat
Community & HOA
Community
- Features: Public Transportation, Shopping, Park, Walk/Jog Trails, Medical Facility, Laundromat, Bike Path, Highway Access, House of Worship, Public School, T-Station
Location
- Region: Haverhill
Financial & listing details
- Price per square foot: $235/sqft
- Tax assessed value: $351,600
- Annual tax amount: $3,920
- Date on market: 9/23/2026
Price history
| Date | Event | Price |
|---|---|---|
| 3/15/2024 | Sold | $615,000+7%$235/sqft |
Source: MLS PIN #73194613 Report a problem | ||
| 1/18/2024 | Listed for sale | $575,000+5.5%$219/sqft |
Source: MLS PIN #73194613 Report a problem | ||
| 5/1/2023 | Sold | $545,000+2.8%$208/sqft |
Source: MLS PIN #73081099 Report a problem | ||
| 3/30/2023 | Price change | $529,999-3.6%$202/sqft |
Source: MLS PIN #73081099 Report a problem | ||
| 2/22/2023 | Listed for sale | $549,999$210/sqft |
Source: MLS PIN #73081099 Report a problem | ||
Public tax history
| Year | Property taxes | Tax assessment |
|---|---|---|
| 2025 | $6,037 +41.5% | $563,700 +40.6% |
| 2024 | $4,267 +8.9% | $401,000 +14.1% |
| 2023 | $3,920 | $351,600 |
| 2022 | $3,920 | $351,600 |
Find assessor info on the county website
Neighborhood: 01832
Nearby homes
- $500,5001 bd1 ba1k sqft754 Washington St, Haverhill, MA 01832Off Market
- $747,8005 bd3 ba2.5k sqft760 Washington St, Haverhill, MA 01832Off Market
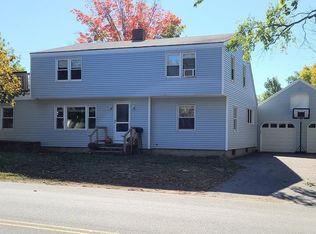
- $537,2002 bd2 ba2k sqft742 Washington St, Haverhill, MA 01832Off Market
- $548,9003 bd1 ba1.7k sqft1 John Ave, Haverhill, MA 01832Off Market
- $503,0001 bd1 ba925 sqft6 John Ave, Haverhill, MA 01832Off Market
- $428,4005 bd2 ba811 sqft6 John Ave #2, Haverhill, MA 01832Off Market
- $484,5003 bd1 ba1k sqft747 Washington St, Haverhill, MA 01832Off Market
- $528,3003 bd1 ba1.5k sqft753 Washington St, Haverhill, MA 01832Off Market
Nearby schools
GreatSchools rating
- 5/10Consentino Middle SchoolGrades: 5-8Distance: 0.2 mi
- 4/10Haverhill High SchoolGrades: 9-12Distance: 1 mi
- 6/10Silver Hill Elementary SchoolGrades: K-5Distance: 0.3 mi
Schools provided by the listing agent
- Elementary: Consentino
- High: Haverhill High
Source: MLS PIN. This data may not be complete. We recommend contacting the local school district to confirm school assignments for this home.
Get a cash offer in 3 minutes
Find out how much your home could sell for in as little as 3 minutes with a no-obligation cash offer.
Estimated market value
$650,400
Get a cash offer in 3 minutes
Find out how much your home could sell for in as little as 3 minutes with a no-obligation cash offer.
Estimated market value
$650,400
- Massachusetts
- Essex County
- Haverhill
- 01832
- 6 John Ave Unit 1
