Welcome home to 6 Johnson Street, Middletown! This charming dollhouse colonial boasts timeless architectural features, including elegant arches, stained glass accents, and classic wall paneling that exude character and warmth. Inside, enjoy the cozy yet functional layout, with inviting living and dining areas perfect for relaxing or entertaining. The bright kitchen provides plenty of space for meal preparation, including a new pantry and stainless steel appliances. The front enclosed porch offers a versatile retreat for sipping coffee or unwinding after a long day. With inviting updated paint hues, new light fixtures throughout and a redone staircase, the charm of this home has been lovingly preserved! A fully remodeled bathroom also offers a serene place to get away after a long day. The backyard is a true highlight, providing ample space for outdoor activities and gatherings. The outdoor space has been equally as cared for as the interior- with new flower plantings, a privacy fence added and a two-tiered backyard that exudes relaxation and ease in its use of space. Located in a quiet neighborhood, this home is just seconds away from the heart of Middletown, offering easy access to shopping, dining, and all the conveniences of city living all within walking distance!
For sale
$274,900
6 Johnson Street, Middletown, CT 06457
3beds
1,188sqft
Single Family Residence
Built in 1921
6,534 Square Feet Lot
$274,900 Zestimate®
$231/sqft
$-- HOA
What's special
Front enclosed porchPrivacy fenceElegant archesStained glass accentsClassic wall panelingRedone staircaseNew flower plantings
- 6 days
- 1,093
- 134
Likely to sell faster than
Zillow last checked:
Listing updated:
Listed by:
BROOKE TEAM AT EXP REALTY,
Olivia N. Iorio (203)558-3184,
eXp Realty 866-828-3951
Source: Smart MLS,MLS#: 24211027
Facts & features
Interior
Bedrooms & bathrooms
- Bedrooms: 3
- Bathrooms: 1
- Full bathrooms: 1
Primary bedroom
- Level: Upper
Bedroom
- Level: Upper
Bedroom
- Level: Upper
Dining room
- Level: Main
Living room
- Level: Main
Heating
- Forced Air, Natural Gas
Cooling
- Ceiling Fan(s), Window Unit(s)
Appliances
- Included: Electric Range, Refrigerator, Washer, Dryer, Water Heater
- Laundry: Lower Level
Features
- Smart Thermostat
- Doors: Storm Door(s)
- Basement: Full,Unfinished,Storage Space,Walk-Out Access,Concrete
- Attic: Storage,Walk-up
- Has fireplace: No
Interior area
- Total structure area: 1,188
- Total interior livable area: 1,188 sqft
- Finished area above ground: 1,188
Property
Features
- Patio & porch: Porch
- Exterior features: Sidewalk, Breezeway
- Fencing: Wood,Partial
- Has view: Yes
- View description: City
Lot
- Size: 6,534 Square Feet
- Features: Few Trees, Wooded, Dry
Details
- Parcel number: 1004546
- Zoning: RPZ
Construction
Type & style
- Home type: SingleFamily
- Architectural style: Colonial
- Property subtype: Single Family Residence
Materials
- Aluminum Siding
- Foundation: Concrete Perimeter
- Roof: Asphalt
Condition
- New construction: No
- Year built: 1921
Utilities & green energy
- Sewer: Public Sewer
- Water: Public
Green energy
- Energy efficient items: Thermostat, Doors
Community & HOA
Community
- Features: Park, Playground, Shopping/Mall
HOA
- Has HOA: No
Location
- Region: Middletown
Financial & listing details
- Price per square foot: $231/sqft
- Tax assessed value: $123,320
- Annual tax amount: $5,031
- Date on market: 10/1/2026
Estimated market value
$274,900
$261,000 - $289,000
$2,150/mo
Price history
| Date | Event | Price |
|---|---|---|
| 10/1/2026 | Listed for sale | $274,900+48.6%$231/sqft |
Source:  Smart MLS #24211027 Report a problem Smart MLS #24211027 Report a problem | ||
| 12/1/2024 | Listing removed | $2,400$2/sqft |
Source: Smart MLS #24060464 Report a problem | ||
| 11/25/2024 | Listed for rent | $2,400$2/sqft |
Source: Smart MLS #24060464 Report a problem | ||
| 2/4/2022 | Sold | $185,000-2.6%$156/sqft |
Source: Smart MLS #170446543 Report a problem | ||
| 11/29/2021 | Contingent | $189,900$160/sqft |
Source: Smart MLS #170446543 Report a problem | ||
| 10/27/2021 | Price change | $189,900-7.4%$160/sqft |
Source: Smart MLS #170446543 Report a problem | ||
| 10/22/2021 | Listed for sale | $205,000+31.4%$173/sqft |
Source: Smart MLS #170446543 Report a problem | ||
| 8/6/2004 | Sold | $156,000$131/sqft |
Source: Smart MLS #G353202 Report a problem | ||
Public tax history
| Year | Property taxes | Tax assessment |
|---|---|---|
| 2025 | $4,797 +5.7% | $123,320 |
| 2024 | $4,538 +4.8% | $123,320 |
| 2023 | $4,329 +31.1% | $123,320 +64.4% |
| 2022 | $3,301 | $75,020 |
| 2021 | $3,301 -0.5% | $75,020 |
| 2020 | $3,316 -0.5% | $75,020 |
| 2019 | $3,331 +1.6% | $75,020 |
| 2018 | $3,278 -20% | $75,020 -22.4% |
| 2017 | $4,098 +7.1% | $96,650 |
| 2015 | $3,827 -1% | $96,650 |
| 2014 | $3,866 +2.6% | $96,650 -13.3% |
| 2013 | $3,768 +3.4% | $111,480 |
| 2012 | $3,645 +3.5% | $111,480 |
| 2011 | $3,523 -0.9% | $111,480 |
| 2010 | $3,556 +4.6% | $111,480 |
| 2009 | $3,400 +19.6% | $111,480 |
| 2008 | $2,843 -3.6% | $111,480 +44.3% |
| 2007 | $2,950 +1.3% | $77,230 |
| 2006 | $2,912 +5.6% | $77,230 |
| 2005 | $2,757 +6.2% | $77,230 |
| 2004 | $2,595 +2.4% | $77,230 |
| 2003 | $2,533 +38.2% | $77,230 +16.3% |
| 1995 | $1,833 | $66,400 |
Find assessor info on the county website
Monthly payment
Est. payment
Payment breakdown
Explore the cost of this home by adjusting the details. Changes won't be saved.Climate risks
Neighborhood: 06457
Nearby schools
Schools provided by the listing agent
- Elementary: Macdonough
- High: Middletown
Source: Smart MLS. This data may not be complete. We recommend contacting the local school district to confirm school assignments for this home.
Similar homes
- $250,0002 bd2 ba735 sqft3 Prospect Place, Middletown, CT 06457For Sale
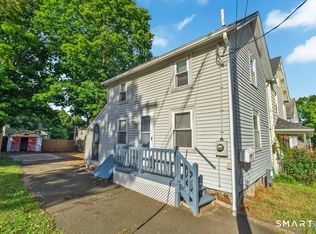
 MLS ID #24208721, Amber Bova, William Raveis Real Estate. Smart MLS
 - $249,9003 bd2 ba1.3k sqftQuail Run Village, Middletown, CT 06457For Sale
 MLS ID #24212253, Matthew Danieluk, Priority Real Estate Group,LLC. Smart MLS
 - $339,9004 bd2 ba1.7k sqft42 Saybrook Road, Middletown, CT 06457For Sale
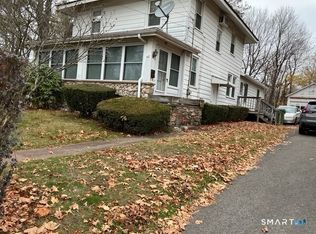 MLS ID #24210969, Ramona B. Gonzalez, Berkshire Hathaway NE Prop.. Smart MLS
 - $375,0003 bd2 ba1.6k sqft181 Brown Street, Middletown, CT 06457For Sale
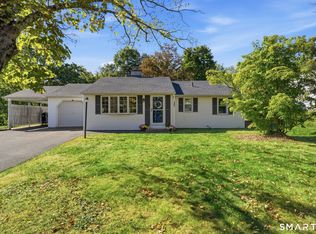 MLS ID #24212609, Carly Lucier, Our Home Realty Advisors. Smart MLS
 - $309,9005 bd2 ba1.5k sqft105 Spring Street, Middletown, CT 06457For SaleMLS ID #24203700, Warren P. Juall, HOMESELL. Smart MLS
- $319,9002 bd1 ba1.2k sqft123 Field Road, Cromwell, CT 06416For SaleMLS ID #24210621, Gina M. Lavery, Coldwell Banker Realty. Smart MLS
- $267,5004 bd2 ba1.3k sqft33 Inverness Lane, Middletown, CT 06457For SaleMLS ID #24177666, Keith A. Murphy, Innovative Properties. Smart MLS
- $369,9003 bd1 ba1.4k sqft133 Highland Avenue, Middletown, CT 06457For SaleMLS ID #24207903, Alicia Zawila, KW Legacy Partners. Smart MLS
- $369,9003 bd2 ba1.2k sqft46 Middlefield Street, Middletown, CT 06457For SaleMLS ID #24200173, Michael Monteiro, Ascend Realty LLC. Smart MLS
- $250,0003 bd2 ba1.3k sqft164 Airline Avenue, Portland, CT 06480For SaleMLS ID #24198961, Vaiva Baltonis, Coldwell Banker Realty. Smart MLS
- $299,0005 bd2 ba1.7k sqft19 Portland Street, Middletown, CT 06457For SaleMLS ID #24172630, Shannon Driscoll, Carl Guild & Associates. Smart MLS
- $360,0003 bd2 ba1.3k sqft672 East Main Street, Middletown, CT 06457For SaleMLS ID #24206199, Marco Rondinone, Berkshire Hathaway NE Prop.. Smart MLS
- $329,0003 bd2 ba1.1k sqft17 East Lake Place, Middletown, CT 06457For SaleMLS ID #24204544, Richard Tirado, New England Realty Assoc LLC. Smart MLS
- $329,9003 bd2 ba1.3k sqftArawana Estates, Middletown, CT 06457For SaleMLS ID #24201404, Michelle Mazzotta, eXp Realty. Smart MLS
- $299,9003 bd2 ba1.2k sqft175 Newton Street, Meriden, CT 06450For SaleMLS ID #24209872, Stephen Ronzello, Coldwell Banker Realty. Smart MLS
- $269,9002 bd2 ba1.2k sqftParker House, Middletown, CT 06457For SaleMLS ID #24196275, Barbara S. Puorro, Puorro Realty Group. Smart MLS
- $355,0003 bd2 ba1.4k sqft64 Ryan Street, Middletown, CT 06457For SaleMLS ID #24205306, Craig Milton, Re/Max Valley Shore. Smart MLS
- $275,0004 bd2 ba1.2k sqft16 Bernside Drive, Bristol, CT 06010For SaleMLS ID #24210025, Jim Krawiecki, Coldwell Banker Realty. Smart MLS
- $299,9003 bd2 ba1k sqft292 Tumblebrook Road, Meriden, CT 06450For SaleMLS ID #24211112, Pedro Echevarria, KW Legacy Partners. Smart MLS
