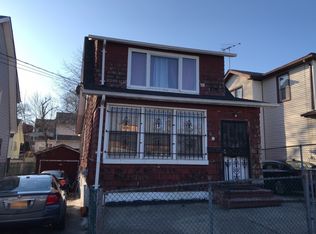
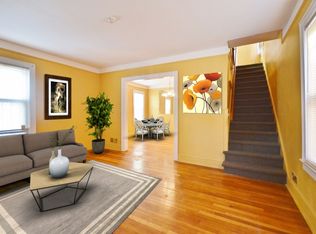
Welcome to this charming detached residence located in the desirable Westchester neighborhood of Mount Vernon. Situated on a well-positioned lot, 6 Johnson Street offers approximately 1,415 square feet of interior living space, providing a comfortable layout with plenty of potential for today's homeowner.
The residence features three generously sized bedrooms and two full bathrooms, offering a functional floor plan designed to accommodate a variety of living arrangements. The bright and inviting interior provides an excellent foundation for both everyday living and entertaining.
A fully finished basement adds valuable additional living space and can be utilized as a recreation room, home office, fitness area, media room, or for a variety of other purposes to suit your lifestyle.
Outside, the property includes a private driveway, providing the convenience of off-street parking. The detached design offers added privacy, while the exterior presents an excellent opportunity for outdoor enjoyment and personalization.
Ideally situated in a convenient and well-established neighborhood, this residence is just minutes from public transportation, shopping centers, restaurants, parks, schools, and major roadways, making commuting and daily errands simple and convenient.
Whether you are searching for a place to call home or an excellent real estate opportunity, 6 Johnson Street combines comfort, functionality, and a prime Mount Vernon location, making it a property you won't want to miss.
For sale
$699,000
6 Johnson Street, Mount Vernon, NY 10550
3beds
1,416sqft
Single Family Residence, Residential
Built in 1925
2,510 Square Feet Lot
$-- Zestimate®
$494/sqft
$-- HOA
What's special
- 27 days
- 698
- 54
Zillow last checked:
Listing updated:
Listed by:
WW Realty Group Inc 917-319-8892,
Eyal Sagi 917-319-8892
Source: OneKey® MLS as distributed by MLS GRID,MLS#: 1049715
Facts & features
Interior
Bedrooms & bathrooms
- Bedrooms: 3
- Bathrooms: 2
- Full bathrooms: 2
Heating
- Natural Gas, Other
Cooling
- Wall/Window Unit(s)
Appliances
- Included: Other
Features
- Other
- Basement: Finished
- Attic: None
Interior area
- Total structure area: 1,416
- Total interior livable area: 1,416 sqft
Video & virtual tour
Property
Parking
- Parking features: Driveway
- Has uncovered spaces: Yes
Lot
- Size: 2,510 Square Feet
Details
- Parcel number: 0800169063030770000002
- Special conditions: None
Construction
Type & style
- Home type: SingleFamily
- Architectural style: Other
- Property subtype: Single Family Residence, Residential
Materials
- Brick, Frame
Condition
- Year built: 1925
Utilities & green energy
- Sewer: Public Sewer
- Water: Public
- Utilities for property: Trash Collection Public
Community & HOA
HOA
- Has HOA: No
Location
- Region: Mount Vernon
Financial & listing details
- Price per square foot: $494/sqft
- Tax assessed value: $5,530
- Annual tax amount: $8,153
- Date on market: 9/14/2026
- Cumulative days on market: 48 days
- Listing agreement: Exclusive Agency
Estimated market value
Not available
Estimated sales range
Not available
Not available
Price history
| Date | Event | Price |
|---|---|---|
| 9/14/2026 | Listed for sale | $699,000$494/sqft |
Source:  OneKey® MLS as distributed by MLS GRID #1049715 Report a problem OneKey® MLS as distributed by MLS GRID #1049715 Report a problem | ||
| 9/10/2026 | Listing removed | $699,000$494/sqft |
Source: OneKey® MLS as distributed by MLS GRID #1035378 Report a problem | ||
| 8/18/2026 | Listed for sale | $699,000+105.6%$494/sqft |
Source: OneKey® MLS as distributed by MLS GRID #1035378 Report a problem | ||
| 7/23/2026 | Sold | $340,000+13.3%$240/sqft |
Source: OneKey® MLS as distributed by MLS GRID #986661 Report a problem | ||
| 4/29/2026 | Pending sale | $300,000$212/sqft |
Source: OneKey® MLS as distributed by MLS GRID #986661 Report a problem | ||
| 4/17/2026 | Listed for sale | $300,000$212/sqft |
Source: OneKey® MLS as distributed by MLS GRID #986661 Report a problem | ||
Public tax history
| Year | Property taxes | Tax assessment |
|---|---|---|
| 2025 | -- | $5,530 |
| 2024 | -- | $5,530 |
| 2023 | -- | $5,530 |
| 2022 | -- | $5,530 |
| 2021 | -- | $5,530 |
| 2020 | -- | $5,530 |
| 2019 | -- | $5,530 |
| 2018 | -- | $5,530 |
| 2017 | -- | $5,530 |
| 2016 | -- | $5,530 |
| 2015 | -- | $5,530 |
| 2014 | -- | $5,530 |
| 2013 | -- | $5,530 |
| 2012 | -- | $5,530 -22.5% |
| 2011 | -- | $7,140 |
| 2010 | -- | $7,140 |
| 2009 | -- | $7,140 |
| 2008 | -- | $7,140 |
| 2007 | -- | $7,140 |
Find assessor info on the county website
Monthly payment
Climate risks
Neighborhood: 10550
Nearby schools
Schools provided by the listing agent
- Elementary: Cecil H Parker School
- Middle: Benjamin Turner Middle School
- High: Mt Vernon High School
Source: OneKey® MLS as distributed by MLS GRID. This data may not be complete. We recommend contacting the local school district to confirm school assignments for this home.