Skip main navigation
Off market
  • Price Unknown

    6 Jonathan Cres, Tyngsboro, MA 01879

    4beds
    2,908sqft
    Single Family Residence
    Built in 2007
    3.89 Acres Lot
    $-- Zestimate®
    $--/sqft
    $-- Estimated rent

    Home value

    Not available

    Estimated sales range

    Not available

    Not available

    Zestimate® history
    Loading
    Loading...

    Owner options

    List your home for rent

    Find your next renter with Zillow Rental Manager. Plus, with online applications, you can quickly screen prospective tenants – for free.

    Learn more
    Refinance and save

    Refinancing to a lower rate could help reduce your monthly payments and save thousands over the life of the loan.

    See today's rates

    Explore your selling options

    Work with a Zillow partner agent

    Leverage their expertise and Zillow's premium Showcase listings to get your home seen by more buyers.

    Get started

    List with your own agent

    Get your home in front of millions of buyers by listing it on Zillow.

    Learn how to do it

    Sell it yourself

    Take full control of how buyers see your home on Zillow by listing For Sale by Owner (FSBO).

    List your home

    What's special

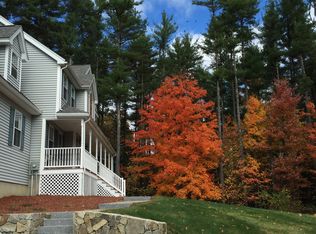
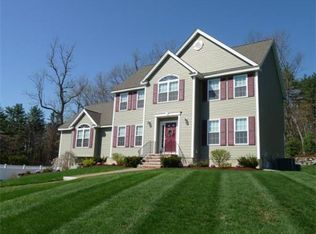
    This very pretty home checks the boxes on your must have list! Full of natural sunlight, Cul de sac neighborhood, family room w/soaring ceiling, laundry room, fabulous primary suite + fenced yard! Convenient - 2 miles - rte 3, PheasantLane Mall, 20 miles - Burlington, 2 miles - Target & Starbucks, near Trader Joe's,1.4 miles to Notre Dame Academy ! The classic design of this young colonial is popular due to the comfortable rooms & floorplan. You are going to love spending time in the family room for movie nights, games, lounging by the windows in the sun or just cozied up by the fire. Formal dining room provides space for a big gathering that can overflow into oversized kitchen complete with it's own dining space. Cabinet packed kitchen, w/ island is ideal for holiday cooking & entertaining! Primary suite w/ walkin closet, bath w/ custom tile shower along w/ 3 additional bedrooms + full bath. Basement w/big clothing closet room & tons of storage ! Nestled between Westford & Nashua.

    This property is off market, which means it's not currently listed for sale or rent on Zillow. This may be different from what's available on other websites or public sources.

    Zillow last checked:

    Listing updated:

    Listed by:

    The Lisa Sevajian Group 978-457-3406,

    Compass 978-248-8081,

    Tallie Abernathy 978-886-1204

    Bought with:

    Muneeza Realty Group

    Keller Williams Pinnacle MetroWest

    Source: MLS PIN,MLS#: 73102777

    Facts & features

    Interior

    Bedrooms & bathrooms
    • Bedrooms: 4
    • Bathrooms: 3
    • Full bathrooms: 2
    • 1/2 bathrooms: 1
    Primary bedroom
    • Features: Bathroom - 3/4, Bathroom - Double Vanity/Sink, Vaulted Ceiling(s), Walk-In Closet(s), Flooring - Hardwood
    • Level: Second
    Bedroom 2
    • Features: Closet, Flooring - Wall to Wall Carpet
    • Level: Second
    Bedroom 3
    • Features: Closet, Flooring - Wall to Wall Carpet
    • Level: Second
    Bedroom 4
    • Features: Closet, Flooring - Wall to Wall Carpet
    • Level: Second
    Primary bathroom
    • Features: Yes
    Bathroom 1
    • Features: Bathroom - Half
    • Level: First
    Bathroom 2
    • Features: Bathroom - Full, Bathroom - Double Vanity/Sink, Closet, Countertops - Stone/Granite/Solid
    • Level: Second
    Bathroom 3
    • Features: Bathroom - 3/4, Bathroom - Double Vanity/Sink, Bathroom - Tiled With Shower Stall, Countertops - Stone/Granite/Solid, Double Vanity
    Dining room
    • Features: Flooring - Wood, Chair Rail, Crown Molding, Decorative Molding, Tray Ceiling(s)
    • Level: First
    Family room
    • Features: Vaulted Ceiling(s), Flooring - Hardwood, Recessed Lighting
    • Level: First
    Kitchen
    • Features: Bathroom - Half, Closet, Flooring - Hardwood, Dining Area, Balcony / Deck, Countertops - Stone/Granite/Solid, Countertops - Upgraded, Kitchen Island, Deck - Exterior, Exterior Access, Open Floorplan, Recessed Lighting, Stainless Steel Appliances, Gas Stove, Lighting - Pendant
    • Level: First
    Living room
    • Features: Flooring - Wood, Chair Rail, Crown Molding
    • Level: First
    Heating
    • Forced Air, Natural Gas
    Cooling
    • Central Air
    Appliances
    • Included: Range, Dishwasher, Microwave, Refrigerator, Washer, Dryer
    • Laundry: Laundry Closet, Flooring - Stone/Ceramic Tile, Main Level, Beadboard, First Floor
    Features
    • Closet, Entrance Foyer, Internet Available - Unknown
    • Flooring: Wood, Tile, Carpet, Flooring - Wood
    • Basement: Full,Interior Entry,Unfinished
    • Number of fireplaces: 1
    • Fireplace features: Family Room
    Interior area
    • Total structure area: 2,908
    • Total interior livable area: 2,908 sqft

    Property

    Parking
    • Total spaces: 8
    • Parking features: Under, Off Street, Driveway, Paved
    • Attached garage spaces: 2
    • Uncovered spaces: 6
    Features
    • Patio & porch: Porch, Deck
    • Exterior features: Porch, Deck, Fenced Yard
    • Fencing: Fenced/Enclosed,Fenced
    Lot
    • Size: 3.89 Acres
    • Features: Cul-De-Sac, Wooded, Cleared, Gentle Sloping, Level
    Details
    • Parcel number: M:019 B:0053 L:3,4708447
    • Zoning: R1

    Construction

    Type & style
    • Home type: SingleFamily
    • Architectural style: Colonial
    • Property subtype: Single Family Residence
    Materials
    • Frame
    • Foundation: Concrete Perimeter
    • Roof: Shingle
    Condition
    • Year built: 2007

    Utilities & green energy

    • Sewer: Private Sewer
    • Water: Private

    Community & neighborhood

    Community
    • Community features: Shopping, Park, Walk/Jog Trails, Stable(s), Golf, Bike Path, Conservation Area
    Location
    • Region: Tyngsboro
    • Subdivision: Tyngs Crossing

    Other

    Other facts
    • Road surface type: Paved

    Price history

    DateEventPrice
    5/31/2023Sold$920,000+4.5%$316/sqft
    Source: MLS PIN #73102777 Report a problem
    5/1/2023Contingent$880,000$303/sqft
    Source: MLS PIN #73102777 Report a problem
    4/25/2023Listed for sale$880,000$303/sqft
    Source: MLS PIN #73102777 Report a problem

    Public tax history

    Tax history is unavailable.

    Neighborhood: 01879

    Nearby schools

    GreatSchools rating