Skip main navigation
Contingent - continue to show
  • $1,045,000

    6 Jones Road, Saratoga Springs, NY 12866

    3beds
    2,390sqft
    Loading
    Single Family Residence, Residential
    Built in 2013
    1.35 Acres Lot
    $-- Zestimate®
    $437/sqft
    $-- HOA

    What's special

    Two gas fireplacesHuge party sized islandAttached two-car garageThree first-floor bedroomsGas stoveExpansive rear deckCustom hood
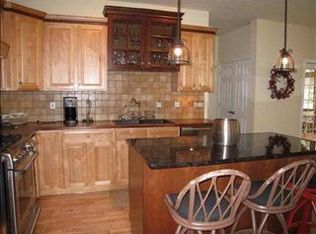
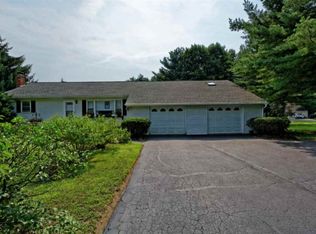
    If you're looking to enjoy the convenience of downtown Saratoga Springs without sacrificing peace, privacy, and value, 6 Jones Road stands in a class of its own. Located in the desirable Wilton tax district, with Saratoga Springs schools, this exceptional home offers significantly lower property taxes than many comparable homes in the Saratoga area. On top of that it comes fully turn key. A beautiful private courtyard with stone gardens welcomes you to the covered front cedar roofed porch and impressive stately entry. This Mediterranean-inspired stucco ranch showcases exceptional craftsmanship throughout, featuring 9- and 10-foot ceilings, custom moldings, and a gracious foyer that opens to a dramatic, updated chef's kitchen with huge party sized island, SS appliances, custom hood, gas stove, & beverage cooler, overlooking a stylish family room anchored by a floor-to-ceiling stone fireplace with built in stone shelving, and custom ceiling with specialty lighting. From there, step onto the expansive rear deck overlooking 1.35 acres of beautifully landscaped, private grounds. The thoughtfully designed floor plan offers three first-floor bedrooms, all hardwood floors, two gas fireplaces, a formal dining room, and cozy den or study, a luxurious primary suite complete with a walk-in tiled shower, double vanity, soaking garden tub, and a picturesque picture window. Car enthusiasts and hobbyists will appreciate the attached two-car garage, along with a wraparound driveway leading to a second under-residence 2 bay garage that can comfortably accommodate three to four additional midsize vehicles. An unfinished bonus room provides endless possibilities, whether you're envisioning a spacious home office, fitness center, yoga studio, or recreation room. Combining timeless Adirondack-inspired architecture, premium finishes, privacy, and an unbeatable location, this is a home that simply could not be replicated today for the asking price
    23 days
    |
    2,009
    |
    137
    |

    Zillow last checked:

    Listing updated:

    Listed by:

    Gucciardo Real Estate Group LLC 518-221-9079,

    Anthony M Gucciardo 518-331-3785

    Source: Global MLS,MLS#: 202622165MLS Logo

      Facts & features

      Interior

      Bedrooms & bathrooms
      • Bedrooms: 3
      • Bathrooms: 2
      • Full bathrooms: 2
      Bedroom
      • Level: First
      Bedroom
      • Level: First
      Bedroom
      • Level: First
      Full bathroom
      • Level: First
      Dining room
      • Level: First
      Foyer
      • Level: First
      Great room
      • Level: First
      Laundry
      • Level: First
      Heating
      • Forced Air, Natural Gas
      Cooling
      • Central Air
      Appliances
      • Included: Built-In Gas Oven, Convection Oven, Dishwasher, Microwave, Washer/Dryer
      • Laundry: Main Level
      Features
      • Tray Ceiling(s), Walk-In Closet(s), Built-in Features, Ceramic Tile Bath, Chair Rail, Crown Molding, Eat-in Kitchen
      • Flooring: Hardwood
      • Windows: Screens, Window Treatments, Double Pane Windows
      • Basement: Exterior Entry,Full,Heated,Unfinished,Walk-Out Access
      • Number of fireplaces: 2
      • Fireplace features: Other, Family Room, Gas
      Interior area
      • Total structure area: 2,390
      • Total interior livable area: 2,390 sqft
      • Finished area above ground: 2,390
      • Finished area below ground: 0
      Video & virtual tour

      Property

      Parking
      • Total spaces: 10
      • Parking features: Other, Storage, Under Residence, Paved, Attached, Circular Driveway, Driveway, Garage Door Opener, Heated Garage
      • Attached garage spaces: 4
      • Has uncovered spaces: Yes
      Features
      • Patio & porch: Pressure Treated Deck, Covered, Deck, Front Porch
      • Exterior features: Garden, Lighting
      Lot
      • Size: 1.35 Acres
      • Features: Level, Wooded, Landscaped
      Details
      • Parcel number: 415600 153.18143 01
      • Special conditions: Standard

      Construction

      Type & style
      • Home type: SingleFamily
      • Architectural style: Ranch
      • Property subtype: Single Family Residence, Residential
      Materials
      • Stucco
      • Foundation: Concrete Perimeter
      • Roof: Asphalt
      Condition
      • Updated/Remodeled
      • New construction: No
      • Year built: 2013

      Utilities & green energy

      • Sewer: Public Sewer

      Community & HOA

      HOA
      • Has HOA: No
      Location
      • Region: Saratoga Springs

      Financial & listing details

      • Price per square foot: $437/sqft
      • Tax assessed value: $538,947
      • Annual tax amount: $8,774
      • Date on market: 7/20/2026

        Estimated market value

        Not available

        Estimated sales range

        Not available

        $3,948/mo

        Price history

        DateEventPrice
        8/10/2026Pending sale$1,045,000$437/sqft
        Source: Global MLS #202622165 Report a problem
        7/20/2026Listed for sale$1,045,000+95.3%$437/sqft
        Source: Global MLS #202622165 Report a problem
        10/31/2012Sold$535,000+853.7%$224/sqft
        Source: Global MLS #201223822 Report a problem
        5/8/2007Sold$56,100$23/sqft
        Source: Global MLS #27106145 Report a problem

        Public tax history

        YearProperty taxesTax assessment
        2018$8,021 +268.7%$512,000
        2016$2,176 -0.6%$512,000
        2015$2,188 $512,000
        2014-- $512,000
        Find assessor info on the county website

        Monthly payment

        Estimated monthly payment$1,822
        All calculations are estimates and provided by Zillow, Inc. for informational purposes only. Actual amounts may vary.
        HOA fees may include property taxes on listings classified as Co-Ops. Contact the listing agent and/or owner for fee details.
        See how much you could borrow to make a competitive offer.

        Climate risks

        Neighborhood: 12866

        Getting around

        16 / 100
        Car-Dependent
        23 / 100
        Minimal Transit
        37 / 100
        Somewhat Bikeable

        Nearby schools

        GreatSchools rating
        Schools provided by the listing agent
        • Elementary: Dorothy Nolan
        • High: Saratoga Springs

        Source: Global MLS. This data may not be complete. We recommend contacting the local school district to confirm school assignments for this home.

        A local agent can set up tours, give advice and negotiate with sellers.

        Browse local experts

        Similar homes