Skip main navigation
Sold for $200,000
  • $200,000

    6 Juliet Ln APT 202, Baltimore, MD 21236

    2beds
    1,022sqft
    Condominium
    Built in 1985
    -- sqft lot
    $200,000 Zestimate®
    $196/sqft
    $1,766 Estimated rent

    Home value

    $200,000

    $186,000 - $216,000

    $1,766/mo

    Zestimate® history
    Loading
    Loading...

    Owner options

    List your home for rent

    $1,766/mo

    Rent Zestimate®

    Find your next renter with Zillow Rental Manager. Plus, with online applications, you can quickly screen prospective tenants – for free.

    Learn more

    $1,766/mo

    Rent Zestimate®

    Refinance and save

    $1,017/mo

    Est. payment

    Refinancing to a lower rate could help reduce your monthly payments and save thousands over the life of the loan.

    See today's rates

    $1,017/mo

    Est. payment

    Explore your selling options

    Work with a Zillow partner agent

    Leverage their expertise and Zillow's premium Showcase listings to get your home seen by more buyers.

    Get started

    List with your own agent

    Get your home in front of millions of buyers by listing it on Zillow.

    Learn how to do it

    Sell it yourself

    Take full control of how buyers see your home on Zillow by listing For Sale by Owner (FSBO).

    List your home

    What's special

    Secured buildingFresh paintNew stove and dishwasherTons of storage spaceNew flooring and carpetUpdated kitchenOpen floor plan
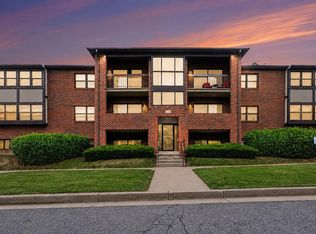
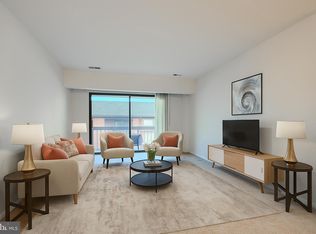
    Welcome to 6 Juliet Ln! This beautifully maintained 2 bedroom, 2 bath second-floor condo offers the largest model in the community and combines space, comfort, and convenience in one fantastic package. Inside, you’ll love the open floor plan, new flooring and carpet, fresh paint, and updated kitchen featuring a new stove and dishwasher. The home is exceptionally clean, well cared for, and truly move-in ready. Enjoy tons of storage space, including a rare private storage room off the balcony, giving you the extra room every condo owner appreciates. Located in a secured building in the heart of Nottingham, this home is just minutes from shopping, dining, everyday conveniences, and major commuter routes. A perfect blend of size, updates, and location!

    Zillow last checked:

    Listing updated:

    Listed by:

    Jennifer Fitze 443-504-7830,

    Compass

    Bought with:

    Christopher Stumbroski, 645359

    EXP Realty, LLC

    Source: Bright MLS,MLS#: MDBC2154714MLS Logo

    Facts & features

    Interior

    Bedrooms & bathrooms
    • Bedrooms: 2
    • Bathrooms: 2
    • Full bathrooms: 2
    • Main level bathrooms: 2
    • Main level bedrooms: 2
    Bedroom 1
    • Level: Main
    Bedroom 2
    • Level: Main
    Bathroom 1
    • Level: Main
    Bathroom 2
    • Level: Main
    Dining room
    • Level: Main
    Foyer
    • Level: Main
    Kitchen
    • Level: Main
    Living room
    • Level: Main
    Heating
    • Heat Pump, Electric
    Cooling
    • Ceiling Fan(s), Central Air, Electric
    Appliances
    • Included: Dishwasher, Disposal, Dryer, Exhaust Fan, Oven/Range - Electric, Refrigerator, Cooktop, Washer, Water Heater, Electric Water Heater
    • Laundry: Has Laundry, Main Level, Hookup, Dryer In Unit, Washer In Unit, In Unit
    Features
    • Ceiling Fan(s), Combination Dining/Living, Dining Area, Flat, Floor Plan - Traditional, Pantry, Primary Bath(s), Walk-In Closet(s), Dry Wall
    • Flooring: Carpet, Laminate, Wood
    • Has basement: No
    • Has fireplace: No
    • Common walls with other units/homes: 2+ Common Walls
    Interior area
    • Total structure area: 1,022
    • Total interior livable area: 1,022 sqft
    • Finished area above ground: 1,022

    Property

    Parking
    • Parking features: On Street
    • Has uncovered spaces: Yes
    Accessibility
    • Accessibility features: None
    Features
    • Levels: Three
    • Stories: 3
    • Pool features: None
    Details
    • Additional structures: Above Grade
    • Parcel number: 04112100000489
    • Zoning: RESIDENTIAL
    • Special conditions: Standard

    Construction

    Type & style
    • Home type: Condo
    • Property subtype: Condominium
    • Attached to another structure: Yes
    Materials
    • Brick
    • Roof: Shingle
    Condition
    • Very Good
    • New construction: No
    • Year built: 1985

    Utilities & green energy

    • Sewer: Public Sewer
    • Water: Public

    Community & neighborhood

    Security
    • Security features: Main Entrance Lock
    Location
    • Region: Baltimore
    • Subdivision: Chapel Village

    HOA & financial

    Other fees
    • Condo and coop fee: $257 monthly

    Other

    Other facts
    • Listing agreement: Exclusive Right To Sell
    • Listing terms: Cash,Conventional,FHA,VA Loan
    • Ownership: Condominium

    Price history

    DateEventPrice
    6/26/2026Sold$200,000-3.6%$196/sqft
    Source: Bright MLS #MDBC2154714 Report a problem
    5/2/2026Contingent$207,500$203/sqft
    Source: Bright MLS #MDBC2154714 Report a problem
    4/21/2026Price change$207,500-3.5%$203/sqft
    Source: Bright MLS #MDBC2154714 Report a problem
    3/27/2026Listed for sale$215,000+115%$210/sqft
    Source: Bright MLS #MDBC2154714 Report a problem
    3/24/2021Listing removed--
    Source: Owner Report a problem
    8/26/2014Sold$100,000-20%$98/sqft
    Source: Public Record Report a problem
    5/15/2014Listed for sale$125,000$122/sqft
    Source: Owner Report a problem

    Public tax history

    YearProperty taxesTax assessment
    2025$2,665 +67%$148,333 +12.7%
    2024$1,596 +14.5%$131,667 +14.5%
    2023$1,394 $115,000
    2022$1,394 $115,000
    2021$1,394 $115,000
    2020$1,394 +1.5%$115,000
    2019$1,374 +1.5%$115,000 +3%
    2018$1,353 +1.5%$111,667 +1.5%
    2017$1,333 +265.1%$110,000 +3.1%
    2016$365 $106,667 +3.2%
    2015$365 $103,333 +3.3%
    2014$365 $100,000
    2013-- $100,000
    2012-- $100,000 -33.3%
    2011-- $150,000 +1.1%
    2010-- $148,332 +1.1%
    2009-- $146,666 +1.1%
    2008-- $145,000 +17.3%
    2007-- $123,600 +20.9%
    2006-- $102,200 +26.5%
    2005-- $80,800 +0.8%
    2004-- $80,132 +0.8%
    2003-- $79,466 +0.8%
    2002-- $78,800 +1.2%
    2001-- $77,866

    Find assessor info on the county website

    Neighborhood: 21236

    Nearby schools

    GreatSchools rating
    Schools provided by the listing agent
    • District: Baltimore County Public Schools

    Source: Bright MLS. This data may not be complete. We recommend contacting the local school district to confirm school assignments for this home.

    Get a cash offer in 3 minutes
    Find out how much your home could sell for in as little as 3 minutes with a no-obligation cash offer.
    Estimated market value
    $200,000
    Get a cash offer in 3 minutes
    Find out how much your home could sell for in as little as 3 minutes with a no-obligation cash offer.
    Estimated market value
    $200,000