Skip main navigation
Closed
  • Listed by: Real Broker LLC • Betsy Adamovich • 802-613-0729
    Bought with: RE/MAX Four Seasons
    $313,000

    6 Juniper Hill Road, Springfield, VT 05156

    4beds
    1,558sqft
    Ranch
    Built in 1970
    0.54 Acres Lot
    $296,100 Zestimate®
    $201/sqft
    $2,695 Estimated rent

    Home value

    $296,100

    $281,000 - $311,000

    $2,695/mo

    Zestimate® history
    Loading
    Loading...

    Owner options

    List your home for rent

    $2,695/mo

    Rent Zestimate®

    Find your next renter with Zillow Rental Manager. Plus, with online applications, you can quickly screen prospective tenants – for free.

    Learn more

    $2,695/mo

    Rent Zestimate®

    Refinance and save

    $1,840/mo

    Est. payment

    Refinancing to a lower rate could help reduce your monthly payments and save thousands over the life of the loan.

    See today's rates

    $1,840/mo

    Est. payment

    Explore your selling options

    Work with a Zillow partner agent

    Leverage their expertise and Zillow's premium Showcase listings to get your home seen by more buyers.

    Get started

    List with your own agent

    Get your home in front of millions of buyers by listing it on Zillow.

    Learn how to do it

    Sell it yourself

    Take full control of how buyers see your home on Zillow by listing For Sale by Owner (FSBO).

    List your home

    What's special

    Attached two-bay garageSpacious three-season screened porchPerched on a hillLaundry areaFlexible layoutFour bedroomsRecently renovated kitchen
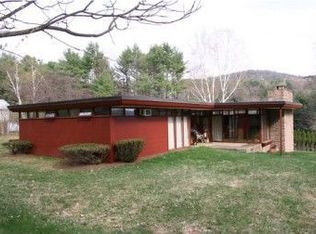
    Perched on a hill in one of Springfield's most desirable neighborhoods, this well-maintained home offers a peaceful setting just minutes from downtown amenities. Tucked away from the hustle and bustle, 6 Juniper Hill Road has been lovingly cared for over the years and is ready for its next chapter. The flexible layout offers four bedrooms and two bathrooms, making it ideal for a variety of living arrangements. The lower level features a bedroom, a ¾ bath, laundry area, and direct access to the attached two-bay garage, creating an excellent setup for guests, extended family, or anyone seeking first-floor living options. Upstairs, you'll find three additional bedrooms, a full bath, along with comfortable living, dining, and kitchen spaces that flow nicely together. The recently renovated kitchen is a standout, featuring beautiful stone countertops and a fresh, updated feel that's ready for everything from busy weekday meals to holiday gatherings. The upstairs bathroom renovation has already been started, but the contractor was unable to complete the project. To help the next owner finish it to their taste, the seller is willing to work with buyers on mutually acceptable terms for completion after closing. One of the home's most inviting spaces is the spacious three-season screened porch with its gorgeous slate floor. Whether you're grilling dinner, enjoying your morning coffee, relaxing with an evening drink, listening to birdsong, or watching a summer thunderstorm roll through, this space is sure to become a favorite. Outside, the large lawn provides plenty of room for pets, games, gardening, or simply enjoying the outdoors. The attached two-bay garage keeps vehicles protected from Vermont's weather while adding valuable storage and convenience. If you've been looking for a home in a quiet, established neighborhood that offers space, thoughtful updates, and an outstanding location just outside the center of town, 6 Juniper Hill Road is one you won't want to miss.

    Zillow last checked:

    Listing updated:

    Listed by:

    Betsy Adamovich,

    Real Broker LLC 802-613-0729

    Bought with:

    Brian Gehlich

    RE/MAX Four Seasons

    Source: PrimeMLS,MLS#: 5100642MLS Logo

    Facts & features

    Interior

    Bedrooms & bathrooms
    • Bedrooms: 4
    • Bathrooms: 2
    • Full bathrooms: 1
    • 3/4 bathrooms: 1
    Heating
    • Oil, Hot Water, Wood Stove
    Cooling
    • Whole House Fan
    Appliances
    • Included: Dishwasher, Disposal, Dryer, Refrigerator, Washer, Electric Stove, Domestic Water Heater, Water Heater
    • Laundry: In Basement
    Features
    • Cedar Closet(s), Dining Area, Hearth, Kitchen Island, Living/Dining, Indoor Storage, Programmable Thermostat
    • Flooring: Carpet, Ceramic Tile, Slate/Stone, Tile, Vinyl
    • Windows: Blinds, Drapes
    • Basement: Concrete,Concrete Floor,Daylight,Full,Partially Finished,Interior Stairs,Storage Space,Walkout,Interior Access,Exterior Entry,Basement Stairs,Walk-Out Access
    • Number of fireplaces: 1
    • Fireplace features: Fireplace Screens/Equip, Wood Burning, 1 Fireplace
    Interior area
    • Total structure area: 2,248
    • Total interior livable area: 1,558 sqft
    • Finished area above ground: 1,144
    • Finished area below ground: 414

    Property

    Parking
    • Total spaces: 2
    • Parking features: Paved, Attached
    • Garage spaces: 2
    Features
    • Levels: One
    • Stories: 1
    • Patio & porch: Porch, Covered Porch, Screened Porch
    • Exterior features: Garden, Natural Shade
    Lot
    • Size: 0.54 Acres
    • Features: Hilly, Landscaped, Open Lot, Sloped, Street Lights, Near Shopping, Near Skiing, Neighborhood, Near Hospital
    Details
    • Parcel number: 60619010119
    • Zoning description: Res
    • Special conditions: Standard

    Construction

    Type & style
    • Home type: SingleFamily
    • Architectural style: Raised Ranch
    • Property subtype: Ranch
    Materials
    • Masonite Exterior
    • Foundation: Concrete
    • Roof: Membrane,Asphalt Shingle
    Condition
    • New construction: No
    • Year built: 1970

    Utilities & green energy

    • Electric: Circuit Breakers
    • Sewer: 1000 Gallon, Private Sewer, Septic Tank
    • Utilities for property: Cable Available, Phone Available, Fiber Optic Internt Avail

    Community & HOA

    Location
    • Region: Springfield

    Financial & listing details

    • Price per square foot: $201/sqft
    • Tax assessed value: $167,800
    • Annual tax amount: $5,960
    • Date on market: 7/19/2026
    • Cumulative days on market: 11 days
    • Listing agreement: Exclusive Right
    • Road surface type: Paved

    Price history

    DateEventPrice
    10/29/2026Sold$313,000+4.3%$201/sqft
    Source: PrimeMLS #5100642 Report a problem
    7/19/2026Listed for sale$300,000+110.5%$193/sqft
    Source: PrimeMLS #5100642 Report a problem
    2/16/2012Sold$142,500-8.9%$91/sqft
    Source: Public Record Report a problem
    12/9/2008Sold$156,500$100/sqft
    Source: Public Record Report a problem

    Public tax history

    YearProperty taxesTax assessment
    2025$5,960 $167,800
    2024-- $167,800
    2023-- $167,800
    2022-- $167,800 +12.2%
    2021-- $149,500
    2020-- $149,500
    2019-- $149,500
    2018-- $149,500 +3.8%
    2017$4,902 $144,000
    2016-- $144,000 +9900%
    2015-- $1,440
    2014-- $1,440
    2013-- $1,440
    2012-- $1,440 -8%
    2011-- $1,565
    2010-- $1,565
    2009-- $1,565
    2008-- $1,565
    2007-- $1,565 +96.9%
    2006-- $795
    2003$2,663 $795
    Find assessor info on the county website

    Neighborhood: 05156

    Nearby schools

    GreatSchools rating
    Schools provided by the listing agent
    • Elementary: Elm Hill School
    • Middle: Riverside Middle School
    • High: Springfield High School

    Source: PrimeMLS. This data may not be complete. We recommend contacting the local school district to confirm school assignments for this home.

    Get pre-qualified for a loan
    At Zillow Home Loans, we can pre-qualify you in as little as 5 minutes with no impact to your credit score.

    An equal housing lender. NMLS #10287.