Skip main navigation
Sold for $1,410,000
Street View
  • $1,410,000

    6 Kaateskill Place, Scarsdale, NY 10583

    4beds
    3,222sqft
    Single Family Residence, Residential
    Built in 1988
    0.25 Acres Lot
    $1,481,900 Zestimate®
    $438/sqft
    $7,966 Estimated rent

    Home value

    $1,481,900

    $1.33M - $1.64M

    $7,966/mo

    Zestimate® history
    Loading
    Loading...

    Owner options

    List your home for rent

    $7,966/mo

    Rent Zestimate®

    Find your next renter with Zillow Rental Manager. Plus, with online applications, you can quickly screen prospective tenants – for free.

    Learn more

    $7,966/mo

    Rent Zestimate®

    Refinance and save

    $9,311/mo

    Est. payment

    Refinancing to a lower rate could help reduce your monthly payments and save thousands over the life of the loan.

    See today's rates

    $9,311/mo

    Est. payment

    Explore your selling options

    Work with a Zillow partner agent

    Leverage their expertise and Zillow's premium Showcase listings to get your home seen by more buyers.

    Get started

    List with your own agent

    Get your home in front of millions of buyers by listing it on Zillow.

    Learn how to do it

    Sell it yourself

    Take full control of how buyers see your home on Zillow by listing For Sale by Owner (FSBO).

    List your home

    What's special

    Oversized windowsSerene koi pondNatural lightFinished lower levelRenovated en-suite bathProfessionally landscaped groundsHome gym
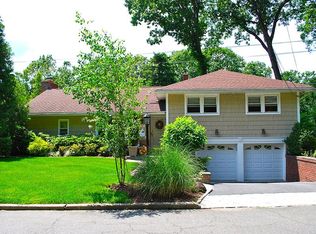

    Located on a cul-de-sac, this thoughtfully updated home offers a perfect blend of natural light, space, and style. A dramatic two-story entry leads to sunlit living areas, with oversized windows and cathedral ceilings enhancing the bright and airy feel. The main level includes an office (with potential to be a fifth bedroom), a living room with cathedral ceilings and built-ins, a formal dining room, an expansive family room, and a newly renovated gourmet kitchen with an island and access to the deck—ideal for everyday living and casual entertaining. A powder room and first-floor laundry room complete the main level. The second floor boasts a primary bedroom with a private balcony, a tastefully renovated en-suite bath, a walk-in closet, three additional bedrooms, and a beautifully updated hall bath with a skylight. The finished lower level adds valuable versatility with a home gym, second family room, full bath, generous storage, and access to the attached two-car garage. The professionally landscaped grounds include a serene koi pond, offering a peaceful outdoor setting. Situated in a walkable neighborhood close to schools, parks, shopping, and transportation, this home offers the perfect balance of comfort, convenience, and lifestyle!

    Zillow last checked:

    Listing updated:

    Listed by:

    Kyung J. Scalia 914-484-1186,

    Houlihan Lawrence Inc. 914-723-8877,

    Frank C. Scalia 914-924-9772,

    Houlihan Lawrence Inc.

    Bought with:

    Non Member-MLS

    Buyer Representation Office

    Source: OneKey® MLS as distributed by MLS GRID,MLS#: 888029MLS Logo

    Facts & features

    Interior

    Bedrooms & bathrooms
    • Bedrooms: 4
    • Bathrooms: 4
    • Full bathrooms: 3
    • 1/2 bathrooms: 1
    Other
    • Description: Two-story grand entry, home office or fifth bedroom, living room with cathedral ceiling and built-ins, formal dining room, renovated eat-in kitchen with island and deck access, family room, laundry room, and powder room.
    • Level: First
    Other
    • Description: Primary bedroom with private balcony and en-suite bath, three additional bedrooms, and hall bath
    • Level: Second
    Other
    • Description: Second family room, exercise room, full bath, storage, door to two-car garage, and utility room
    • Level: Basement
    Heating
    • Has Heating (Unspecified Type)
    Cooling
    • Central Air
    Appliances
    • Included: Dishwasher, Dryer, Exhaust Fan, Gas Range, Microwave, Refrigerator, Stainless Steel Appliance(s), Washer
    • Laundry: Washer/Dryer Hookup
    Features
    • Built-in Features, Cathedral Ceiling(s), Chandelier, Eat-in Kitchen, Entrance Foyer, Formal Dining, Kitchen Island, Open Kitchen, Primary Bathroom, Quartz/Quartzite Counters, Recessed Lighting, Storage
    • Flooring: Hardwood
    • Windows: Casement, Insulated Windows, Skylight(s), Wood Frames
    • Basement: Finished
    • Attic: None
    • Number of fireplaces: 1
    Interior area
    • Total structure area: 4,222
    • Total interior livable area: 3,222 sqft

    Property

    Lot
    • Size: 0.25 Acres
    Details
    • Parcel number: 2689008390002760000019
    • Special conditions: None

    Construction

    Type & style
    • Home type: SingleFamily
    • Architectural style: Colonial,Contemporary
    • Property subtype: Single Family Residence, Residential
    Condition
    • Year built: 1988

    Utilities & green energy

    • Sewer: Public Sewer
    • Water: Public
    • Utilities for property: Cable Connected, Electricity Connected, Natural Gas Connected, Phone Connected, Sewer Connected, Trash Collection Public, Water Connected

    Community & HOA

    HOA
    • Has HOA: No
    Location
    • Region: Scarsdale

    Financial & listing details

    • Price per square foot: $438/sqft
    • Tax assessed value: $879,300
    • Annual tax amount: $32,601
    • Date on market: 7/25/2025
    • Cumulative days on market: 12 days
    • Listing agreement: Exclusive Right To Sell
    • Inclusions: Refrigerator, range, washer, dryer, dishwasher, hot tub
    • Exclusions: bidet( 2)
    • Electric utility on property: Yes

    Price history

    DateEventPrice
    9/17/2025Sold$1,410,000+8.5%$438/sqft
    Source: OneKey® MLS as distributed by MLS GRID #888029 Report a problem
    8/6/2025Pending sale$1,300,000$403/sqft
    Source: OneKey® MLS as distributed by MLS GRID #888029 Report a problem
    7/25/2025Listed for sale$1,300,000+48.6%$403/sqft
    Source: OneKey® MLS as distributed by MLS GRID #888029 Report a problem
    7/6/2017Sold$875,000-1.7%$272/sqft
    Source: OneKey® MLS as distributed by MLS GRID #H4651349 Report a problem
    5/11/2017Pending sale$890,000$276/sqft
    Source: Julia B Fee Sotheby's International Realty #4651349 Report a problem
    3/21/2017Price change$890,000-1%$276/sqft
    Source: Julia B Fee Sotheby's International Realty #4651349 Report a problem
    2/19/2017Price change$899,000-5.4%$279/sqft
    Source: Julia B Fee Sotheby's International Realty #4651349 Report a problem
    1/3/2017Listed for sale$950,000-4.9%$295/sqft
    Source: Julia B Fee Sothebys Int. Rlty #4651349 Report a problem
    11/24/2016Listing removed$999,000$310/sqft
    Source: Houlihan Lawrence #4606620 Report a problem
    9/8/2016Price change$999,000-4.9%$310/sqft
    Source: Houlihan Lawrence #4606620 Report a problem
    7/19/2016Price change$1,050,000-4.5%$326/sqft
    Source: Houlihan Lawrence #4606620 Report a problem
    6/8/2016Price change$1,099,000-4.4%$341/sqft
    Source: Houlihan Lawrence #4606620 Report a problem
    4/25/2016Price change$1,149,000-4.2%$357/sqft
    Source: Houlihan Lawrence #4606620 Report a problem
    2/24/2016Listed for sale$1,199,000+58.8%$372/sqft
    Source: Houlihan Lawrence #4606620 Report a problem
    8/13/2002Sold$755,000$234/sqft
    Source: Public Record Report a problem

    Public tax history

    YearProperty taxesTax assessment
    2025-- $958,500 +9%
    2024-- $879,300 -16.5%
    2023-- $1,053,200 +5.6%
    2022-- $997,800 +8%
    2021-- $923,900 +2%
    2020-- $905,500
    2019-- $905,500
    2018-- $905,500 +2.9%
    2017-- $880,100 -14.1%
    2016-- $1,024,100 +3085.4%
    2015$29,508 $32,150
    2014$29,508 $32,150
    2013$29,508 $32,150
    2012-- $32,150
    2011-- $32,150
    2010-- $32,150
    2009-- $32,150
    2008-- $32,150
    2007-- $32,150
    2006-- $32,150
    2005-- $32,150
    2004-- $32,150 -5.9%
    2003-- $34,180
    2002-- $34,180
    2001-- $34,180
    Find assessor info on the county website

    Neighborhood: Greenville

    Nearby schools

    GreatSchools rating
    Schools provided by the listing agent
    • Elementary: Greenville
    • Middle: Edgemont Junior-Senior High School
    • High: Edgemont Junior-Senior High School

    Source: OneKey® MLS as distributed by MLS GRID. This data may not be complete. We recommend contacting the local school district to confirm school assignments for this home.

    Get a cash offer in 3 minutes
    Find out how much your home could sell for in as little as 3 minutes with a no-obligation cash offer.
    Estimated market value
    $1,481,900
    Get a cash offer in 3 minutes
    Find out how much your home could sell for in as little as 3 minutes with a no-obligation cash offer.
    Estimated market value
    $1,481,900