Step into your wonderfully upgraded home nestled on a tranquil cul-de-sac in the heart of Aliso Viejo. Embrace the refreshing ocean breeze that cascades down the canyon as you settle into the serene hills of Aliso.
This home boasts an inviting open floorplan flooded with natural light, adorned with tasteful plantation shutters, tile flooring, and recessed lighting, exuding an air of elegance and sophistication.
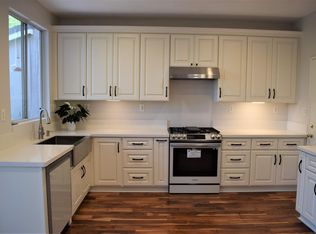
The kitchen is a chef's delight, meticulously upgraded with white shaker cabinets featuring convenient add-ons like the corner lazy Susan and built-in wine rack with crown molding, culminating in a polished aesthetic. Premium white quartz counters, complemented by a custom tile backsplash, create a stunning focal point, enhanced by the stainless steel appliance suite and ample workspace, perfect for culinary endeavors and shared meals in the cozy eat-in kitchen.
Downstairs, discover the coveted ground floor bedroom/office, accompanied by an adjacent bath and walk-in shower, offering convenience and privacy for family and guests.
Upstairs, the primary bedroom invites relaxation with its high ceilings, ceiling fan, and private balcony boasting breathtaking views, ideal for enjoying morning coffee. Indulge in the luxury of a dual vanity, glass-enclosed shower and tub, and spacious walk-in wardrobe.
There is a secondary bathroom with it's own private bath, an additional room perfect for an office plus a dedicated desk area, catering to modern lifestyles with ease.
The HVAC system has been upgraded and the entire home was repiped with PEX both done in 2021.
Outside, the expansive backyard beckons with ample hardscape and a charming fire pit, perfect for outdoor entertaining and savory backyard BBQs.
Experience the best of Aliso Viejo living with convenient access to top-rated schools, parks, entertainment venues, theaters, restaurants, and shopping destinations. Explore nearby hiking and biking trails leading all the way to the ocean, with the beach just 15 minutes away. Don't miss the spectacular fireworks display near Town Center on the 4th of July, and enjoy easy access to the 73 toll road.
Welcome home to Aliso Viejo living at its finest!
Sold for $1,380,000
Listed by: Wise Choices Realty • Tom Schulze • Contact: 949-388-8435
Bought with: Coldwell Banker Realty
$1,380,000
6 Kara Ct, Aliso Viejo, CA 92656
4beds
1,700sqft
Single Family Residence
Built in 2001
3,093 Square Feet Lot
$1,498,400 Zestimate®
$812/sqft
$5,151 Estimated rent
Home value
$1,498,400
$1.42M - $1.57M
$5,151/mo
Zestimate® history
Owner options
List your home for rent
$5,151/mo
Rent Zestimate®
Find your next renter with Zillow Rental Manager. Plus, with online applications, you can quickly screen prospective tenants – for free.
$5,151/mo
Rent Zestimate®
Refinance and save
$8,873/mo
Est. payment
Refinancing to a lower rate could help reduce your monthly payments and save thousands over the life of the loan.
$8,873/mo
Est. payment
Explore your selling options
Work with a Zillow partner agent
Leverage their expertise and Zillow's premium Showcase listings to get your home seen by more buyers.
Get startedList with your own agent
Get your home in front of millions of buyers by listing it on Zillow.
Learn how to do itSell it yourself
Take full control of how buyers see your home on Zillow by listing For Sale by Owner (FSBO).
List your homeWhat's special
Zillow last checked:
Listing updated:
Listed by:
Tom Schulze DRE #01264592 949-636-2050,
Wise Choices Realty
Bought with:
Ramin Ostowari, DRE #01322564
Coldwell Banker Realty
Source: CRMLS,MLS#: OC24070043 Originating MLS: California Regional MLS
Originating MLS: California Regional MLSFacts & features
Interior
Bedrooms & bathrooms
- Bedrooms: 4
- Bathrooms: 3
- Full bathrooms: 3
- Main level bathrooms: 1
- Main level bedrooms: 1
Rooms
- Room types: Bedroom, Kitchen, Laundry, Living Room, Primary Bathroom, Primary Bedroom, Other
Bedroom
- Features: Bedroom on Main Level
Bathroom
- Features: Bathroom Exhaust Fan, Bathtub, Dual Sinks, Separate Shower, Tub Shower, Vanity, Walk-In Shower
Kitchen
- Features: Quartz Counters, Updated Kitchen
Other
- Features: Walk-In Closet(s)
Heating
- Central
Cooling
- Central Air
Appliances
- Included: Dishwasher, Gas Cooktop, Disposal, Gas Oven, Gas Range, Microwave, Refrigerator, Vented Exhaust Fan, Water To Refrigerator, Water Heater, Dryer, Washer
- Laundry: Laundry Room, Upper Level
Features
- Built-in Features, Ceiling Fan(s), Eat-in Kitchen, Open Floorplan, Pantry, Quartz Counters, Recessed Lighting, Bedroom on Main Level, Walk-In Closet(s)
- Flooring: Carpet, Tile
- Doors: Mirrored Closet Door(s), Panel Doors, Sliding Doors
- Windows: Double Pane Windows, Plantation Shutters
- Has fireplace: Yes
- Fireplace features: Gas, Living Room
- Common walls with other units/homes: No Common Walls
Interior area
- Total interior livable area: 1,700 sqft
Property
Parking
- Total spaces: 2
- Parking features: Direct Access, Driveway, Electric Vehicle Charging Station(s), Garage, Storage
- Attached garage spaces: 2
Features
- Levels: Two
- Stories: 2
- Entry location: 1
- Patio & porch: Deck, Patio
- Exterior features: Lighting
- Pool features: None
- Fencing: Block,Wood
- Has view: Yes
- View description: Neighborhood, Trees/Woods
Lot
- Size: 3,093 Square Feet
- Features: Back Yard, Cul-De-Sac, Front Yard, Lawn, Landscaped, Near Park, Sprinkler System, Yard, Zero Lot Line
Details
- Parcel number: 62952130
- Special conditions: Standard
Construction
Type & style
- Home type: SingleFamily
- Property subtype: Single Family Residence
Materials
- Stucco
- Foundation: Slab
- Roof: Tile
Condition
- Updated/Remodeled,Turnkey
- New construction: No
- Year built: 2001
Details
- Builder model: Plan A
- Builder name: Shea Homes
Utilities & green energy
- Sewer: Public Sewer
- Water: Public
Community & HOA
Community
- Features: Biking, Curbs, Hiking, Street Lights, Sidewalks, Park
- Security: Carbon Monoxide Detector(s), Smoke Detector(s)
- Subdivision: Promenade (Prom)
HOA
- Has HOA: Yes
- Amenities included: Maintenance Grounds, Maintenance Front Yard
- HOA fee: $82 monthly
- HOA name: Promenade II
- HOA phone: 800-369-7260
- Second HOA fee: $59 monthly
- Second HOA name: Avca
Location
- Region: Aliso Viejo
Financial & listing details
- Price per square foot: $812/sqft
- Tax assessed value: $1,407,600
- Annual tax amount: $14,194
- Date on market: 4/12/2024
- Cumulative days on market: 6 days
- Listing terms: Cash,Cash to Existing Loan
- Inclusions: Washer / Dryer / Fridge / Hot Tub
Price history
| Date | Event | Price |
|---|---|---|
| 6/14/2024 | Listing removed | -- |
Source: CRMLS #OC24095342 Report a problem | ||
| 5/11/2024 | Listed for rent | $5,000$3/sqft |
Source: CRMLS #OC24095342 Report a problem | ||
| 4/29/2024 | Sold | $1,380,000+15%$812/sqft |
Source:  CRMLS #OC24070043 Report a problem CRMLS #OC24070043 Report a problem | ||
| 4/19/2024 | Pending sale | $1,199,900$706/sqft |
Source: CRMLS #OC24070043 Report a problem | ||
| 4/12/2024 | Listed for sale | $1,199,900+82.1%$706/sqft |
Source: CRMLS #OC24070043 Report a problem | ||
| 7/25/2013 | Sold | $659,000-3.8%$388/sqft |
Source: Public Record Report a problem | ||
| 4/28/2004 | Sold | $685,000+40.4%$403/sqft |
Source: Public Record Report a problem | ||
| 6/25/2003 | Sold | $488,000$287/sqft |
Source: Public Record Report a problem | ||
Public tax history
| Year | Property taxes | Tax assessment |
|---|---|---|
| 2025 | $14,194 +76% | $1,407,600 +77.7% |
| 2024 | $8,065 +3.2% | $791,998 +2% |
| 2023 | $7,812 +2% | $776,469 +2% |
| 2022 | $7,659 +2% | $761,245 +2% |
| 2021 | $7,509 +1% | $746,319 +1% |
| 2020 | $7,432 | $738,667 +2% |
| 2019 | $7,432 +2% | $724,184 +2% |
| 2018 | $7,287 +4% | $709,985 +2% |
| 2017 | $7,004 | $696,064 +2% |
| 2016 | $7,004 +1.9% | $682,416 +1.5% |
| 2015 | $6,872 -7.2% | $672,166 +2% |
| 2014 | $7,409 | $659,000 +18.4% |
| 2013 | -- | $556,800 |
| 2012 | -- | $556,800 -4% |
| 2011 | -- | $580,000 +7.2% |
| 2010 | -- | $541,000 +6.3% |
| 2009 | -- | $509,000 -23.1% |
| 2008 | -- | $662,000 -8.9% |
| 2007 | -- | $726,927 +2% |
| 2006 | -- | $712,674 +2% |
| 2005 | -- | $698,700 +40.6% |
| 2004 | -- | $497,009 +39.2% |
| 2003 | -- | $357,142 +2% |
| 2002 | -- | $350,140 +8839% |
| 2001 | $1,284 | $3,917 |
Find assessor info on the county website
Neighborhood: 92656
Nearby homes
- $1,394,1004 bd2 ba1.9k sqft4 Kara Ct, Aliso Viejo, CA 92656Off Market
- $1,387,4004 bd2 ba1.9k sqft8 Kara Ct, Aliso Viejo, CA 92656Off Market
- $1,328,1004 bd2 ba1.8k sqft10 Kara Ct, Aliso Viejo, CA 92656Off Market
- $1,406,7004 bd2 ba2.1k sqft2 Kara Ct, Aliso Viejo, CA 92656Off Market
- $1,338,5003 bd3 ba2k sqft12 Kara Ct, Aliso Viejo, CA 92656Off Market
- $1,282,4003 bd3 ba1.4k sqft7 Kara Ct, Aliso Viejo, CA 92656Off Market
- $1,365,0003 bd3 ba1.9k sqft5 Kara Ct, Aliso Viejo, CA 92656Off Market
- $1,327,7003 bd2 ba1.9k sqft9 Kara Ct, Aliso Viejo, CA 92656Off Market
Nearby schools
GreatSchools rating
- 8/10Don Juan Avila Elementary SchoolGrades: K-5Distance: 0.2 mi
- 8/10Don Juan Avila Middle SchoolGrades: 6-8Distance: 0.2 mi
- 10/10Aliso Niguel High SchoolGrades: 9-12Distance: 1.2 mi
Schools provided by the listing agent
- Elementary: Don Juan Avila
- Middle: Don Juan Avila
- High: Aliso Niguel
Source: CRMLS. This data may not be complete. We recommend contacting the local school district to confirm school assignments for this home.
Get a cash offer in 3 minutes
Find out how much your home could sell for in as little as 3 minutes with a no-obligation cash offer.
Estimated market value
$1,498,400
Get a cash offer in 3 minutes
Find out how much your home could sell for in as little as 3 minutes with a no-obligation cash offer.
Estimated market value
$1,498,400
Nearby cities
Nearby zip codes
Other Aliso Viejo Topics
