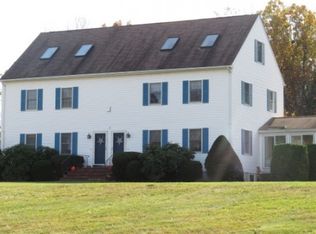
Exceptional value with 2300 sq. ft of living space, NO condo fees, and priced UNDER 500k! This spacious duplex offers the size and feel of a single-family home in a desirable cul-de-sac setting. The open-concept main level is filled with natural light from abundant windows and features an updated kitchen and appliances. Sliding doors lead to a private rear deck, creating the perfect space for entertaining or relaxing outdoors. Upstairs, you'll find two generously sized bedrooms, each with double closets and its own private full bath. The primary suite also includes a large loft area ideal for a home office, workout space, or additional living area. The finished walkout lower level offers a versatile bonus room with direct access to the outside and entry to the two-car garage. A large driveway provides plenty of additional parking. Situated on a private cul-de-sac, this home also features a spacious yard, central air and a convenient location close to Plaistow shopping, dining and commuter routes. With no HOA fees and only a shared master insurance policy with the neighboring unit, this property delivers outstanding space, flexibility and value.
Pending
Listed by: Coldwell Banker Realty Haverhill MA • Rachel Maxfield
$485,000
6A Kasher Drive, Kingston, NH 03848
2beds
2,454sqft
Condominium, Townhouse
Built in 1980
-- sqft lot
$476,600 Zestimate®
$198/sqft
$-- HOA
What's special
Spacious yardDesirable cul-de-sac settingCentral airTwo generously sized bedroomsDouble closetsPrivate cul-de-sacFinished walkout lower level
- 26 days |
- 824 |
- 42 |
Zillow last checked:
Listing updated:
Listed by:
Rachel Maxfield,
Coldwell Banker Realty Haverhill MA Off:978-372-8577
Source: PrimeMLS,MLS#: 5096705
Facts & features
Interior
Bedrooms & bathrooms
- Bedrooms: 2
- Bathrooms: 3
- Full bathrooms: 2
- 1/2 bathrooms: 1
Heating
- Propane, Forced Air
Cooling
- Central Air
Appliances
- Included: Electric Cooktop, Dishwasher, Microwave, Electric Range, Refrigerator
Features
- Flooring: Carpet, Hardwood, Tile
- Basement: Finished,Interior Stairs,Walkout,Interior Access,Walk-Out Access
Interior area
- Total structure area: 2,454
- Total interior livable area: 2,454 sqft
- Finished area above ground: 2,132
- Finished area below ground: 322
Property
Parking
- Total spaces: 2
- Parking features: Paved
- Garage spaces: 2
Features
- Levels: 3
- Stories: 3
- Frontage length: Road frontage: 200
Lot
- Features: Neighborhood
Details
- Parcel number: KNGSM000R9B000001L00007A
- Zoning description: RR
Construction
Type & style
- Home type: Townhouse
- Property subtype: Condominium, Townhouse
Materials
- Wood Frame, Vinyl Siding
- Foundation: Concrete
- Roof: Asphalt Shingle
Condition
- New construction: No
- Year built: 1980
Utilities & green energy
- Electric: Circuit Breakers, Generator Ready
- Sewer: Leach Field, Shared Septic
- Utilities for property: Propane
Community & HOA
Location
- Region: Kingston
Financial & listing details
- Price per square foot: $198/sqft
- Tax assessed value: $420,700
- Annual tax amount: $7,613
- Date on market: 6/25/2026
- Road surface type: Paved
Estimated market value
$476,600
$453,000 - $500,000
$3,909/mo
Price history
| Date | Event | Price |
|---|---|---|
| 7/13/2026 | Pending sale | $485,000$198/sqft |
Source:  PrimeMLS #5096705 Report a problem PrimeMLS #5096705 Report a problem | ||
| 6/25/2026 | Listed for sale | $485,000+118.5%$198/sqft |
Source: PrimeMLS #5096705 Report a problem | ||
| 5/24/2016 | Sold | $222,000-7.5%$90/sqft |
Source: Public Record Report a problem | ||
| 11/2/2014 | Listing removed | $239,899$98/sqft |
Source: Keller Williams Realty Metropolitan #4343814 Report a problem | ||
| 9/19/2014 | Price change | $239,8990%$98/sqft |
Source: Keller Williams Realty Metropolitan #4343814 Report a problem | ||
| 7/9/2014 | Price change | $239,900-0.9%$98/sqft |
Source: Keller Williams Realty Metropolitan #4343814 Report a problem | ||
| 5/29/2014 | Price change | $242,000-2.2%$99/sqft |
Source: Keller Williams Realty Metropolitan #4343814 Report a problem | ||
| 5/7/2014 | Listed for sale | $247,400+39.8%$101/sqft |
Source: Keller Williams Realty Metropolitan #4343814 Report a problem | ||
| 6/28/1999 | Sold | $177,000$72/sqft |
Source: Public Record Report a problem | ||
Public tax history
| Year | Property taxes | Tax assessment |
|---|---|---|
| 2024 | $6,988 +5.3% | $420,700 |
| 2023 | $6,639 +4.6% | $420,700 +50.5% |
| 2022 | $6,350 +8.7% | $279,600 -0.1% |
| 2020 | $5,842 -5.1% | $279,800 |
| 2019 | $6,156 +4.6% | $279,800 |
| 2018 | $5,887 -1.9% | $279,800 +20.1% |
| 2017 | $6,004 +1.1% | $232,900 |
| 2016 | $5,939 -1.7% | $232,900 |
| 2015 | $6,041 +2.8% | $232,900 |
| 2014 | $5,874 +3.9% | $232,900 |
| 2013 | $5,655 +3.5% | $232,900 -7.8% |
| 2012 | $5,464 +4.4% | $252,500 |
| 2011 | $5,232 +1.7% | $252,500 |
| 2010 | $5,146 | $252,500 |
Find assessor info on the county website
Monthly payment
Est. payment
Payment breakdown
Explore the cost of this home by adjusting the details. Changes won't be saved.Climate risks
Neighborhood: 03848
Nearby schools
GreatSchools rating
- 6/10Memorial SchoolGrades: 3-5Distance: 1.4 mi
- 6/10Sanborn Regional Middle SchoolGrades: 6-8Distance: 2.2 mi
- 8/10Sanborn Regional High SchoolGrades: 9-12Distance: 2.2 mi
Schools provided by the listing agent
- Elementary: Daniel J. Bakie School
- Middle: Sanborn Regional Middle School
- High: Sanborn Regional High School
Source: PrimeMLS. This data may not be complete. We recommend contacting the local school district to confirm school assignments for this home.
- $149,200-- bd-- ba-- sqft5 Kasher Dr, Kingston, NH 03848Off Market
- $364,0002 bd2 ba2k sqft3 Kasher Dr #B, Kingston, NH 03848Sold
- $462,6003 bd1 ba1.9k sqft3 Kasher Dr, Kingston, NH 03848Off Market
- $437,2002 bd2 ba1.9k sqft3A Kasher Dr UNIT A, Kingston, NH 03848Off Market

- $432,8002 bd1 ba1.9k sqft3A Kasher Dr, Kingston, NH 03848Off Market
- $386,100-- bd-- ba-- sqft68 Kasher Dr #2, Kingston, NH 03848Off Market
- $484,6003 bd2 ba2k sqft9 Kasher Dr #A, Kingston, NH 03848Off Market
- $505,0003 bd2 ba2k sqft9 Kasher Dr #B, Kingston, NH 03848Sold
A local agent can set up tours, give advice and negotiate with sellers.
A local lender can help you make sure your offer is ready when you are.
Similar homes
- $460,0002 bd2 ba2.2k sqft1 Exeter Road, Kingston, NH 03848Active
 MLS ID #5070943, Michael Whitney. PrimeMLS
 - $449,9003 bd2 ba2.3k sqftWest Meadow Hill, Haverhill, MA 01832Active
 MLS ID #5099282, Daniel Mendonca. PrimeMLS
 - $562,9952 bd3 ba1.9k sqftAngle Pond Woods, Hampstead, NH 03826Active
 MLS ID #5099506, Faith Napier. PrimeMLS
 - $545,0002 bd2 ba1.9k sqft180 E Main Street, Hampstead, NH 03826Active
 MLS ID #5098626, Angie Martinez-Rubio. PrimeMLS
 - $550,0002 bd2 ba1.8k sqft23 Devon Drive, Danville, NH 03819ActiveMLS ID #5097541, Andrea M Delahunty. PrimeMLS
- $639,9003 bd3 ba2.3k sqft240 Wash Pond Road, Hampstead, NH 03841ActiveMLS ID #5099475, Andrea M Delahunty. PrimeMLS
- $449,0003 bd2 ba2.3k sqftWest Meadow Hill, Haverhill, MA 01832For SaleMLS ID #73548034, Daniel M. Mendonca, Berkshire Hathaway HomeServices Verani Realty Salem. MLS PIN
- $574,9002 bd2 ba2k sqft18 Devon Drive, Danville, NH 03819ActiveMLS ID #5097545, Andrea M Delahunty. PrimeMLS
- $609,9003 bd2 ba2.3k sqft46 Harper Ridge Road, Hampstead, NH 03826ActiveMLS ID #5098797, Diane Darling. PrimeMLS
- $519,0002 bd2 ba1.5k sqft8 Diana Road, Derry, NH 03038ActiveMLS ID #5095237, Kimberley Tufts. PrimeMLS
- $559,9003 bd1 ba1.5k sqft73 Brown Hill Road, Hampstead, NH 03826ActiveMLS ID #5097789, John Bourque. PrimeMLS
- $490,0003 bd2 ba2.1k sqft3 Craven Terrace, Derry, NH 03038ActiveMLS ID #5092363, Manny Garcia. PrimeMLS
- $465,0004 bd2 ba1.7k sqft96 Saint Laurent Street, Epping, NH 03042ActiveMLS ID #5098825, Nikki Kalantzis. PrimeMLS
- $510,0003 bd2 ba1.3k sqft111 Shepard Home Road, Chester, NH 03036ActiveMLS ID #5096706, RachNH Realty Group. PrimeMLS
- $499,0002 bd2 ba3.3k sqft338 N Main Street, Salem, NH 03079ActiveMLS ID #5086773, Phil Harasek. PrimeMLS
- $574,9002 bd1 ba1.2k sqft23 Island Pond Road, Atkinson, NH 03811ActiveMLS ID #5098485, Valerie Ellmer. PrimeMLS
- $559,9004 bd2 ba2.2k sqft8 Escumbuit Road, Derry, NH 03038ActiveMLS ID #5098999, Melanie Norcross. PrimeMLS
- $569,9003 bd4 ba2.4k sqftBrickett Hill Development, Haverhill, MA 01830For SaleMLS ID #73544270, Jean Dion, Century 21 North East. MLS PIN
- $514,9003 bd2 ba1.8k sqft3 Purington Lane #B, Hampton, NH 03842ActiveMLS ID #5090079, Melody Lau Quan. PrimeMLS
- $724,9004 bd4 ba2.8k sqft9 Meadowview Drive, Plaistow, NH 03865ActiveMLS ID #5096140, Sara Quintero. PrimeMLS
