Skip main navigation
Sold for $1,150,000
  • $1,150,000

    6 Katavolos Drive, Tomkins Cove, NY 10986

    4beds
    3,448sqft
    Single Family Residence, Residential
    Built in 1998
    1 Acres Lot
    $1,175,400 Zestimate®
    $334/sqft
    $6,958 Estimated rent

    Home value

    $1,175,400

    $1.03M - $1.34M

    $6,958/mo

    Zestimate® history
    Loading
    Loading...

    Owner options

    List your home for rent

    $6,958/mo

    Rent Zestimate®

    Find your next renter with Zillow Rental Manager. Plus, with online applications, you can quickly screen prospective tenants – for free.

    Learn more

    $6,958/mo

    Rent Zestimate®

    Refinance and save

    $7,831/mo

    Est. payment

    Refinancing to a lower rate could help reduce your monthly payments and save thousands over the life of the loan.

    See today's rates

    $7,831/mo

    Est. payment

    Explore your selling options

    Work with a Zillow partner agent

    Leverage their expertise and Zillow's premium Showcase listings to get your home seen by more buyers.

    Get started

    List with your own agent

    Get your home in front of millions of buyers by listing it on Zillow.

    Learn how to do it

    Sell it yourself

    Take full control of how buyers see your home on Zillow by listing For Sale by Owner (FSBO).

    List your home

    What's special

    Freeform in-ground poolPrivate oasisHalf bathFull-length covered front porchCustom built-insExpansive patioGaming space
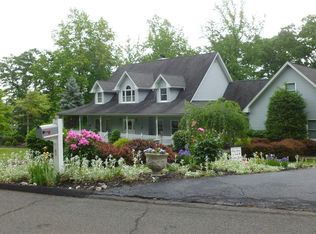
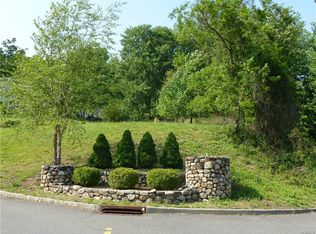
    Unbelievable Opportunity!! Sitting high on an acre just two blocks from the Hudson River, discover this absolutely stunning Center Hall Colonial boasting over 3,500 square feet of living space across two levels, plus an additional 1,400 square feet in the finished basement. From the moment you arrive, the home’s architectural details captivate — dramatic roof lines, multiple turrets and dormers, and a full-length covered front porch that invites you to sit back, unwind, and take in the view. Both the front and back yards are professionally landscaped, enhanced by an irrigation system that keeps the property lush year-round. Step outside and experience your own private oasis. Beautiful rock walls frame the outdoor entertaining area, which features a freeform in-ground pool, a fully appointed pool house with summer kitchen, pass-through bar, and private bath. The expansive patio offers plenty of space for dining, lounging, and entertaining. Enjoy the tranquil sounds of the koi pond, play a round of horseshoes, or gather around the fire pit area — complete with cobblestone patio and sitting wall — for evenings under the stars. A long paver driveway with cobblestone edging completes the picture-perfect exterior. Inside, the home continues to impress. A dramatic two-story entry foyer welcomes you with 9-foot ceilings and exquisite millwork throughout, including custom baseboard covers, crown molding, chair rails, panel molding, and decorative medallions. Newly refinished hardwood floors in a warm medium stain flow throughout both levels, creating a sense of continuity and elegance. Formal living and dining rooms sit side by side, offering an easy flow for entertaining. The kitchen showcases custom soft-white cabinetry with glass details, granite counters, a tiled backsplash, a small center island, and a huge walk-in pantry. It opens seamlessly to the family room, where you’ll find a wood-burning fireplace, custom built-ins, and access to a private deck — perfect for alfresco dining. A powder room and private office or guest room complete this level. Upstairs, the massive primary suite offers a fireplace, sitting area, huge walk-in closet, and a beautiful en suite bath with jetted soaking tub, double-sink vanity, and separate shower. Two additional bedrooms — each with a wall of closets — share a full hall bath. A fourth bedroom, set within the front turret, showcases the home’s striking roof lines. The lower level is fully finished and features an egress window, bar area, gaming space, family or theater room, gym, half bath, and utility room. There’s truly nothing missing — this home has it all. For outdoor enthusiasts, Harriman State Park and Bear Mountain are practically at your doorstep. Whether as your full-time residence or weekend retreat, this property offers an unmatched combination of elegance, comfort, and resort-style living.

    Zillow last checked:

    Listing updated:

    Listed by:

    Jon Paul Molfetta 845-461-1843,

    Keller Williams Valley Realty 201-391-2500

    Bought with:

    Jon Paul Molfetta, 10301208487

    Keller Williams Valley Realty

    Source: OneKey® MLS as distributed by MLS GRID,MLS#: 924883MLS Logo

    Facts & features

    Interior

    Bedrooms & bathrooms
    • Bedrooms: 4
    • Bathrooms: 4
    • Full bathrooms: 2
    • 1/2 bathrooms: 2
    Primary bedroom
    • Level: Second
    Bedroom 2
    • Level: Second
    Bedroom 3
    • Level: Second
    Bedroom 4
    • Level: Second
    Primary bathroom
    • Level: Second
    Bathroom 3
    • Level: Second
    Dining room
    • Level: First
    Exercise room
    • Level: Basement
    Family room
    • Level: First
    Family room
    • Level: Basement
    Kitchen
    • Level: First
    Laundry
    • Level: Second
    Lavatory
    • Level: First
    Lavatory
    • Level: Basement
    Living room
    • Level: First
    Office
    • Level: First
    Heating
    • Baseboard, Hot Water
    Cooling
    • Air Purification System, Central Air
    Appliances
    • Included: Convection Oven, Dishwasher, Dryer, Gas Range, Humidifier, Microwave, Refrigerator, Stainless Steel Appliance(s), Washer, Gas Water Heater, Wine Refrigerator
    • Laundry: Inside, Laundry Room
    Features
    • Cathedral Ceiling(s), Ceiling Fan(s), Central Vacuum, Chandelier, Crown Molding, Double Vanity, Eat-in Kitchen, Entertainment Cabinets, Entrance Foyer, Formal Dining, Granite Counters, Kitchen Island, Pantry, Primary Bathroom, Recessed Lighting, Soaking Tub, Storage, Tray Ceiling(s)
    • Flooring: Carpet, Hardwood, Tile
    • Windows: Casement, Double Pane Windows
    • Basement: Finished,Full,See Remarks
    • Attic: Pull Stairs
    • Number of fireplaces: 2
    • Fireplace features: Bedroom, Family Room, Gas, Masonry
    Interior area
    • Total structure area: 3,448
    • Total interior livable area: 3,448 sqft

    Property

    Parking
    • Total spaces: 6
    • Parking features: Attached, Driveway, Garage, Garage Door Opener, Heated Garage, On Street
    • Garage spaces: 2
    • Has uncovered spaces: Yes
    Features
    • Levels: Three Or More
    • Patio & porch: Covered, Deck, Porch, Wrap Around
    • Has private pool: Yes
    • Pool features: Fenced, In Ground, Outdoor Pool, Pool Cover, Vinyl
    • Fencing: Back Yard
    • Has view: Yes
    • View description: River, Water
    • Has water view: Yes
    • Water view: River,Water
    Lot
    • Size: 1 Acres
    • Features: Back Yard, Landscaped, Level
    Details
    • Additional structures: Pool House
    • Parcel number: 39280001000200030560030000
    • Special conditions: None
    • Other equipment: Generator, Pool Equip/Cover

    Construction

    Type & style
    • Home type: SingleFamily
    • Architectural style: Victorian
    • Property subtype: Single Family Residence, Residential
    Materials
    • Foundation: Block
    Condition
    • Actual
    • Year built: 1998

    Utilities & green energy

    • Sewer: Septic Tank
    • Utilities for property: Cable Available, Electricity Connected, Natural Gas Connected, Phone Available, Trash Collection Private

    Community & HOA

    Community
    • Security: Security System
    HOA
    • Has HOA: No
    Location
    • Region: Tomkins Cove

    Financial & listing details

    • Price per square foot: $334/sqft
    • Tax assessed value: $74,000
    • Annual tax amount: $18,542
    • Date on market: 10/22/2025
    • Cumulative days on market: 76 days
    • Listing agreement: Exclusive Right To Sell
    • Listing terms: Cash,Conventional,FHA
    • Inclusions: Convection Oven, Dishwasher, Dryer, Microwave, Refrigerator, Washer, Wine Refrigerator
    • Electric utility on property: Yes

    Price history

    DateEventPrice
    4/7/2026Sold$1,150,000$334/sqft
    Source: OneKey® MLS as distributed by MLS GRID #924883 Report a problem
    1/15/2026Pending sale$1,150,000$334/sqft
    Source: OneKey® MLS as distributed by MLS GRID #924883 Report a problem
    1/6/2026Listing removed$1,150,000$334/sqft
    Source: OneKey® MLS as distributed by MLS GRID #924883 Report a problem
    11/19/2025Price change$1,150,000-11.5%$334/sqft
    Source: OneKey® MLS as distributed by MLS GRID #924883 Report a problem
    10/22/2025Listed for sale$1,300,000+20.4%$377/sqft
    Source: OneKey® MLS as distributed by MLS GRID #924883 Report a problem
    8/17/2023Sold$1,080,000$313/sqft
    Source: OneKey® MLS as distributed by MLS GRID #H6250357 Report a problem
    6/19/2023Pending sale$1,080,000$313/sqft
    Source: OneKey® MLS as distributed by MLS GRID #H6250357 Report a problem
    6/1/2023Listed for sale$1,080,000+980%$313/sqft
    Source: OneKey® MLS as distributed by MLS GRID #H6250357 Report a problem
    7/24/1998Sold$100,000$29/sqft
    Source: Public Record Report a problem

    Public tax history

    YearProperty taxesTax assessment
    2025-- $74,000
    2024-- $74,000
    2023-- $74,000
    2022-- $74,000
    2021-- $74,000
    2020-- $74,000
    2019-- $74,000
    2018-- $74,000
    2017$19,203 $74,000
    2016-- $74,000
    2015-- $74,000
    2014-- $74,000
    2013-- $74,000
    2012-- $74,000
    2011-- $74,000
    2010-- $74,000
    2009-- $74,000
    2007-- $74,000
    2006-- $74,000
    2005-- $74,000 +7.2%
    2004-- $69,000
    2003-- $69,000
    2002-- $69,000
    2001-- $69,000
    2000-- $69,000
    Find assessor info on the county website

    Neighborhood: 10986

    Nearby schools

    GreatSchools rating
    Schools provided by the listing agent
    • Elementary: Stony Point Elementary School
    • Middle: Fieldstone Middle School
    • High: North Rockland High School

    Source: OneKey® MLS as distributed by MLS GRID. This data may not be complete. We recommend contacting the local school district to confirm school assignments for this home.