Welcome to 6 Kathy Drive, a four-bedroom, three-bathroom home offering 2,320 square feet of elegant living space. Nestled on a 0.35-acre lot in Central Poquoson, this timeless property blends traditional craftsmanship with everyday comfort. The layout features eight spacious rooms, including a primary suite with a private bath. Inside, enjoy a cozy fireplace and ample space perfect for entertaining. The fully equipped kitchen features gas cooking and modern appliances. Outside, a beautiful screened porch offers the perfect bug-free spot to relax or dine outdoors. Just steps away, a private hot tub creates an incredible backyard retreat. The property also includes an attached garage, a large paved driveway, and efficient central climate control. Located in a tight-knit community near top-rated schools, it offers a quick commute to Langley Air Force Base and NASA. This is Poquoson living at its finest.
Under contract
$495,000
6 Kathy Dr, Poquoson, VA 23662
4beds
2,320sqft
:
Get pre-qualified$3,135/mo
Single Family Residence
Built in 1974
0.35 Acres Lot
$495,400 Zestimate®
$213/sqft
$-- HOA
What's special
Cozy fireplaceLarge paved drivewayAttached garageEfficient central climate controlBeautiful screened porchEight spacious roomsFully equipped kitchen
- 34 days |
- 529 |
- 24 |
Likely to sell faster than
Zillow last checked:
Listing updated:
Listed by:
David Mohajerin,
Coldwell Banker Premier 540-662-4500
Source: REIN Inc.,MLS#: 10640501
Facts & features
Interior
Bedrooms & bathrooms
- Bedrooms: 4
- Bathrooms: 3
- Full bathrooms: 3
Rooms
- Room types: Attic, Breakfast Area, PBR with Bath
Heating
- Forced Air
Cooling
- Central Air
Appliances
- Included: Dishwasher, Dryer, Microwave, Gas Range, Refrigerator, Washer, Gas Water Heater
Features
- Ceiling Fan(s)
- Flooring: Carpet, Ceramic Tile, Laminate/LVP
- Basement: Crawl Space
- Number of fireplaces: 1
- Fireplace features: Fireplace Gas-natural
Interior area
- Total interior livable area: 2,320 sqft
Video & virtual tour
Property
Parking
- Total spaces: 1
- Parking features: Garage Att 1 Car, Multi Car, Off Street, Driveway
- Attached garage spaces: 1
- Has uncovered spaces: Yes
Features
- Levels: Two
- Stories: 2
- Patio & porch: Deck, Porch, Screened Porch
- Pool features: None
- Has spa: Yes
- Spa features: Hot Tub
- Fencing: Back Yard,Fenced
- Waterfront features: Not Waterfront
Lot
- Size: 0.35 Acres
- Features: Cul-De-Sac
Details
- Parcel number: 1919000009
- Zoning: R1
Construction
Type & style
- Home type: SingleFamily
- Architectural style: Colonial
- Property subtype: Single Family Residence
Materials
- Brick, Vinyl Siding
- Roof: Asphalt Shingle
Condition
- New construction: No
- Year built: 1974
Utilities & green energy
- Sewer: City/County
- Water: City/County
Community & HOA
Community
- Subdivision: Little Florida Park
HOA
- Has HOA: No
Location
- Region: Poquoson
Financial & listing details
- Price per square foot: $213/sqft
- Tax assessed value: $354,900
- Annual tax amount: $4,591
- Date on market: 6/19/2026
Estimated market value
$495,400
$471,000 - $520,000
$2,831/mo
Price history
Price history is unavailable.
Public tax history
| Year | Property taxes | Tax assessment |
|---|---|---|
| 2024 | $4,046 +2.7% | $354,900 |
| 2023 | $3,939 +3.3% | $354,900 +5.2% |
| 2022 | $3,814 | $337,500 |
| 2021 | $3,814 +6.7% | $337,500 +7.6% |
| 2020 | $3,575 | $313,600 |
| 2019 | $3,575 | $313,600 +8.7% |
| 2018 | -- | $288,600 +8.3% |
| 2017 | -- | $266,600 |
| 2016 | -- | $266,600 |
| 2015 | -- | $266,600 |
| 2013 | -- | $266,600 |
| 2011 | -- | $266,600 |
Find assessor info on the county website
Monthly payment
Est. payment
Payment breakdown
Explore the cost of this home by adjusting the details. Changes won't be saved.Climate risks
Neighborhood: 23662
Nearby schools
GreatSchools rating
- 8/10Poquoson Primary SchoolGrades: PK-2Distance: 0.4 mi
- 9/10Poquoson Middle SchoolGrades: 6-8Distance: 0.7 mi
- 7/10Poquoson High SchoolGrades: 9-12Distance: 0.3 mi
Schools provided by the listing agent
- Elementary: Poquoson Elementary
- Middle: Poquoson Middle
- High: Poquoson
Source: REIN Inc.. This data may not be complete. We recommend contacting the local school district to confirm school assignments for this home.
- $488,1003 bd2 ba2.7k sqft4 Kathy Dr, Poquoson, VA 23662Off Market
- $502,8005 bd3 ba2.8k sqft8 Kathy Dr, Poquoson, VA 23662Off Market
- $392,5003 bd2 ba1.7k sqft211 Little Florida Rd, Poquoson, VA 23662Off Market
- $402,1003 bd2 ba2k sqft213 Little Florida Rd, Poquoson, VA 23662Off Market
- $461,0003 bd2 ba2.3k sqft5 Kathy Dr, Poquoson, VA 23662Off Market
- $499,0004 bd3 ba2.7k sqft2 Kathy Dr, Poquoson, VA 23662Off Market
- $469,5005 bd2 ba2.5k sqft7 Kathy Dr, Poquoson, VA 23662Off Market
- $410,0005 bd3 ba2k sqft10 Kathy Dr, Poquoson, VA 23662Sold
A local agent can set up tours, give advice and negotiate with sellers.
Similar homes
- $515,0004 bd3 ba2.6k sqft14 Windy Point Dr, Poquoson, VA 23662For Sale
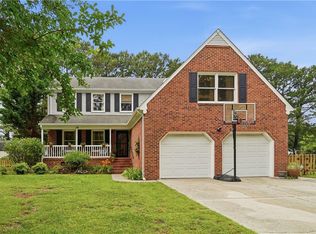 MLS ID #10640834, Bubba Hutchison. REIN Inc.
 - $525,0004 bd3 ba3k sqft30 Hunt Wood Dr, Poquoson, VA 23662For Sale
 MLS ID #10642984, Leigh Barefoot. REIN Inc.
 - $499,0004 bd3 ba2.3k sqft31 Pasture Rd #A, Poquoson, VA 23662For Sale
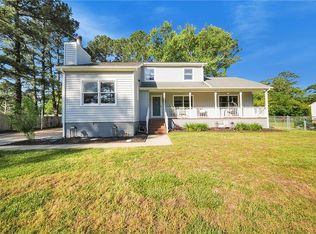 MLS ID #10635852, Christopher Griebel. REIN Inc.
 - $449,9004 bd2 ba2.2k sqft246 Hunts Neck Rd, Poquoson, VA 23662For Sale
 MLS ID #10637603, Heath Spencer. REIN Inc.
 - $450,0005 bd3 ba1.9k sqft9 Hansom Dr, Poquoson, VA 23662For SaleMLS ID #10644532, Shanon Johnson. REIN Inc.
- $499,0003 bd3 ba1.9k sqft100 Cardinal Ln, Yorktown, VA 23693For SaleMLS ID #10643745, Lori El Shanti. REIN Inc.
- $634,9004 bd3 ba3k sqft14 Valmoore Dr, Poquoson, VA 23662For SaleMLS ID #10638890, Leigh Barefoot. REIN Inc.
- $449,0014 bd3 ba1.8k sqft305 W Woodland Dr, Yorktown, VA 23692For SaleMLS ID #10643884, Monica Wolfgram. REIN Inc.
- $493,9904 bd3 ba2.1k sqft101 Warehouse Crse, Yorktown, VA 23692For SaleMLS ID #10642041, Monique Claytor. REIN Inc.
- $320,0003 bd2 ba1.3k sqft19 Freeman Dr #A, Poquoson, VA 23662For SaleMLS ID #10643487, Kristin Schafer. REIN Inc.
- $485,0004 bd3 ba2.6k sqft55 Brogden Ln, Hampton, VA 23666For SaleMLS ID #10640724, Russell Skidmore. REIN Inc.
- $499,9004 bd3 ba2.5k sqft123 Barclay Cres, Smithfield, VA 23430For SaleMLS ID #10645574, Amber Hassell. REIN Inc.
- $539,0004 bd3 ba2.5k sqft102 Edgewood Ct, Yorktown, VA 23692For SaleMLS ID #10643625, Justin Wynings. REIN Inc.
- $445,0004 bd2 ba1.8k sqft707 Beach Rd, Hampton, VA 23664For SaleMLS ID #10643041, Caroline White. REIN Inc.
- $720,0004 bd4 ba2.7k sqft1 Black Oak Ct, Poquoson, VA 23662For SaleMLS ID #10640340, Soo Yeon Choi. REIN Inc.
- $525,0004 bd4 ba2.7k sqft3 Kenilworth Dr, Hampton, VA 23666For SaleMLS ID #10641665, Kim Wilkins. REIN Inc.
- $450,0005 bd4 ba2.5k sqft108 Montrose Dr, Hampton, VA 23666For SaleMLS ID #10641773, Earl Forrest. REIN Inc.
- $464,9004 bd3 ba2.4k sqft831 Holbrook Dr, Newport News, VA 23602For SaleMLS ID #10642548, Xavier Bryan. REIN Inc.
- $429,9004 bd3 ba2.1k sqft148 Hall Rd, Hampton, VA 23664For SaleMLS ID #10640886, Dee Riter. REIN Inc.
- $439,9004 bd3 ba2k sqft114 Winsome Haven Dr, Seaford, VA 23696For SaleMLS ID #10642488, Michael Gleason. REIN Inc.
