Impressive Center Hall Colonial set on a private cul-de-sac. Dramatic two-story cathedral ceiling entry foyer with circular staircase, step down living room /limestone gas fireplace, formal dining room with butler's pantry, and guest powder room complete the front of the 1st floor. Entire back of home is designed for comfortable casual living: large gourmet kitchen with center island plus breakfast/lounge area, Great Room/fireplace, billiard room w/easy access to rear deck for summer enjoyment. Continuing on the first floor is an adjoining wing w/laundry, backstairs to 2nd floor, bedroom/bath, custom fitted closets, pantry/storage, door to 3 car garage with electric car charger. Second floor: primary bedroom suite with fireplace, tray ceiling, sitting room, two WICs, new large luxurious spa bath with radiant heated floor, dual vanities, 4 additional en-suite bedrooms/bathrooms and a huge bonus room. Lower level offers several flexible options that new owner can create: a rec room, home theatre, studio w/full bath, home gym - endless possibilities! Amenities: Full house water filtration, 5-zone heat/central air (all new AC's). Additional updates: exterior power washed and trim painted, new back deck, new SubZero, oven, stovetop and hood, microwave, countertops and backsplash! Home offers Nest "intelligent" thermostat, alarm, sprinkler system, central vacuum, 3 car garage. Just move right in!
Sold for $3,100,000
$3,100,000
6 Katsura Drive, Purchase, NY 10577
6beds
10,000sqft
Single Family Residence, Residential
Built in 2003
1.11 Acres Lot
$3,239,600 Zestimate®
$310/sqft
$7,090 Estimated rent
Home value
$3,239,600
$2.92M - $3.60M
$7,090/mo
Zestimate® history
Owner options
List your home for rent
$7,090/mo
Rent Zestimate®
Find your next renter with Zillow Rental Manager. Plus, with online applications, you can quickly screen prospective tenants – for free.
$7,090/mo
Rent Zestimate®
Refinance and save
$20,981/mo
Est. payment
Refinancing to a lower rate could help reduce your monthly payments and save thousands over the life of the loan.
$20,981/mo
Est. payment
Explore your selling options
Work with a Zillow partner agent
Leverage their expertise and Zillow's premium Showcase listings to get your home seen by more buyers.
Get startedList with your own agent
Get your home in front of millions of buyers by listing it on Zillow.
Learn how to do itSell it yourself
Take full control of how buyers see your home on Zillow by listing For Sale by Owner (FSBO).
List your homeWhat's special
Rear deckBonus roomRec roomPrivate cul-de-sacPrimary bedroom suiteHome gymCenter island
Zillow last checked:
Listing updated:
Listed by:
Eileen Brennan 914-588-7746,
Houlihan Lawrence Inc. 914-723-8877,
Mary R. Brennan 917-922-4841,
Houlihan Lawrence Inc.
Bought with:
Micheline Madorsky, 40MA1165127
Julia B Fee Sothebys Int. Rlty
Source: OneKey® MLS as distributed by MLS GRID,MLS#: 833253
Facts & features
Interior
Bedrooms & bathrooms
- Bedrooms: 6
- Bathrooms: 7
- Full bathrooms: 6
- 1/2 bathrooms: 1
Other
- Description: Grand entry hall, step down living room/fireplace, formal dining room, butler's pantry, powder room, eat-in kitchen with center island, breakfast plus lounge areas, family room/fireplace and billiard room, doors to private back deck, laundry room, back staircase, bedroom/bath, pantry, and door to 3 car attached garage
- Level: First
Other
- Description: Master bedroom suite with tray ceiling/fireplace, sitting room, 2 custom fitted walk-in closets, new spa bath with his-and-her vanities, bedroom/full bath, 2 bedrooms/full bath, bedroom/full bath, huge bonus room (could be 2nd floor family room or media room)
- Level: Second
Other
- Description: Expansive lower level for numerous uses (could be recreation room, exercise room, home theatre / media room) full bath, doors to back patio
- Level: Lower
Heating
- Hydro Air
Cooling
- Central Air
Appliances
- Included: Dishwasher, Disposal, Dryer, Microwave, Refrigerator, Washer, Gas Water Heater, Wine Refrigerator
Features
- Cathedral Ceiling(s), Central Vacuum, Eat-in Kitchen, Formal Dining, First Floor Bedroom, Primary Bathroom
- Flooring: Carpet, Hardwood
- Windows: Blinds, Drapes
- Basement: Finished,Storage Space,Walk-Out Access
- Attic: Storage,Walkup
- Number of fireplaces: 3
Interior area
- Total structure area: 10,000
- Total interior livable area: 10,000 sqft
Property
Parking
- Total spaces: 3
- Parking features: Attached, Garage Door Opener
- Garage spaces: 3
Features
- Levels: Three Or More
- Patio & porch: Deck, Patio
Lot
- Size: 1.11 Acres
- Features: Cul-De-Sac, Sprinklers In Front, Sprinklers In Rear
Details
- Parcel number: 2801000961000000000033
- Special conditions: None
Construction
Type & style
- Home type: SingleFamily
- Architectural style: Colonial
- Property subtype: Single Family Residence, Residential
Materials
- Brick
Condition
- Year built: 2003
- Major remodel year: 2003
Utilities & green energy
- Sewer: Public Sewer
- Water: Public
- Utilities for property: Trash Collection Public
Community & HOA
Community
- Security: Security System
- Subdivision: Purchase Estates
HOA
- Has HOA: Yes
- Services included: Common Area Maintenance
- HOA fee: $300 annually
Location
- Region: Purchase
Financial & listing details
- Price per square foot: $310/sqft
- Tax assessed value: $42,000
- Annual tax amount: $77,839
- Date on market: 4/10/2025
- Cumulative days on market: 199 days
- Listing agreement: Exclusive Right To Sell
- Exclusions: See Remarks
Price history
| Date | Event | Price |
|---|---|---|
| 12/30/2025 | Sold | $3,100,000-3.1%$310/sqft |
Source:  OneKey® MLS as distributed by MLS GRID #833253 Report a problem OneKey® MLS as distributed by MLS GRID #833253 Report a problem | ||
| 10/26/2025 | Pending sale | $3,200,000$320/sqft |
Source: OneKey® MLS as distributed by MLS GRID #833253 Report a problem | ||
| 10/12/2025 | Price change | $3,200,000-5.9%$320/sqft |
Source: OneKey® MLS as distributed by MLS GRID #833253 Report a problem | ||
| 4/10/2025 | Listed for sale | $3,400,000+13.9%$340/sqft |
Source: OneKey® MLS as distributed by MLS GRID #833253 Report a problem | ||
| 12/19/2017 | Listing removed | $15,000$2/sqft |
Source: Houlihan Lawrence #4733849 Report a problem | ||
| 7/27/2017 | Listed for rent | $15,000$2/sqft |
Source: Houlihan Lawrence #4733849 Report a problem | ||
| 7/25/2017 | Listing removed | $2,985,000$299/sqft |
Source: Houlihan Lawrence #4715123 Report a problem | ||
| 6/22/2017 | Price change | $2,985,000-3.7%$299/sqft |
Source: Houlihan Lawrence #4715123 Report a problem | ||
| 4/20/2017 | Listed for sale | $3,100,000+8.8%$310/sqft |
Source: Houlihan Lawrence #4715123 Report a problem | ||
| 6/3/2014 | Sold | $2,850,000-3.4%$285/sqft |
Source: OneKey® MLS as distributed by MLS GRID #H3400927 Report a problem | ||
| 10/3/2013 | Price change | $2,950,000-1.7%$295/sqft |
Source: Coldwell Banker Residential Brokerage - Rye/Harrison Office #3229505 Report a problem | ||
| 4/5/2013 | Price change | $3,000,000-4.8%$300/sqft |
Source: Coldwell Banker Residential Brokerage - Rye/Harrison Office #3229505 Report a problem | ||
| 10/5/2012 | Listed for sale | $3,150,000+5%$315/sqft |
Source: Coldwell Banker Residential Brokerage - Rye/Harrison Office #3229505 Report a problem | ||
| 6/23/2003 | Sold | $3,000,000$300/sqft |
Source: Public Record Report a problem | ||
Public tax history
| Year | Property taxes | Tax assessment |
|---|---|---|
| 2025 | -- | $42,000 -7.1% |
| 2024 | -- | $45,200 |
| 2023 | -- | $45,200 |
| 2022 | -- | $45,200 |
| 2021 | -- | $45,200 |
| 2020 | -- | $45,200 |
| 2019 | -- | $45,200 |
| 2018 | -- | $45,200 |
| 2017 | -- | $45,200 |
| 2016 | -- | $45,200 -18.6% |
| 2015 | -- | $55,500 |
| 2014 | -- | $55,500 |
| 2013 | -- | $55,500 |
| 2012 | -- | $55,500 |
| 2011 | -- | $55,500 |
| 2010 | -- | $55,500 |
| 2009 | -- | $55,500 |
| 2008 | -- | $55,500 |
| 2007 | -- | $55,500 |
| 2006 | -- | $55,500 |
| 2005 | -- | $55,500 |
| 2004 | -- | $55,500 |
| 2003 | -- | $55,500 |
Find assessor info on the county website
Neighborhood: 10577
Nearby homes
- $4,491,400-- bd6 ba7.8k sqft4 Katsura Dr, Purchase, NY 10577Off Market
- $8,400,0005 bd5 ba7.5k sqft8 Katsura Dr, Purchase, NY 10577Sold
- $4,031,4007 bd8 ba8.3k sqft7 Katsura Dr, Purchase, NY 10577Off Market
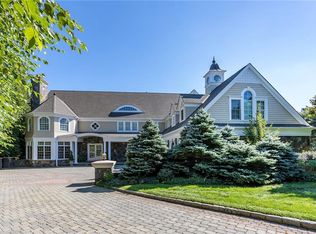
- $3,900,0007 bd7 ba7.4k sqft2 Katsura Dr, Purchase, NY 10577Sold
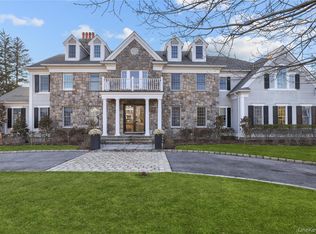
- $4,381,800-- bd5 ba6.8k sqft5 Katsura Dr, Purchase, NY 10577Off Market
- $4,235,3005 bd8 ba10k sqft1 Katsura Dr, Purchase, NY 10577Off Market
- $5,228,9008 bd7 ba8.9k sqft3999 Purchase St, Purchase, NY 10577Off Market
- $4,997,0007 bd9 ba9.3k sqft3 Magnolia Dr, Purchase, NY 10577Off Market
Nearby schools
GreatSchools rating
- 9/10Purchase SchoolGrades: K-5Distance: 1.3 mi
- 9/10Louis M Klein Middle SchoolGrades: 6-8Distance: 5.2 mi
- 8/10Harrison High SchoolGrades: 9-12Distance: 5.1 mi
Schools provided by the listing agent
- Elementary: Purchase
- Middle: Louis M Klein Middle School
- High: Harrison High School
Source: OneKey® MLS as distributed by MLS GRID. This data may not be complete. We recommend contacting the local school district to confirm school assignments for this home.
Get a cash offer in 3 minutes
Find out how much your home could sell for in as little as 3 minutes with a no-obligation cash offer.
Estimated market value
$3,239,600
Get a cash offer in 3 minutes
Find out how much your home could sell for in as little as 3 minutes with a no-obligation cash offer.
Estimated market value
$3,239,600
- New York
- Westchester County
- Purchase
- 10577
- 6 Katsura Drive
Nearby cities
Nearby zip codes
Other Purchase Topics
