Welcome to this charming, vintage 2-3 bedroom cape in historic Middle Haddam! Sitting on a 0.44 acre lot, this home features hardwood floors, crown moldings, a front-to-back living room, dining room, kitchen with screened in porch on one side, and a spacious composite deck off the other side, office with built-in shelving, and remodeled full bath all on the first floor! Upstairs there are 2 bedrooms and a half-bath. The walk-out lower level is where you'll find the laundry, utilities, Buderus boiler and hot water tank, plus partially finished/potential space/storage area, and a multi-purpose greenhouse/sunroom! Recent improvement include the roof and garage roof which are brand new in 2026, new stone driveway and exterior paint. 1-car detached garage with work bench. Large side yard. There is so much to love about this sweet property!
For sale
$395,000
6 Keighley Pond Road, East Hampton, CT 06456
2beds
1,820sqft
:
Get pre-qualified$2,745/mo
Single Family Residence
Built in 1947
0.44 Acres Lot
$-- Zestimate®
$217/sqft
$-- HOA
What's special
- 1 day |
- 290 |
- 39 |
Zillow last checked:
Listing updated:
Listed by:
Lynn P. Minnick lynnminnickrealtor@gmail.com,
Carl Guild & Associates 860-474-3500
Source: Smart MLS,MLS#: 24196200
Facts & features
Interior
Bedrooms & bathrooms
- Bedrooms: 2
- Bathrooms: 2
- Full bathrooms: 1
- 1/2 bathrooms: 1
Primary bedroom
- Level: Upper
Bedroom
- Level: Upper
Dining room
- Level: Main
Kitchen
- Level: Main
Living room
- Level: Main
Office
- Level: Main
Heating
- Hot Water, Oil
Cooling
- Ceiling Fan(s)
Appliances
- Included: Oven/Range, Range Hood, Refrigerator, Dishwasher, Washer, Dryer, Water Heater
- Laundry: Lower Level
Features
- Smart Thermostat
- Basement: Full,Unfinished
- Attic: None
- Has fireplace: No
Interior area
- Total structure area: 1,820
- Total interior livable area: 1,820 sqft
- Finished area above ground: 1,460
- Finished area below ground: 360
Property
Parking
- Total spaces: 1
- Parking features: Detached, Garage Door Opener
- Garage spaces: 1
Features
- Patio & porch: Deck
Lot
- Size: 0.44 Acres
- Features: Historic District
Details
- Parcel number: 981092
- Zoning: R-2
Construction
Type & style
- Home type: SingleFamily
- Architectural style: Cape Cod
- Property subtype: Single Family Residence
Materials
- Shingle Siding, Wood Siding
- Foundation: Concrete Perimeter
- Roof: Asphalt
Condition
- New construction: No
- Year built: 1947
Utilities & green energy
- Sewer: Septic Tank
- Water: Well
Community & HOA
Community
- Features: Basketball Court, Lake, Library, Park, Playground, Tennis Court(s)
- Subdivision: Middle Haddam
HOA
- Has HOA: No
Location
- Region: Middle Haddam
Financial & listing details
- Price per square foot: $217/sqft
- Tax assessed value: $126,630
- Annual tax amount: $5,028
- Date on market: 8/4/2026

Lynn Minnick
(860) 989-7267
By pressing Contact Agent, you agree that the real estate professional identified above may call/text you about your search, which may involve use of automated means and pre-recorded/artificial voices. You don't need to consent as a condition of buying any property, goods, or services. Message/data rates may apply. You also agree to our Terms of Use. Zillow does not endorse any real estate professionals. We may share information about your recent and future site activity with your agent to help them understand what you're looking for in a home.
Estimated market value
Not available
Estimated sales range
Not available
Not available
Price history
| Date | Event | Price |
|---|---|---|
| 8/6/2026 | Listed for sale | $395,000$217/sqft |
Source:  Smart MLS #24196200 Report a problem Smart MLS #24196200 Report a problem | ||
Public tax history
Tax history is unavailable.
Monthly payment
Est. payment
Payment breakdown
Explore the cost of this home by adjusting the details. Changes won't be saved.Climate risks
Neighborhood: 06456
Nearby schools
GreatSchools rating
- 7/10Center SchoolGrades: 4-5Distance: 2.9 mi
- 7/10East Hampton Middle SchoolGrades: 6-8Distance: 1.7 mi
- 8/10East Hampton High SchoolGrades: 9-12Distance: 2.6 mi
Schools provided by the listing agent
- Elementary: Memorial
- Middle: East Hampton,Center
- High: East Hampton
Source: Smart MLS. This data may not be complete. We recommend contacting the local school district to confirm school assignments for this home.
- $330,0004 bd3 ba2.4k sqft8 Keighley Pond Rd, Middle Haddam, CT 06456Sold
- $9,1600.82 acres8 Keighley Pond Rd, Middle Haddam, CT 06456Off Market
- $330,0003 bd2 ba1.5k sqft8 Keighley Pond Rd E, Middle Haddam, CT 06456Sold
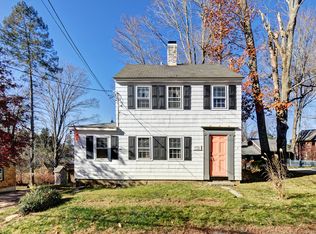
- $520,0003 bd3 ba2k sqft2 Keighley Pond Rd, East Hampton, CT 06424Off Market
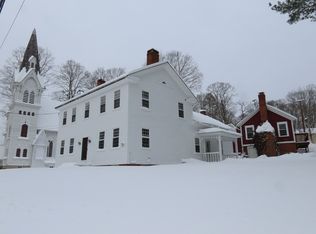
- $193,4001 bd1 ba800 sqft4 Keighley Pond Rd, East Hampton, CT 06424Off Market
- $474,0004 bd2 ba1.9k sqft48 Middle Haddam, East Hampton, CT 06424Off Market
- $514,4003 bd2 ba1.6k sqft5 Keighley Pond Rd, East Hampton, CT 06424Off Market
- $454,7004 bd2 ba1.9k sqft48 Leesville Rd, East Hampton, CT 06424Off Market
Similar homes
- $419,9003 bd2 ba1.7k sqft35 Sisk Street, Middletown, CT 06457For Sale

 MLS ID #24193293, Darren J. Sweeney, Dan Combs Real Estate. Smart MLS
 - $389,9003 bd2 ba1.3k sqft27 Bevin Boulevard, East Hampton, CT 06424For Sale
 MLS ID #24193272, Tracy L. Molloy, Coldwell Banker Realty. Smart MLS
 - $420,0003 bd1 ba1.2k sqft107 Bailey Road, Rocky Hill, CT 06067For Sale
 MLS ID #24196196, Ashley Bowne, KEY Real Estate Services LLC. Smart MLS
 - $479,0005 bd3 ba2.2k sqft136 Dickinson Road, Marlborough, CT 06447For Sale
 MLS ID #24195907, Kevin D. Rockoff, Rockoff Realty. Smart MLS
 - $375,0003 bd1 ba1.2k sqft11 Lake Road, Portland, CT 06480For SaleMLS ID #24193978, Laura Beth Collinson, Carl Guild & Associates. Smart MLS
- $342,0002 bd1 ba1.2k sqft88 Peters Lane, Middlefield, CT 06481For SaleMLS ID #24196110, Debbie D. Huscher, Real Broker CT, LLC. Smart MLS
- $395,0003 bd3 ba1.5k sqft3 Yellow Pine Circle, Middletown, CT 06457For SaleMLS ID #24194117, Danielle Spada, Coldwell Banker Realty. Smart MLS
- $399,9004 bd2 ba1.6k sqft53 Jan Drive, Hebron, CT 06248For SaleMLS ID #24195802, Adrian Scarpa, Marino Realty LLC. Smart MLS
- $410,0003 bd2 ba1.8k sqft18 Crestwood Trail, East Hartford, CT 06118For SaleMLS ID #24195819, Andrea Rodriguez, Eagle Eye Realty PLLC. Smart MLS
- $395,0003 bd2 ba1.4k sqft218 Maiden Lane, Durham, CT 06422For SaleMLS ID #24193733, Noah Gates, Real Broker CT, LLC. Smart MLS
- $399,9003 bd2 ba2k sqft64 Broadway Street, Colchester, CT 06415For SaleMLS ID #24193861, Sherry Borgeson, Berkshire Hathaway NE Prop.. Smart MLS
- $399,0003 bd2 ba1.4k sqft349 South Cherry Street, Wallingford, CT 06492For SaleMLS ID #24196085, AmberRose Alberto, YellowBrick Real Estate LLC. Smart MLS
- $319,9003 bd1 ba1k sqft30 Barbara Avenue, East Hampton, CT 06424For SaleMLS ID #24195906, Ryan Newport, Social & Co Realty. Smart MLS
- $399,9003 bd2 ba1.4k sqft30 Wright Road, Wethersfield, CT 06109For SaleMLS ID #24195833, Karen Kline, Coldwell Banker Realty. Smart MLS
- $419,9003 bd2 ba1.6k sqft140 Chapel Road, South Windsor, CT 06074For SaleMLS ID #24181142, Amber L. Alcazar, Coldwell Banker Realty. Smart MLS
- $425,0003 bd2 ba1.5k sqft39 Timber Trail, East Hartford, CT 06118For SaleMLS ID #24195078, Tony Opalenik, Eagle Eye Realty PLLC. Smart MLS
- $359,9004 bd2 ba2k sqft170 Rockwell Avenue, Plainville, CT 06062For SaleMLS ID #24193200, Amy M. Bartolucci, Coldwell Banker Realty. Smart MLS
- $469,0003 bd2 ba1.7k sqft220 High Street, Wallingford, CT 06492For SaleMLS ID #24190212, Rosalind F. Gallagher, Margaret Bennett Realty. Smart MLS
- $415,0003 bd2 ba1.9k sqft36 Cortland Street, West Hartford, CT 06110For SaleMLS ID #24196707, Evan L. Berman, William Raveis Real Estate. Smart MLS
- $449,5003 bd3 ba2.2k sqft34 Stanley Drive, Andover, CT 06232For SaleMLS ID #24196178, BJ Lee, William Raveis Real Estate. Smart MLS
