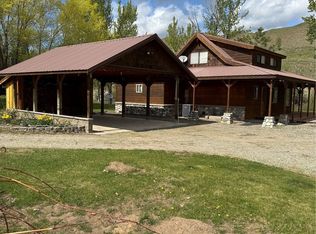
Solid gold investment with this property off Gold Creek Loop Rd. Home and ADU are on the Methow River and come completely furnished. Just step out your front door and cast a line. Current multi year owner and occupier made many, many improvements over the years but not limited to Generac generator, cooling misting systems on decks, RV water/power hookup, garage with office space w/ heat and bathroom, metal roofs, Star link and the list goes on. Flat, level, easy entrance off Gold Creek Loop Rd. Year round recreational opportunities: Gold Creek or Black Canyon snow parks for snowmobiling, x-county skiing or snowshoeing. Summer river activities and seasonal Methow Valley events. Large garage and area to park all toys, cars, trailers, etc. No turn around problems here. Property boasts, a cabin w/ 1 bedroom/ 1 bath w/ a loft 2nd Bd. and open floor plan for living with direct river views. The second structure is 1 bedroom 1 bath w/open living room and kitchen w/large garage attached. Two livable structures. Neat clean property. Move in ready. Septic is sized for 4 Bedrooms.
Active
Listed by: Chelan Realty • Deanna Creveling
Price cut: $20K (8/3)
$729,000
6 Kelli Lane, Carlton, WA 98814
4beds
2,704sqft
Single Family Residence
Built in 1984
1 Acres Lot
$717,600 Zestimate®
$270/sqft
$-- HOA
What's special
Completely furnishedLarge garage attachedMetal roofs
- 139 days |
- 437 |
- 21 |
Zillow last checked:
Listing updated:
Listed by:
Deanna Creveling,
Chelan Realty
Source: NWMLS as distributed by MLS GRID,MLS#: 2499579
Facts & features
Interior
Bedrooms & bathrooms
- Bedrooms: 4
- Bathrooms: 3
- Full bathrooms: 2
- 3/4 bathrooms: 1
- Main level bathrooms: 1
- Main level bedrooms: 2
Primary bedroom
- Level: Main
Bedroom
- Level: Main
Bedroom
- Description: ADU above garage
- Level: Second
Bathroom full
- Description: ADU above garage
- Level: Second
Bathroom three quarter
- Level: Main
Other
- Description: ADU above garage
- Level: Second
Den office
- Level: Garage
Entry hall
- Level: Main
Kitchen with eating space
- Level: Main
Kitchen with eating space
- Description: ADU above garage
- Level: Second
Living room
- Description: ADU above garage
- Level: Second
Living room
- Level: Main
Utility room
- Level: Main
Heating
- 90%+ High Efficiency, Baseboard, Ductless, Heat Pump, Stove/Free Standing, Electric, Pellet, Propane, Wood
Cooling
- 90%+ High Efficiency, Ductless, Heat Pump
Appliances
- Included: Dishwasher, Dryer, Microwave, Refrigerator, Stove(s)/Range(s), Washer, Dishwasher(s), Dryer(s), Microwave(s), Refrigerator(s), Washer(s), Water Heater: Electric/Laundry in Cabin, Water Heater Location: Plus Laundry in Garage
Features
- Loft
- Flooring: Hardwood, Laminate, Vinyl
- Has fireplace: No
- Fireplace features: Electric, Pellet Stove, Wood Burning
Interior area
- Total structure area: 1,868
- Total interior livable area: 2,704 sqft
Property
Parking
- Total spaces: 12
- Parking features: Attached Garage, RV Parking
- Has attached garage: Yes
- Covered spaces: 2
- Uncovered spaces: 10
Features
- Levels: One and One Half
- Stories: 1
- Entry location: Main
- Patio & porch: Second Kitchen, Loft, Sprinkler System, Walk-In Closet(s), Water Heater, Wired for Generator
- Has view: Yes
- View description: River, Territorial
- Has water view: Yes
- Water view: River
- Waterfront features: Low Bank
- Frontage length: Waterfront Ft: 80
Lot
- Size: 1 Acres
- Features: Deck, High Speed Internet, Outbuildings, Propane, RV Parking, Sprinkler System
- Topography: Level
Details
- Additional structures: ADU Beds: 1, ADU Baths: 1
- Parcel number: 6160130000
- Zoning description: Jurisdiction: County
- Special conditions: Standard
- Other equipment: Wired for Generator
Construction
Type & style
- Home type: SingleFamily
- Architectural style: Cabin,1 1/2 Story
- Property subtype: Single Family Residence
Materials
- Wood Siding, Wood Products
- Foundation: Poured Concrete
- Roof: Metal
Condition
- Very Good
- Year built: 1984
- Major remodel year: 1984
Utilities & green energy
- Electric: Company: PUD
- Sewer: Septic Tank, Company: Septic
- Water: Private, Company: Private Well
- Utilities for property: Satellite, Starlink
Community & HOA
Community
- Subdivision: Carlton
Location
- Region: Carlton
Financial & listing details
- Price per square foot: $270/sqft
- Tax assessed value: $460,300
- Annual tax amount: $3,616
- Date on market: 4/8/2026
- Cumulative days on market: 141 days
- Listing terms: Conventional
- Inclusions: Dishwasher(s), Dryer(s), Microwave(s), Refrigerator(s), Stove(s)/Range(s), Washer(s)
Estimated market value
$717,600
$682,000 - $753,000
$3,515/mo
Price history
| Date | Event | Price |
|---|---|---|
| 8/3/2026 | Price change | $729,000-2.7%$270/sqft |
Source:  NWMLS as distributed by MLS GRID #2499579 Report a problem NWMLS as distributed by MLS GRID #2499579 Report a problem | ||
| 7/14/2026 | Price change | $749,000-3.4%$277/sqft |
Source: NWMLS as distributed by MLS GRID #2499579 Report a problem | ||
| 6/29/2026 | Price change | $775,000-0.8%$287/sqft |
Source: NWMLS as distributed by MLS GRID #2499579 Report a problem | ||
| 6/15/2026 | Price change | $781,000-1%$289/sqft |
Source: NWMLS as distributed by MLS GRID #2499579 Report a problem | ||
| 4/9/2026 | Listed for sale | $789,000+190.1%$292/sqft |
Source: NWMLS as distributed by MLS GRID #2499579 Report a problem | ||
| 8/30/2013 | Sold | $272,000+220%$101/sqft |
Source: NWMLS as distributed by MLS GRID #1001221 Report a problem | ||
| 5/11/2011 | Sold | $85,000-70%$31/sqft |
Source: Public Record Report a problem | ||
| 10/17/2005 | Sold | $283,500$105/sqft |
Source: NWMLS as distributed by MLS GRID #25123113 Report a problem | ||
Public tax history
| Year | Property taxes | Tax assessment |
|---|---|---|
| 2024 | $3,756 +7.2% | $460,300 +3.9% |
| 2023 | $3,504 +4.4% | $443,100 +36.3% |
| 2022 | $3,355 -4% | $325,000 |
| 2021 | $3,493 -5.3% | $325,000 +26.6% |
| 2020 | $3,689 +28.6% | $256,800 |
| 2019 | $2,868 | $256,800 |
| 2018 | $2,868 +4.6% | $256,800 +20% |
| 2017 | $2,742 -5.2% | $214,000 |
| 2016 | $2,894 +32% | $214,000 |
| 2015 | $2,192 +1.3% | $214,000 -10.5% |
| 2013 | $2,163 | $239,000 |
| 2011 | -- | $239,000 -16.2% |
| 2010 | -- | $285,200 |
| 2009 | $2,454 | $285,200 |
Find assessor info on the county website
Monthly payment
Est. payment
Payment breakdown
Explore the cost of this home by adjusting the details. Changes won't be saved.Climate risks
Neighborhood: 98814
Nearby schools
GreatSchools rating
- 6/10Methow Valley Elementary SchoolGrades: PK-5Distance: 17.4 mi
- 8/10Liberty Bell Jr Sr High SchoolGrades: 6-12Distance: 17.3 mi
- $629,9002 bd2 ba1.1k sqft20 Kelli Ln, Carlton, WA 98814Sold
- $720,0003 bd3 ba1.7k sqft196 Gold Creek Loop Rd, Carlton, WA 98814For Sale

- $625,0004 bd3 ba3.5k sqft17 Ray Campbell Rd, Carlton, WA 98814Sold
- $485,0002 bd1 ba816 sqft5 N Gold Creek Rd, Carlton, WA 98814Sold
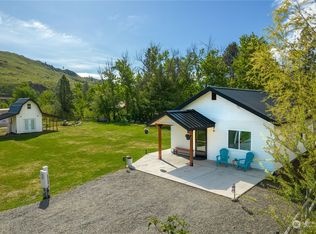
- $175,00040 acres88 N Gold Creek Rd, Carlton, WA 98814Lot/Land
- $1,463,0005 bd3 ba3.4k sqft14 Maverick Ln, Omak, WA 98814Sold
- $4,60040 acres0 Gold Creek Loop Rd, Carlton, WA 98814Auction
- $29,50040 acres0 Highway 153, Carlton, WA 98814Sold
A local agent can set up tours, give advice and negotiate with sellers.
Similar homes
- $720,0003 bd3 ba1.7k sqft196 Gold Creek Loop Road, Carlton, WA 98814ActiveMLS ID #2564786, Beau Minnick. NWMLS as distributed by MLS GRID
- $749,9952 bd1 ba1.7k sqft26 Smith Canyon Road, Carlton, WA 98814Active
 MLS ID #2500468, Brian Colin. NWMLS as distributed by MLS GRID
 - $793,0002 bd2 ba1.7k sqftDeer Meadow Sp, Carlton, WA 98814Active
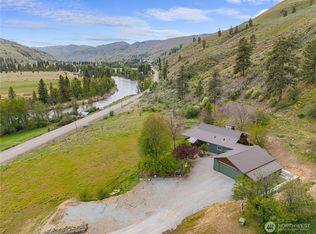 MLS ID #2516404, Delene B. Monetta. NWMLS as distributed by MLS GRID
 - $895,0002 bd3 ba2k sqft228 Twisp Carlton Road, Carlton, WA 98814Active
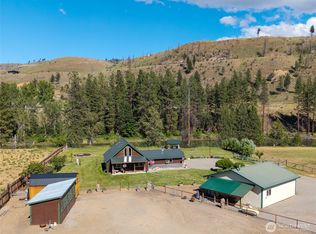 MLS ID #2534631, Alexis Monetta Port. NWMLS as distributed by MLS GRID
 - $975,0003 bd3 ba2.7k sqft201 Libby Creek Road, Carlton, WA 98814ActiveMLS ID #2528206, Emily Gibson. NWMLS as distributed by MLS GRID
- $985,0003 bd3 ba2.6k sqft117 Vintin Road, Carlton, WA 98814ActiveMLS ID #2495973, Emily Gibson. NWMLS as distributed by MLS GRID
- $769,0004 bd3 ba3k sqftBrad Mason Short Plat 2023-5, Brewster, WA 98812ActiveMLS ID #2502914, Monica Desautel. NWMLS as distributed by MLS GRID
- $739,0002 bd2 ba1.9k sqftJwx2 Shortplat, Methow, WA 98834ActiveMLS ID #2508973, Heather Marrone. NWMLS as distributed by MLS GRID
- $695,0003 bd3 ba3k sqft2992 State Route 153 Highway, Twisp, WA 98856ActiveMLS ID #2332114, Brian Colin. NWMLS as distributed by MLS GRID
- $780,0003 bd2 ba1.6k sqft25 Columbia View Drive, Brewster, WA 98812ActiveMLS ID #2573025, Rikki L Grow. NWMLS as distributed by MLS GRID
- $799,0004 bd4 ba2.2k sqft16495 S Lakeshore Road, Chelan, WA 98816ActiveMLS ID #2446623, Arturo Zavala. NWMLS as distributed by MLS GRID
- $700,0005 bd3 ba2.5k sqft1027 Twisp River Road, Twisp, WA 98856ActiveMLS ID #2349119, Bryson Eiffert. NWMLS as distributed by MLS GRID
- $725,0003 bd3 ba2.3k sqft44 Osprey Nest Road, Pateros, WA 98846ActiveMLS ID #2545827, Matt Steel. NWMLS as distributed by MLS GRID
- $798,0002 bd2 ba1.5k sqft62 Old Twisp Hwy, Twisp, WA 98862ActiveMLS ID #2547033, Sherry Malotte. NWMLS as distributed by MLS GRID
- $795,0003 bd2 ba3.2k sqft12 Tuckaway Road, Twisp, WA 98856ActiveMLS ID #2528898, Leverett Hubbard. NWMLS as distributed by MLS GRID
- $600,0002 bd2 ba1.8k sqft54 B Ross Road #B, Twisp, WA 98856ActiveMLS ID #2424293, Bryson Eiffert. NWMLS as distributed by MLS GRID
- $799,9502 bd2 ba2.7k sqft29 Signal Hill Road, Twisp, WA 98856ActiveMLS ID #2540886, Heather Marrone. NWMLS as distributed by MLS GRID
- $684,0002 bd2 ba1.6k sqft66 Sugrloaf Rd., Brewster, WA 98812ActiveMLS ID #2552554, Anna Marie Dalbey. NWMLS as distributed by MLS GRID
- $625,0002 bd2 ba2k sqft476 Bill Shaw Road, Pateros, WA 98846ActiveMLS ID #2522464, Jeff T. Latham. NWMLS as distributed by MLS GRID
- $915,0003 bd2 ba3.4k sqft540 Highway 153, Pateros, WA 98846ActiveMLS ID #2495117, Susan Wall. NWMLS as distributed by MLS GRID
