Skip main navigation
Off market
Street View
  • $880,300

    6 Kendall Ct, Monroe Township, NJ 08831

    3beds
    2,500sqft
    SingleFamily
    Built in 1995
    7,092 Square Feet Lot
    $880,300 Zestimate®
    $352/sqft
    $4,172 Estimated rent

    Home value

    $880,300

    $836,000 - $933,000

    $4,172/mo

    Zestimate® history
    Loading
    Loading...

    Owner options

    List your home for rent

    $4,172/mo

    Rent Zestimate®

    Find your next renter with Zillow Rental Manager. Plus, with online applications, you can quickly screen prospective tenants – for free.

    Learn more

    $4,172/mo

    Rent Zestimate®

    Refinance and save

    $6,255/mo

    Est. payment

    Refinancing to a lower rate could help reduce your monthly payments and save thousands over the life of the loan.

    See today's rates

    $6,255/mo

    Est. payment

    Explore your selling options

    Work with a Zillow partner agent

    Leverage their expertise and Zillow's premium Showcase listings to get your home seen by more buyers.

    Get started

    List with your own agent

    Get your home in front of millions of buyers by listing it on Zillow.

    Learn how to do it

    Sell it yourself

    Take full control of how buyers see your home on Zillow by listing For Sale by Owner (FSBO).

    List your home

    What's special

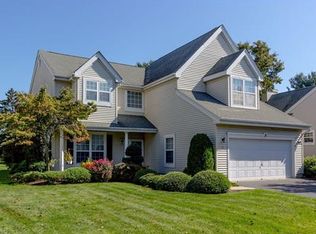
    This Stunning Home is situated on a Fabulous Lot backing to the 17th Tee of Forsgate Country Club. Featuring: Gleaming Hardwood Floors Throughout; Two-Story Foyer & Open Staircase; Two-Story Formal Living Room; Formal Dining Room with Architectural Columns & Crown Molding; Kitchen with Upgraded Cabinets, Center Island, Tiled Backsplash, Double Sink, Granite Countertops, & Stainless Steel Appliances; Family Room with Cathedral Ceiling, Fireplace with Custom Mantle & Surround; Master Bedroom Suite with Vaulted Ceiling, Walk-In Closets & a Luxurious Remodeled Master Bathroom with Custom Glass Shower Enclosure, Designer Tile, Double Vanity, & Upgraded Fixtures & Fittings: a Convenient Powder Room & Laundry Room complete the Main Floor. Upstairs Boasts: Two Bedrooms & a Full Bathroom with Tub/Shower. The Lower Level features a Finished Basement with Wet Bar, Half Bath, Gas Fireplace, and areas for Media, Recreation, Exercise, Work or Play. Over-sized Deck overlooking the Lush Golf Course.

    This property is off market, which means it's not currently listed for sale or rent on Zillow. This may be different from what's available on other websites or public sources.

    Facts & features

    Interior

    Bedrooms & bathrooms
    • Bedrooms: 3
    • Bathrooms: 4
    • Full bathrooms: 2
    • 1/2 bathrooms: 2
    Heating
    • Forced air, Stove, Electric, Gas, Solar, Wood / Pellet
    Cooling
    • Refrigerator, Central, Solar, Wall
    Appliances
    • Included: Dishwasher, Dryer, Freezer, Garbage disposal, Microwave, Range / Oven, Refrigerator, Trash compactor, Washer
    • Laundry: Laundry Room
    Features
    • Vaulted Ceiling(s), Dining Room, Family Room, Entrance Foyer, Kitchen, Living Room, Powder Room, Bath Other, 1 Bedroom, 2 Bedrooms, High Ceilings, Wet Bar, Bath Second, Cathedral Ceiling(s)
    • Flooring: Carpet, Hardwood, Laminate
    • Basement: Finished
    • Has fireplace: Yes
    • Fireplace features: Wood Burning, Gas
    Interior area
    • Total interior livable area: 2,500 sqft

    Property

    Parking
    • Total spaces: 4
    • Parking features: Garage - Attached, Off-street, On-street
    Features
    • Levels: Two
    • Patio & porch: Deck
    • Exterior features: Shingle, Vinyl, Wood
    • Has view: Yes
    • View description: Park, Territorial, City
    Lot
    • Size: 7,092 sqft
    • Features: On Golf Course
    Details
    • Parcel number: 120006700000002273

    Construction

    Type & style
    • Home type: SingleFamily
    • Architectural style: Colonial
    Materials
    • Roof: Asphalt
    Condition
    • Year built: 1995
    Details
    • Builder model: Devon

    Utilities & green energy

    • Sewer: Public Sewer
    • Water: Public
    • Utilities for property: Underground Utilities

    Community & neighborhood

    Location
    • Region: Monroe Township

    HOA & financial

    HOA
    • Has HOA: Yes
    • HOA fee: $214 monthly
    • Services included: Maintenance Grounds, Snow Removal, Common Area Maintenance

    Other

    Other facts
    • Appliances: Dishwasher, Dryer, Refrigerator, Washer, Gas Water Heater, Self Cleaning Oven, Microwave
    • ArchitecturalStyle: Colonial
    • AssociationFee2Frequency: Monthly
    • Cooling: Central Air
    • FireplaceFeatures: Wood Burning, Gas
    • FireplaceYN: true
    • Flooring: Carpet, Ceramic Tile, Wood
    • Heating: Forced Air
    • HeatingYN: true
    • InteriorFeatures: Vaulted Ceiling(s), Dining Room, Family Room, Entrance Foyer, Kitchen, Living Room, Powder Room, Bath Other, 1 Bedroom, 2 Bedrooms, High Ceilings, Wet Bar, Bath Second, Cathedral Ceiling(s)
    • AssociationFeeIncludes: Maintenance Grounds, Snow Removal, Common Area Maintenance
    • Age: 0
    • TransactionType: Sale
    • Levels: Two
    • LivingAreaUnits: Square Feet
    • LotFeatures: On Golf Course
    • OriginatingSystemName: CJMLS API
    • Ownership: Fee Simple
    • ParkingFeatures: Garage, Attached, 2 Car Width
    • RoomMasterBedroomLevel: First
    • PropertyType: Residential
    • Roof: Asphalt
    • RoomDiningRoomFeatures: Formal Dining Room
    • WaterSource: Public
    • RoomKitchenFeatures: Granite/Corian Countertops, Kitchen Island
    • RoomMasterBedroomFeatures: Full Bath, Two Sinks, Walk-In Closet(s)
    • Basement: Finished, Bath Half
    • AssociationFeeFrequency: Monthly
    • FireplacesTotal: 2
    • PatioAndPorchFeatures: Deck
    • RoomsTotal: 7
    • Sewer: Public Sewer
    • Utilities: Underground Utilities
    • BuildingAreaUnits: Square Feet
    • BuyerFinancing: Cash, Conventional
    • CoolingYN: true
    • ExistingLeaseType: Net
    • LotMeasurement: A
    • PricePerAcre: 0
    • PricePerSquareFoot: 0
    • LaundryFeatures: Laundry Room
    • LotSizeUnits: Acres
    • Possession: Close Of Escrow
    • MlsStatus: Under Contract
    • ConstructionMaterials: Vinyl Siding
    • BuilderModel: Devon
    • SubLeaseExpiration: 1800-01-01T05:00:00.000Z
    • FoundationDetails: Basement
    • RoomBathroomFeatures: Stall Shower and Tub, Two Sinks, Stall Shower
    • ParcelNumber: 120006700000002273
    • Ownership: Fee Simple

    Price history

    DateEventPrice
    9/2/2020Sold$555,000-4.3%$222/sqft
    Source: Public Record Report a problem
    7/2/2020Listed for sale$579,900$232/sqft
    Source: ABRAMS,HUTCHINSON & ASSOC C-21 #2017975 Report a problem
    6/29/2020Pending sale$579,900$232/sqft
    Source: Century 21 Abrams Hutchinson & #NJMX124140 Report a problem
    6/11/2020Listed for sale$579,900+27.5%$232/sqft
    Source: Century 21 Abrams Hutchinson & #NJMX124140 Report a problem
    7/28/2011Sold$454,900-3.2%$182/sqft
    Source: Public Record Report a problem
    7/4/2011Price change$469,900+3.3%$188/sqft
    Source: Visual Tour #5828213 Report a problem
    6/3/2011Price change$454,900-3.2%$182/sqft
    Source: Coldwell Banker Residential Brokerage - East Brunswick Office #117423 Report a problem
    5/5/2011Price change$469,900-1.1%$188/sqft
    Source: Abrams, Hutchinson & Associates #5828213 Report a problem
    4/7/2011Price change$475,000-1%$190/sqft
    Source: Abrams, Hutchinson & Associates #5828213 Report a problem
    2/24/2011Price change$479,900-2%$192/sqft
    Source: NCI #5828213 Report a problem
    1/30/2011Listed for sale$489,900+126.9%$196/sqft
    Source: NCI #5828213 Report a problem
    5/21/1996Sold$215,900$86/sqft
    Source: Public Record Report a problem

    Public tax history

    YearProperty taxesTax assessment
    2025$12,750 $480,400
    2024$12,750 +3.7%$480,400
    2023$12,293 +1.7%$480,400
    2022$12,092 +0.5%$480,400
    2021$12,034 -8.2%$480,400
    2020$13,115 +3.5%$480,400
    2019$12,673 $480,400
    2018$12,673 +3.2%$480,400
    2017$12,284 +2.6%$480,400
    2016$11,976 +3.7%$480,400
    2015$11,554 +11.8%$480,400
    2014$10,338 +1.3%$480,400 +107.2%
    2013$10,206 $231,800

    Find assessor info on the county website

    Neighborhood: Forsgate

    Nearby schools

    GreatSchools rating
    Schools provided by the listing agent
    • District: MONROE TOWNSHIP

    Source: The MLS. This data may not be complete. We recommend contacting the local school district to confirm school assignments for this home.

    Get a cash offer in 3 minutes
    Find out how much your home could sell for in as little as 3 minutes with a no-obligation cash offer.
    Estimated market value
    $880,300
    Get a cash offer in 3 minutes
    Find out how much your home could sell for in as little as 3 minutes with a no-obligation cash offer.
    Estimated market value
    $880,300