Welcome to this inviting one-level, ranch-style condo located in the highly sought-after Kendall Green complex, just north of Boston Post Road. Peacefully tucked away, this end-unit residence offers the perfect blend of privacy, comfort, and convenience. Step inside to a spacious living room filled with warm natural light and anchored by a cozy fireplace-ideal for relaxing or entertaining. The eat-in kitchen features a functional layout with a comfortable space for casual dining and gatherings. The primary bedroom includes an en-suite bath for added privacy, while a versatile bonus room offers the perfect setup for a home office or guest space. A convenient half bath completes the main level. Downstairs, the basement provides additional space-perfect for a media or recreation room-along with ample storage. Enjoy the outdoors from your private deck, or unwind on the adjacent patio surrounded by lush greenery. Whether you're looking to downsize or purchase your first home, this charming unit offers a low-maintenance lifestyle in a prime location. Unit offers 2 parking spaces - 1 detached garage and 1 assigned space. Conveniently located near I-95 and the Merritt Parkway, and just minutes from shopping, dining, Milford Hospital, and the Milford Library.
Sold for $310,000
$310,000
6 Kendall Green Drive #6, Milford, CT 06461
1beds
1,080sqft
Condominium
Built in 1992
-- sqft lot
$321,000 Zestimate®
$287/sqft
$2,633 Estimated rent
Home value
$321,000
$286,000 - $363,000
$2,633/mo
Zestimate® history
Owner options
List your home for rent
$2,633/mo
Rent Zestimate®
Find your next renter with Zillow Rental Manager. Plus, with online applications, you can quickly screen prospective tenants – for free.
$2,633/mo
Rent Zestimate®
Refinance and save
$2,550/mo
Est. payment
Refinancing to a lower rate could help reduce your monthly payments and save thousands over the life of the loan.
$2,550/mo
Est. payment
Explore your selling options
Work with a Zillow partner agent
Leverage their expertise and Zillow's premium Showcase listings to get your home seen by more buyers.
Get startedList with your own agent
Get your home in front of millions of buyers by listing it on Zillow.
Learn how to do itSell it yourself
Take full control of how buyers see your home on Zillow by listing For Sale by Owner (FSBO).
List your homeWhat's special
Cozy fireplacePrivate deckEnd-unit residenceVersatile bonus roomEat-in kitchenFunctional layoutWarm natural light
Zillow last checked:
Listing updated:
Listed by:
Erik Smith 203-215-9846,
Coldwell Banker Realty 203-795-6000
Bought with:
Suzy Couture, RES.0796548
Executive Real Estate Inc.
Source: Smart MLS,MLS#: 24101072
Facts & features
Interior
Bedrooms & bathrooms
- Bedrooms: 1
- Bathrooms: 3
- Full bathrooms: 1
- 1/2 bathrooms: 2
Primary bedroom
- Level: Main
Dining room
- Level: Main
Living room
- Level: Main
Heating
- Forced Air, Natural Gas
Cooling
- Ceiling Fan(s), Central Air
Appliances
- Included: Gas Range, Refrigerator, Dishwasher, Electric Water Heater, Water Heater
- Laundry: Main Level
Features
- Basement: Full,Sump Pump,Storage Space,Partially Finished
- Attic: None
- Has fireplace: No
- Common walls with other units/homes: End Unit
Interior area
- Total structure area: 1,080
- Total interior livable area: 1,080 sqft
- Finished area above ground: 1,080
Property
Parking
- Total spaces: 2
- Parking features: Detached, Off Street, Assigned
- Garage spaces: 1
Features
- Stories: 1
- Patio & porch: Deck, Patio
Details
- Parcel number: 1204227
- Zoning: RMF1
Construction
Type & style
- Home type: Condo
- Architectural style: Ranch
- Property subtype: Condominium
- Attached to another structure: Yes
Materials
- Vinyl Siding
Condition
- New construction: No
- Year built: 1992
Utilities & green energy
- Sewer: Public Sewer
- Water: Public
Community & HOA
Community
- Features: Golf, Health Club, Library, Medical Facilities, Park, Private School(s), Pool, Shopping/Mall
HOA
- Has HOA: Yes
- Services included: Maintenance Grounds, Trash, Snow Removal, Water
- HOA fee: $310 monthly
Location
- Region: Milford
Financial & listing details
- Price per square foot: $287/sqft
- Tax assessed value: $166,030
- Annual tax amount: $4,906
- Date on market: 6/5/2025
Price history
| Date | Event | Price |
|---|---|---|
| 8/4/2025 | Pending sale | $309,9000%$287/sqft |
Source:  Smart MLS #24101072 Report a problem Smart MLS #24101072 Report a problem | ||
| 8/1/2025 | Sold | $310,000+0%$287/sqft |
Source: Smart MLS #24101072 Report a problem | ||
| 6/5/2025 | Listed for sale | $309,900$287/sqft |
Source: Smart MLS #24101072 Report a problem | ||
Public tax history
Tax history is unavailable.
Neighborhood: 06461
Nearby homes
- $310,0001 bd1 ba1k sqft6 Kendall Green Dr, Milford, CT 06461Sold
- $315,0001 bd1 ba1k sqft4 Kendall Green Dr, Milford, CT 06461Off Market
- $371,9002 bd1 ba1.3k sqft8 Kendall Green Dr, Milford, CT 06461Off Market
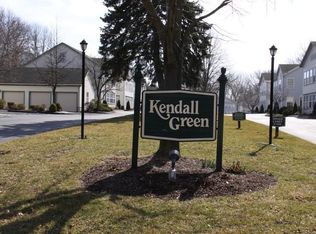
- $351,1001 bd1 ba1k sqft2 Kendall Green Dr, Milford, CT 06461Off Market
- $379,3001 bd2 ba1k sqft10 Kendall Green Dr, Milford, CT 06461Off Market
- $320,8001 bd1 ba1k sqft12 Kendall Green Dr, Milford, CT 06461Off Market
- $354,4001 bd1 ba1k sqft14 Kendall Green Dr, Milford, CT 06461Off Market
- $354,1002 bd1 ba1k sqft14 Kendall Green Dr #0, Milford, CT 06461Off Market
Nearby schools
GreatSchools rating
- 6/10J. F. Kennedy SchoolGrades: PK-5Distance: 0.3 mi
- 7/10West Shore Middle SchoolGrades: 6-8Distance: 1.5 mi
- 6/10Jonathan Law High SchoolGrades: 9-12Distance: 0.7 mi
Schools provided by the listing agent
- Elementary: J. F. Kennedy
- High: Jonathan Law
Source: Smart MLS. This data may not be complete. We recommend contacting the local school district to confirm school assignments for this home.


Get pre-qualified for a loan
At Zillow Home Loans, we can pre-qualify you in as little as 5 minutes with no impact to your credit score.An equal housing lender. NMLS #10287.
Sell for more on Zillow
Get a Zillow Showcase℠ listing at no additional cost and you could sell for .
$321,000
2% more
+$6,420
With Zillow Showcase(estimated)
$327,420
- Connecticut
- New Haven County
- Milford
- 06461
- 6 Kendall Green Drive Unit 6
Nearby cities
Nearby zip codes
Other Milford Topics
