Location! Location! Walk to Malvern train station and the quaint town of Malvern. Welcome to 6 Kerry Lane in the highly sought-after Erin Glen community. Homes rarely become available in this well maintained community. This beautifully appointed townhome offers an ideal blend of comfort and style with 3 spacious bedrooms and 2.5 bathrooms. Step inside to find hardwood floors throughout the first floor, creating an inviting and elegant atmosphere. The open-concept design includes a dining area, a cozy family room, and an eat-in kitchen that will impress. The chef's kitchen has black granite countertops, under-cabinet lighting, a custom glass backsplash, oversized double sinks, and a convenient pantry. Featuring upgraded Whirlpool appliances, gas cooking, white cabinetry, and a breakfast island with seating for three, this kitchen is perfect for both cooking and entertaining. Plus, there's a beverage refrigerator for all your drink storage needs and pendant lighting to complete the space. A fun and quirky powder room is sure to catch your eye – complete with unique monkey wallpaper that adds a touch of personality to the home. Family room has a gas fireplace for those chilly nights. The deck has stairs to back yard area. The primary bedroom has 2 closets, one is a walk in, recessed lighting, ceiling fan, the true wow factor is the incredible primary bathroom. The primary bathroom has undergone a total renovation, and you’ll feel like you’re at a spa every day. The barn door entry leads you into a luxurious space with a soaking tub, an oversized walk-in shower featuring dual shower heads, glass ombré tile, niche for shower products, and a seamless glass door. The heated floor, finished with exquisite Calcutta Gold tiles, adds an extra touch of elegance and comfort. Other thoughtful features include, custom 42 inch dual vanities with lighted medicine cabinet mirrors, a makeup area, custom cabinets and drawers for larger beauty and hair products, electrical outlets inside the cabinets, dimmer switches on the lights, and a linen closet. Complete with a Kohler comfort-height toilet, this is one of the most thoughtful bathroom renovations you’ll find. Two additional bedrooms, all with ceiling fans, share a convenient 2nd-floor laundry and a hall bath. The finished lower level is a standout with a 12-panel glass front door, a media area with surround sound, projector, screen and movie style lighting, a pool table, a private office with a glass front door, and extra storage space. The garage includes an outlet for an electric car plug-in, and the coat closet upon entry is equipped with custom shelving and built-ins. All recessed lights are on dimmer switches, fresh paint in the bedrooms and hall bath. The HOA takes care of everything for you, even the exterior, stucco included! This is truly a special home, unpack your bags and move right in!
Sold for $600,000
$600,000
6 Kerry Ln #9, Malvern, PA 19355
3beds
2,478sqft
Townhouse
Built in 1998
6,273 Square Feet Lot
$634,100 Zestimate®
$242/sqft
$3,313 Estimated rent
Home value
$634,100
$590,000 - $678,000
$3,313/mo
Zestimate® history
Owner options
List your home for rent
$3,313/mo
Rent Zestimate®
Find your next renter with Zillow Rental Manager. Plus, with online applications, you can quickly screen prospective tenants – for free.
$3,313/mo
Rent Zestimate®
Refinance and save
$4,502/mo
Est. payment
Refinancing to a lower rate could help reduce your monthly payments and save thousands over the life of the loan.
$4,502/mo
Est. payment
Explore your selling options
Work with a Zillow partner agent
Leverage their expertise and Zillow's premium Showcase listings to get your home seen by more buyers.
Get startedList with your own agent
Get your home in front of millions of buyers by listing it on Zillow.
Learn how to do itSell it yourself
Take full control of how buyers see your home on Zillow by listing For Sale by Owner (FSBO).
List your homeWhat's special
Gas fireplaceKohler comfort-height toiletPrivate officeFinished lower levelCustom shelving and built-insSoaking tubEat-in kitchen
Zillow last checked:
Listing updated:
Listed by:
Liz Facenda 610-563-8828,
RE/MAX Preferred - Newtown Square
Bought with:
Bill McCormick, RS275662
Keller Williams Real Estate -Exton
Source: Bright MLS,MLS#: PACT2091732
Facts & features
Interior
Bedrooms & bathrooms
- Bedrooms: 3
- Bathrooms: 3
- Full bathrooms: 2
- 1/2 bathrooms: 1
- Main level bathrooms: 1
Rooms
- Room types: Living Room, Dining Room, Primary Bedroom, Bedroom 2, Kitchen, Family Room, Bedroom 1, Laundry, Office, Bathroom 2, Primary Bathroom, Half Bath
Primary bedroom
- Features: Ceiling Fan(s), Walk-In Closet(s)
- Level: Upper
- Area: 0 Square Feet
- Dimensions: 0 X 0
Bedroom 1
- Features: Ceiling Fan(s)
- Level: Upper
- Area: 0 Square Feet
- Dimensions: 0 X 0
Bedroom 2
- Features: Ceiling Fan(s)
- Level: Upper
- Area: 0 Square Feet
- Dimensions: 0 X 0
Primary bathroom
- Features: Attached Bathroom, Soaking Tub, Bathroom - Walk-In Shower, Countertop(s) - Quartz, Double Sink, Flooring - Heated, Flooring - Tile/Brick, Lighting - LED, Recessed Lighting, Lighting - Wall sconces, Primary Bedroom - Dressing Area, Walk-In Closet(s)
- Level: Upper
Bathroom 2
- Features: Bathroom - Tub Shower, Flooring - Ceramic Tile
- Level: Upper
Dining room
- Features: Flooring - HardWood
- Level: Main
- Area: 0 Square Feet
- Dimensions: 0 X 0
Family room
- Level: Lower
Half bath
- Features: Flooring - HardWood
- Level: Main
Kitchen
- Features: Kitchen - Gas Cooking, Granite Counters, Breakfast Bar, Breakfast Room, Double Sink, Flooring - HardWood, Eat-in Kitchen, Lighting - Ceiling, Lighting - Pendants, Recessed Lighting
- Level: Main
- Area: 0 Square Feet
- Dimensions: 0 X 0
Laundry
- Level: Upper
- Area: 0 Square Feet
- Dimensions: 0 X 0
Living room
- Features: Fireplace - Gas, Flooring - HardWood, Recessed Lighting
- Level: Main
- Area: 0 Square Feet
- Dimensions: 0 X 0
Office
- Level: Lower
Heating
- Forced Air, Natural Gas
Cooling
- Central Air, Natural Gas
Appliances
- Included: Cooktop, Built-In Range, Dishwasher, Disposal, Microwave, Self Cleaning Oven, Oven/Range - Gas, Refrigerator, Stainless Steel Appliance(s), Gas Water Heater
- Laundry: Upper Level, Laundry Room
Features
- Butlers Pantry, Ceiling Fan(s), Breakfast Area, Soaking Tub, Bathroom - Walk-In Shower, Built-in Features, Chair Railings, Crown Molding, Dining Area, Family Room Off Kitchen, Eat-in Kitchen, Kitchen - Gourmet, Kitchen Island, Kitchen - Table Space, Pantry, Recessed Lighting, Upgraded Countertops, Walk-In Closet(s), 9'+ Ceilings
- Flooring: Wood, Carpet, Tile/Brick, Heated
- Doors: Six Panel
- Basement: Finished
- Number of fireplaces: 1
- Fireplace features: Marble, Gas/Propane, Mantel(s)
Interior area
- Total structure area: 2,478
- Total interior livable area: 2,478 sqft
- Finished area above ground: 2,038
- Finished area below ground: 440
Property
Parking
- Total spaces: 3
- Parking features: Storage, Garage Faces Front, Garage Door Opener, Inside Entrance, Private, Driveway, Attached
- Attached garage spaces: 1
- Uncovered spaces: 2
Accessibility
- Accessibility features: None
Features
- Levels: Two
- Stories: 2
- Patio & porch: Deck
- Exterior features: Sidewalks
- Pool features: None
Lot
- Size: 6,273 Square Feet
- Features: Level, Open Lot, Front Yard, Rear Yard, SideYard(s)
Details
- Additional structures: Above Grade, Below Grade
- Parcel number: 4204 0278.0300
- Zoning: R2
- Special conditions: Standard
Construction
Type & style
- Home type: Townhouse
- Architectural style: Traditional
- Property subtype: Townhouse
Materials
- Stone, Stucco, Vinyl Siding
- Foundation: Block
- Roof: Pitched,Shingle
Condition
- Excellent,Very Good
- New construction: No
- Year built: 1998
Utilities & green energy
- Sewer: Public Sewer
- Water: Public
- Utilities for property: Cable Connected
Community & HOA
Community
- Subdivision: Erin Glen
HOA
- Has HOA: Yes
- Services included: Common Area Maintenance, Maintenance Structure, Maintenance Grounds, Snow Removal
- HOA fee: $455 monthly
- HOA name: ERIN GLENN
Location
- Region: Malvern
- Municipality: EAST WHITELAND TWP
Financial & listing details
- Price per square foot: $242/sqft
- Tax assessed value: $204,060
- Annual tax amount: $5,992
- Date on market: 2/28/2025
- Listing agreement: Exclusive Right To Sell
- Listing terms: Conventional,VA Loan,FHA 203(b)
- Inclusions: Refrigerator, Beverage Refrigerator, Pool Table, Lower Level Sectional Couch, Projector, Movie Screen All In As Is Condition With No Monetary Value. Poker Table And Chairs Negotiable.
- Exclusions: Washer, Dryer, Dartboard And All Dartboard Accessories.
- Ownership: Fee Simple
Price history
| Date | Event | Price |
|---|---|---|
| 4/10/2025 | Sold | $600,000$242/sqft |
Source:  Bright MLS #PACT2091732 Report a problem Bright MLS #PACT2091732 Report a problem | ||
| 4/5/2025 | Pending sale | $600,000$242/sqft |
Source: Bright MLS #PACT2091732 Report a problem | ||
| 3/8/2025 | Contingent | $600,000$242/sqft |
Source: Bright MLS #PACT2091732 Report a problem | ||
| 2/28/2025 | Listed for sale | $600,000$242/sqft |
Source: Bright MLS #PACT2091732 Report a problem | ||
Public tax history
Tax history is unavailable.
Neighborhood: 19355
Nearby homes
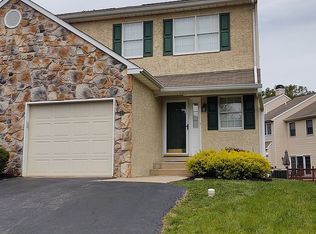
- $600,0003 bd3 ba2.6k sqft6 Kerry Ln, Malvern, PA 19355Sold
- $559,3003 bd2 ba2.7k sqft4 Kerry Ln, Malvern, PA 19355Off Market
- $--3.04 acres4 Kerry Ln, Malvern, PA 19355Off Market
- $553,6003 bd4 ba2k sqft8 Kerry Ln, Malvern, PA 19355Off Market
- $508,3003 bd2 ba1 sqft2 Kerry Ln, Malvern, PA 19355Off Market
- $583,6004 bd3 ba2.6k sqft2 Kerry Ln #7, Malvern, PA 19355Off Market
- $577,2003 bd3 ba2k sqft10 Kerry Ln, Malvern, PA 19355Off Market
- $503,7003 bd2 ba1.8k sqft12 Kerry Ln, Malvern, PA 19355Off Market
Nearby schools
GreatSchools rating
- 10/10General Wayne El SchoolGrades: K-4Distance: 2.1 mi
- 10/10Great Valley Middle SchoolGrades: 7-8Distance: 2.4 mi
- 10/10Great Valley High SchoolGrades: 9-12Distance: 2.4 mi
Schools provided by the listing agent
- District: Great Valley
Source: Bright MLS. This data may not be complete. We recommend contacting the local school district to confirm school assignments for this home.
Get a cash offer in 3 minutes
Find out how much your home could sell for in as little as 3 minutes with a no-obligation cash offer.
Estimated market value
$634,100
Get a cash offer in 3 minutes
Find out how much your home could sell for in as little as 3 minutes with a no-obligation cash offer.
Estimated market value
$634,100
- Pennsylvania
- Chester County
- Malvern
- 19355
- 6 Kerry Ln Unit 9
