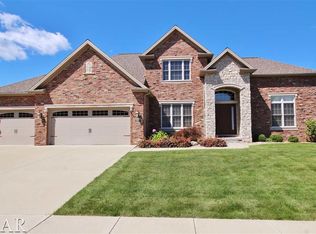

Step into this impeccably cared for east-facing 1.5 story home in exclusive Royal Links where intentional design meets easy elegance... Offering a sprawling layout of nearly 5,000 square feet with an eye for style and sophistication around every corner. Nestled on an oversized manicured lot, this beauty is sure to delight even the most discerning buyer. Explore its vast interior offering three grand levels of living including 5 bedrooms, 4.5 bathrooms, and an attached 3-Car Garage plus thoughtfully planned exterior spaces to relax and enjoy the outdoors. Soaring ceilings and expansive windows flood the entire main level with natural light and complement the stately coffered ceilings, elegant moldings, exquisite trim, custom casing and built-ins throughout. Magnificent main level primary suite and private bath offer a spa-like experience including double sinks, granite counter, soaking tub and tiled shower plus a spacious walk-in closet with built-ins and impressive storage. Follow the rich hardwoods into the soaring two-story great room and marvel at the freshly painted nautical navy accent wall featuring floor to ceiling white windows making a striking contrast to the inviting cool gray stone fireplace and hearth. Warm and welcoming custom kitchen features creamy cabinets with under-mount lighting, expansive island, stainless appliance suite with double oven, custom tile backsplash and gorgeous granite plus impressive eat-in dining area with double slider overlooking the lush backyard. A nearby mudroom with laundry and additional storage adds additional convenience. Pass through the grand foyer and under the arched doorways into the formal dining, finished with triple-crown molding and tray ceiling! A distinguished devoted office space with french door entry, hardwoods and a coffered ceiling will leave you feeling inspired to get to work! Upstairs, you'll find three more bedrooms and two full bathrooms, including a beautifully appointed private in-law suite featuring a walk-in closet and full bath. Downstairs, you'll find a fully finished basement featuring 9' ceilings, fitness flex space, private theater room with built-in projector and screen, plus a 5th bedroom with private access to another full bathroom and wet bar just perfect for entertaining! Outside, the oversized newly fenced lot has been transformed into a backyard respite offering an impressive private patio sheltered by a grand pergola, cozy fire pit and manicured landscaping inviting guests to linger longer and marvel at striking sunsets. Long-wearing architectural shingles, stone and brick plus vinyl shakes and siding ensure the spectacular condition of this home for years to come. Amazing east-side location offers close proximity and bus service to coveted Unit 5 Schools, easy access to Interstate 55/74, the Constitution Trail and all the amenities of Veterans Parkway, this exclusive property will meet and exceed every expectation. Come experience this remarkable home nestled in prestigious Royal Links for yourself!
Closed
Zillow last checked:
Listing updated:
Bought with:
Bev Virgil, GRI
Coldwell Banker Real Estate Group
Source: MRED as distributed by MLS GRID,MLS#: 12297344
Price history
| Date | Event | Price |
|---|---|---|
| 5/1/2025 | Sold | $645,000$129/sqft |
Source:  MRED as distributed by MLS GRID #12297344 Report a problem MRED as distributed by MLS GRID #12297344 Report a problem | ||
| 3/7/2025 | Contingent | $645,000$129/sqft |
Source: MRED as distributed by MLS GRID #12297344 Report a problem | ||
| 3/5/2025 | Listed for sale | $645,000+11.2%$129/sqft |
Source: MRED as distributed by MLS GRID #12297344 Report a problem | ||
| 11/4/2022 | Sold | $580,000-2.5%$116/sqft |
Source: MRED as distributed by MLS GRID #11633465 Report a problem | ||
| 11/1/2022 | Pending sale | $594,900$119/sqft |
Source: MRED as distributed by MLS GRID #11633465 Report a problem | ||
| 10/19/2022 | Contingent | $594,900$119/sqft |
Source: MRED as distributed by MLS GRID #11633465 Report a problem | ||
| 10/9/2022 | Price change | $594,900-2.3%$119/sqft |
Source: MRED as distributed by MLS GRID #11633465 Report a problem | ||
| 9/20/2022 | Listed for sale | $609,000+17.1%$122/sqft |
Source: MRED as distributed by MLS GRID #11633465 Report a problem | ||
| 8/3/2009 | Sold | $520,000$104/sqft |
Source: Public Record Report a problem | ||
Sell for more on Zillow
Get a Zillow Showcase℠ listing at no additional cost and you could sell for .
$687,500
2% more
+$13,750
With Zillow Showcase(estimated)
$701,250
