Back ON Market is this Magnificent Brand new constructed from bottom up, Five-Bedrooms en suite Colonial for $350 only per sq ft and RE-assessed true taxes for 2025 are $19,500.88 only.
A Smart Home Hidden Gem with Luxurious Features.
Nestled on a sprawling 15,246 sq. ft. plot, this brand-new construction is a stunning representation of modern luxury and comfort. This all-brick exterior Colonial, covering an expansive 5,700 sq. ft., has sprayed foam insulation all over and is ready for you to move in and make it your own. Located mid-block, the house boasts a spectacular EAST exposure that bathes the interiors in natural light.
Entry and Living Spaces
As you step through the double-height entryway, you are welcomed into a grand living room that exudes elegance and style. The formal dining room, perfect for hosting intimate dinners or grand celebrations, complements the living area. For those who work from home, the home office/library offers a serene and productive environment.
Family Room and Gourmet Kitchen
The large family room, featuring an electric fireplace, provides a cozy spot for relaxation and gatherings. It seamlessly opens up to the gourmet gas eat-in kitchen (EIK), equipped with a central island. The kitchen's design encourages both everyday cooking and entertaining, with easy access to a spacious patio for outdoor dining and leisure.
Bedrooms and Bathrooms
This residence is designed with comfort and luxury in mind, featuring massive five bedrooms with en suite bathrooms. The first-floor primary bedroom is a private retreat, complete with a gorgeous full bath and walk-in closets. On the second floor, another primary bedroom en suite includes a balcony, offering a personal outdoor space, and walk-in closets. Additionally, three more en suite bedrooms, each with large closets, provide ample space and privacy for family and guests.
Additional Features
A dedicated laundry room on second floor adds convenience to the household chores. The full, unfinished sprayed foam walk-out basement, with its nine-foot-high ceilings and two egress windows, presents a blank canvas for customization. Whether you envision a home theater, gym, or additional living space, the possibilities are endless.
Exterior and Location
The immaculate exterior of this home is matched by its prime location in the Commack School District. The combination of natural gas heating and cooking ensures efficiency and convenience.
Additional Information
This diamond appearance home also features guest quarters, providing a private sanctuary for visitors. Every detail of this residence has been meticulously planned to offer a perfect blend of luxury, comfort, and modern living.
Sold for $1,910,000
$1,910,000
6 Kilmer Avenue, Dix Hills, NY 11746
5beds
5,700sqft
Single Family Residence, Residential
Built in 2024
0.35 Acres Lot
$1,978,000 Zestimate®
$335/sqft
$7,977 Estimated rent
Home value
$1,978,000
$1.78M - $2.20M
$7,977/mo
Zestimate® history
Owner options
List your home for rent
$7,977/mo
Rent Zestimate®
Find your next renter with Zillow Rental Manager. Plus, with online applications, you can quickly screen prospective tenants – for free.
$7,977/mo
Rent Zestimate®
Refinance and save
$13,318/mo
Est. payment
Refinancing to a lower rate could help reduce your monthly payments and save thousands over the life of the loan.
$13,318/mo
Est. payment
Explore your selling options
Work with a Zillow partner agent
Leverage their expertise and Zillow's premium Showcase listings to get your home seen by more buyers.
Get startedList with your own agent
Get your home in front of millions of buyers by listing it on Zillow.
Learn how to do itSell it yourself
Take full control of how buyers see your home on Zillow by listing For Sale by Owner (FSBO).
List your homeWhat's special
Electric fireplaceAll brick exteriorGuest quartersEn suite bedroomsWalk in closetsHuge closetsDouble height entry
Zillow last checked:
Listing updated:
Listed by:
Manmeet S. Bajaj 516-675-8000,
Realty Connect USA LLC 516-714-3606,
Simran Bajaj 516-225-9877,
Realty Connect USA LLC
Bought with:
Simran Bajaj, 10301202953
Realty Connect USA LLC
Manmeet S. Bajaj, 10301222803
Realty Connect USA LLC
Source: OneKey® MLS as distributed by MLS GRID,MLS#: L3547216
Facts & features
Interior
Bedrooms & bathrooms
- Bedrooms: 5
- Bathrooms: 6
- Full bathrooms: 5
- 1/2 bathrooms: 1
Other
- Description: Entry Foyer, Formal Living, Formal Dining, Family Room, Kitchen, Primary En Suite with two W.I.C, Home Office, Attached Garage, Sliding door to Backyard.
- Level: First
Other
- Description: Second Primary En Suite with two W.I.C & Balcony, Three additional huge En Suite Bedrooms with W.I.C, Laundry room.
- Level: Second
Other
- Description: Full Unfinished, Nine Feet High Ceiling, Two Egress Windows, Walk Out. Utilities.
- Level: Basement
Heating
- Forced Air, Radiant
Cooling
- Central Air
Appliances
- Included: Dishwasher, Refrigerator, Gas Water Heater
Features
- Eat-in Kitchen, Entrance Foyer, Granite Counters, Master Downstairs, Pantry, Formal Dining, First Floor Bedroom, Primary Bathroom, Chandelier
- Flooring: Hardwood
- Windows: Double Pane Windows
- Basement: Walk-Out Access,Full,Unfinished
- Attic: Pull Stairs
- Number of fireplaces: 1
Interior area
- Total structure area: 5,700
- Total interior livable area: 5,700 sqft
Property
Parking
- Parking features: Attached, Driveway, On Street, Private
- Has uncovered spaces: Yes
Features
- Levels: Three Or More
- Patio & porch: Patio
- Fencing: Vinyl
Lot
- Size: 0.35 Acres
- Dimensions: 131 x 116
Details
- Parcel number: 0400284000300071000
Construction
Type & style
- Home type: SingleFamily
- Architectural style: Colonial
- Property subtype: Single Family Residence, Residential
Materials
- Brick
Condition
- New Construction
- New construction: Yes
- Year built: 2024
Utilities & green energy
- Sewer: Septic Tank
- Water: Public
- Utilities for property: Electricity Connected, Natural Gas Connected
Community & HOA
HOA
- Has HOA: No
Location
- Region: Dix Hills
Financial & listing details
- Price per square foot: $335/sqft
- Tax assessed value: $7,900
- Annual tax amount: $19,500
- Date on market: 4/25/2024
- Cumulative days on market: 290 days
- Listing agreement: Exclusive Right To Sell
- Electric utility on property: Yes
Price history
| Date | Event | Price |
|---|---|---|
| 11/14/2025 | Sold | $1,910,000$335/sqft |
Source: Public Record Report a problem | ||
| 9/2/2025 | Sold | $1,910,000-4.4%$335/sqft |
Source:  OneKey® MLS as distributed by MLS GRID #L3547216 Report a problem OneKey® MLS as distributed by MLS GRID #L3547216 Report a problem | ||
| 4/22/2025 | Pending sale | $1,998,888$351/sqft |
Source: OneKey® MLS as distributed by MLS GRID #L3547216 Report a problem | ||
| 3/4/2025 | Price change | $1,998,888-4.8%$351/sqft |
Source: OneKey® MLS as distributed by MLS GRID #L3547216 Report a problem | ||
| 2/7/2025 | Listed for sale | $2,099,000$368/sqft |
Source: OneKey® MLS as distributed by MLS GRID #L3547216 Report a problem | ||
| 12/6/2024 | Pending sale | $2,099,000$368/sqft |
Source: OneKey® MLS as distributed by MLS GRID #L3547216 Report a problem | ||
| 8/31/2024 | Price change | $2,099,000-8.7%$368/sqft |
Source: OneKey® MLS as distributed by MLS GRID #3547216 Report a problem | ||
| 8/1/2024 | Price change | $2,299,000-8%$403/sqft |
Source: OneKey® MLS as distributed by MLS GRID #3547216 Report a problem | ||
| 4/25/2024 | Listed for sale | $2,499,000+346.3%$438/sqft |
Source: OneKey® MLS as distributed by MLS GRID #3547216 Report a problem | ||
| 5/6/2022 | Sold | $560,000+1.8%$98/sqft |
Source: OneKey® MLS as distributed by MLS GRID #L3380593 Report a problem | ||
| 3/29/2022 | Pending sale | $549,999$96/sqft |
Source: OneKey® MLS as distributed by MLS GRID #3380593 Report a problem | ||
| 3/18/2022 | Listing removed | -- |
Source: OneKey® MLS as distributed by MLS GRID #3380593 Report a problem | ||
| 3/4/2022 | Listed for sale | $549,999$96/sqft |
Source: OneKey® MLS as distributed by MLS GRID #3380593 Report a problem | ||
Public tax history
| Year | Property taxes | Tax assessment |
|---|---|---|
| 2025 | -- | $7,900 +97.5% |
| 2024 | -- | $4,000 +900% |
| 2023 | -- | $400 -86.7% |
| 2022 | -- | $3,000 |
| 2021 | -- | $3,000 |
| 2020 | -- | $3,000 |
| 2019 | -- | $3,000 |
| 2018 | -- | $3,000 |
| 2017 | $9,421 | $3,000 |
| 2016 | -- | $3,000 |
| 2015 | -- | $3,000 |
| 2014 | -- | $3,000 |
| 2013 | -- | $3,000 -11.8% |
| 2012 | -- | $3,400 |
| 2011 | -- | $3,400 |
| 2010 | -- | $3,400 |
| 2009 | -- | $3,400 |
| 2008 | -- | $3,400 |
| 2007 | $8,866 +13.7% | $3,400 |
| 2005 | $7,800 +9.9% | $3,400 |
| 2004 | $7,100 +6.2% | $3,400 |
| 2003 | $6,688 +8.3% | $3,400 |
| 2002 | $6,177 +4.5% | $3,400 |
| 2001 | $5,913 +1.1% | $3,400 |
| 2000 | $5,851 | $3,400 |
Find assessor info on the county website
Neighborhood: 11746
Nearby homes
- $893,6004 bd3 ba2.5k sqft1032 Commack Rd, Dix Hills, NY 11746Off Market
- $874,900-- bd-- ba-- sqft8 Kilmer Ave, Dix Hills, NY 11746Off Market
- $832,900-- bd-- ba-- sqft4 Kilmer Ave, Dix Hills, NY 11746Off Market
- $1,028,0004 bd3 ba2.5k sqft9 Kilmer Ave, Dix Hills, NY 11746Off Market
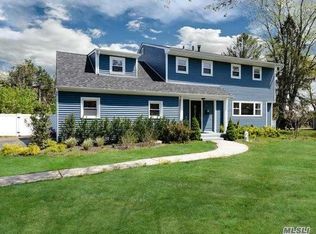
- $795,600-- bd-- ba-- sqft1034 Commack Rd, Dix Hills, NY 11746Off Market
- $843,8004 bd2 ba1.8k sqft11 Kilmer Ave, Dix Hills, NY 11746Off Market
- $904,400-- bd-- ba-- sqft7 Kilmer Ave, Dix Hills, NY 11746Off Market
- $1,149,9998 bd4 ba-- sqft2 Kilmer Ave, Dix Hills, NY 11746Sold
Nearby schools
GreatSchools rating
- NARolling Hills SchoolGrades: K-2Distance: 1.4 mi
- 6/10Commack Middle SchoolGrades: 6-8Distance: 1.6 mi
- 9/10Commack High SchoolGrades: 9-12Distance: 4.3 mi
Schools provided by the listing agent
- Elementary: Rolling Hills School
- Middle: Commack Middle School
- High: Commack High School
Source: OneKey® MLS as distributed by MLS GRID. This data may not be complete. We recommend contacting the local school district to confirm school assignments for this home.
Get a cash offer in 3 minutes
Find out how much your home could sell for in as little as 3 minutes with a no-obligation cash offer.
Estimated market value
$1,978,000
Get a cash offer in 3 minutes
Find out how much your home could sell for in as little as 3 minutes with a no-obligation cash offer.
Estimated market value
$1,978,000
- New York
- Suffolk County
- Dix Hills
- 11746
- 6 Kilmer Avenue
Nearby cities
Nearby neighborhoods
Nearby zip codes
Other Dix Hills Topics
