Skip main navigation
Sold for $580,000
  • $580,000

    6 Kim Ct, Sewell, NJ 08080

    4beds
    2,418sqft
    Single Family Residence
    Built in 1986
    8,584 Square Feet Lot
    $584,800 Zestimate®
    $240/sqft
    $3,797 Estimated rent

    Home value

    $584,800

    $556,000 - $614,000

    $3,797/mo

    Zestimate® history
    Loading
    Loading...

    Owner options

    List your home for rent

    $3,797/mo

    Rent Zestimate®

    Find your next renter with Zillow Rental Manager. Plus, with online applications, you can quickly screen prospective tenants – for free.

    Learn more

    $3,797/mo

    Rent Zestimate®

    Refinance and save

    $4,165/mo

    Est. payment

    Refinancing to a lower rate could help reduce your monthly payments and save thousands over the life of the loan.

    See today's rates

    $4,165/mo

    Est. payment

    Explore your selling options

    Work with a Zillow partner agent

    Leverage their expertise and Zillow's premium Showcase listings to get your home seen by more buyers.

    Get started

    List with your own agent

    Get your home in front of millions of buyers by listing it on Zillow.

    Learn how to do it

    Sell it yourself

    Take full control of how buyers see your home on Zillow by listing For Sale by Owner (FSBO).

    List your home

    What's special

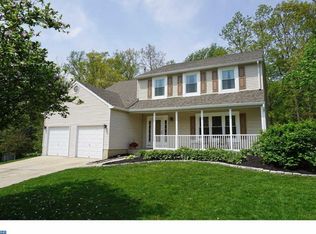
    Located in the highly sought-after Washington Township on a wooded court, this stunning 4-bedroom, 2 ½-bathroom home underwent a complete remodel in 2020, with modern updates and luxurious finishes at every turn. As you enter through the new front door, the first floor greets you with Ralph Lauren painted walls, complemented by newly installed wood Pella windows which continue throughout the house. Custom wooden blinds and drapery add a touch of style, while solid wood doors throughout enhance the home's quality craftsmanship. The heart of the home is the kitchen and family room, decorated with charming wood beams. The family room features floor-to-ceiling imported mirrors, Pella French door leading to the backyard, recessed lighting, and a striking stone gas fireplace. The gourmet kitchen is a standout with radiant floor heating under porcelain tile, easy-close cabinets, an island with a built-in wine rack, and an imported Italian backsplash. It also features Level 5 granite countertops, a Blanco farmhouse sink with a sensor faucet, and a top-of-the-line Kitchen Aid appliance package complete with a memory stove. The upstairs provides four bedrooms and two updated bathrooms. The primary bedroom is a standout, showcasing wood beams, beautiful hardwood floors and an extended walk-in closet. Major upgrades include a recently updated HVAC system, hot water heater, and a washer and dryer set that are only four years old. The roof was replaced just eight years ago, and the home includes a full-house generator for peace of mind. Outside, the professionally landscaped fenced yard offers a wooden gazebo, and hookups for a gas grill and jacuzzi, creating an ideal space for outdoor entertaining. Sprinkler system installed in front of house. The basement is equipped with a French drain and sump pump. Park in the spacious 2 ½-car garage with additional room in the driveway for guests. Don’t miss the opportunity to make this beautiful home your own. Schedule your showing today. This home is being sold in as-is condition.

    Zillow last checked:

    Listing updated:

    Listed by:

    Frances Manzoni 609-221-5737,

    Century 21 Rauh & Johns

    Bought with:

    Rachel Romano, 1111154

    Real Broker, LLC

    Source: Bright MLS,MLS#: NJGL2044074MLS Logo

    Facts & features

    Interior

    Bedrooms & bathrooms
    • Bedrooms: 4
    • Bathrooms: 3
    • Full bathrooms: 2
    • 1/2 bathrooms: 1
    • Main level bathrooms: 1
    Basement
    • Area: 814
    Heating
    • Forced Air, Natural Gas
    Cooling
    • Central Air, Electric
    Appliances
    • Included: Gas Water Heater
    • Laundry: Main Level
    Features
    • Basement: Drainage System,Sump Pump,Unfinished
    • Number of fireplaces: 1
    • Fireplace features: Gas/Propane
    Interior area
    • Total structure area: 3,232
    • Total interior livable area: 2,418 sqft
    • Finished area above ground: 2,418
    • Finished area below ground: 0

    Property

    Parking
    • Total spaces: 5
    • Parking features: Storage, Attached, Driveway
    • Attached garage spaces: 2
    • Uncovered spaces: 3
    Accessibility
    • Accessibility features: Accessible Doors
    Features
    • Levels: Two
    • Stories: 2
    • Pool features: None
    • Fencing: Full
    Lot
    • Size: 8,584 Square Feet
    • Dimensions: 58.00 x 148.00
    Details
    • Additional structures: Above Grade, Below Grade
    • Parcel number: 1800080 0100027
    • Zoning: PR2
    • Special conditions: Standard

    Construction

    Type & style
    • Home type: SingleFamily
    • Architectural style: Contemporary
    • Property subtype: Single Family Residence
    Materials
    • Vinyl Siding
    • Foundation: Block
    • Roof: Shingle
    Condition
    • New construction: No
    • Year built: 1986

    Utilities & green energy

    • Sewer: Public Sewer
    • Water: Public

    Community & HOA

    Community
    • Subdivision: Twin Ponds
    HOA
    • Has HOA: No
    Location
    • Region: Sewell
    • Municipality: WASHINGTON TWP

    Financial & listing details

    • Price per square foot: $240/sqft
    • Tax assessed value: $147,600
    • Annual tax amount: $5,305
    • Date on market: 6/27/2024
    • Listing agreement: Exclusive Right To Sell
    • Listing terms: Cash,Conventional,FHA,VA Loan
    • Inclusions: All Appliances Are Negotiable. Window Treatments.
    • Ownership: Fee Simple

    Price history

    DateEventPrice
    9/6/2024Sold$580,000+0.9%$240/sqft
    Source: Bright MLS #NJGL2044074 Report a problem
    7/27/2024Pending sale$575,000$238/sqft
    Source: Bright MLS #NJGL2044074 Report a problem
    6/27/2024Listed for sale$575,000$238/sqft
    Source: Bright MLS #NJGL2044074 Report a problem

    Public tax history

    YearProperty taxesTax assessment
    2025$9,110 +75.5%$259,100 +75.5%
    2024$5,190 -2.2%$147,600
    2023$5,306 +3.4%$147,600
    2022$5,132 +1.3%$147,600
    2021$5,067 -1.5%$147,600
    2020$5,147 -21.4%$147,600 +4.5%
    2019$6,547 $141,200 -41.5%
    2018$6,547 -23.3%$241,200
    2017$8,534 +1.4%$241,200
    2016$8,413 +3.3%$241,200
    2015$8,148 +2.3%$241,200
    2014$7,967 -1%$241,200
    2013$8,051 -0.2%$241,200 +58.8%
    2012$8,069 +0.4%$151,900
    2011$8,037 +4.2%$151,900
    2010$7,713 +3.2%$151,900
    2009$7,477 $151,900
    2008-- $151,900
    2007-- $151,900
    2006-- $151,900
    2005-- $151,900
    2004-- $151,900
    2003-- $151,900
    2002-- $151,900
    2001-- $151,900
    Find assessor info on the county website

    Neighborhood: 08080

    Nearby schools

    GreatSchools rating
    Schools provided by the listing agent
    • District: Washington Township Public Schools

    Source: Bright MLS. This data may not be complete. We recommend contacting the local school district to confirm school assignments for this home.

    Get a cash offer in 3 minutes
    Find out how much your home could sell for in as little as 3 minutes with a no-obligation cash offer.
    Estimated market value
    $584,800
    Get a cash offer in 3 minutes
    Find out how much your home could sell for in as little as 3 minutes with a no-obligation cash offer.
    Estimated market value
    $584,800