Back on the market at no fault of the seller, don’t miss your second chance to call this incredible place “home.” Welcome to 6 Kimberly Drive, an incredible value in the heart of Middletown! This charming twin home offers a rare opportunity to own in a sought-after location within close distance of schools, shopping, dining, and just minutes from major roadways for easy commuting. Step inside to find a thoughtfully designed layout featuring a bright and inviting two-story living area. Beautiful luxury vinyl plank flooring spans the main level, leading you through to the open concept family room with sliding glass doors that lead to the rear yard. The covered rear deck is the coziest spot to enjoy the outdoors in your large private backyard, and a fire pit area will be the perfect place to enjoy the cool nights to come. The kitchen provides ample space for cooking, storage, and access to the one-car garage, and is adjacent to the dining area and family room. Upstairs, spacious bedrooms offer comfort and privacy, with generous closet space and natural light, while the primary suite offers a large owner's retreat with its own full bathroom with stand-up shower. A front driveway ensures convenient off-street parking, while the established neighborhood adds to the sense of community. Whether you’re a first-time buyer, looking to downsize, or seeking an investment property, this home is a smart choice. With its prime Middletown location and unbeatable price point, 6 Kimberly Drive presents a unique opportunity you won’t want to miss.
Sold for $345,000
$345,000
6 Kimberly Dr, Middletown, DE 19709
3beds
1,750sqft
Single Family Residence
Built in 2003
6,534 Square Feet Lot
$372,500 Zestimate®
$197/sqft
$2,271 Estimated rent
Home value
$372,500
$346,000 - $399,000
$2,271/mo
Zestimate® history
Owner options
List your home for rent
$2,271/mo
Rent Zestimate®
Find your next renter with Zillow Rental Manager. Plus, with online applications, you can quickly screen prospective tenants – for free.
$2,271/mo
Rent Zestimate®
Refinance and save
$1,654/mo
Est. payment
Refinancing to a lower rate could help reduce your monthly payments and save thousands over the life of the loan.
$1,654/mo
Est. payment
Explore your selling options
Work with a Zillow partner agent
Leverage their expertise and Zillow's premium Showcase listings to get your home seen by more buyers.
Get startedList with your own agent
Get your home in front of millions of buyers by listing it on Zillow.
Learn how to do itSell it yourself
Take full control of how buyers see your home on Zillow by listing For Sale by Owner (FSBO).
List your homeWhat's special
Fire pit areaThoughtfully designed layoutNatural lightGenerous closet spaceSliding glass doorsSpacious bedroomsLarge private backyard
Zillow last checked:
Listing updated:
Listed by:
Megan Aitken 302-688-7653,
Keller Williams Realty,
Listing Team: Megan Aitken Team, Co-Listing Team: Megan Aitken Team,Co-Listing Agent: Julianna Nikituk 302-437-4953,
Keller Williams Realty
Bought with:
Bill Carroll, 0039881
Keller Williams Realty Wilmington
Source: Bright MLS,MLS#: DENC2089064
Facts & features
Interior
Bedrooms & bathrooms
- Bedrooms: 3
- Bathrooms: 3
- Full bathrooms: 2
- 1/2 bathrooms: 1
- Main level bathrooms: 1
Rooms
- Room types: Living Room, Dining Room, Bedroom 2, Bedroom 3, Kitchen, Family Room, Bedroom 1, Laundry, Bathroom 1, Bathroom 2, Half Bath
Bedroom 1
- Level: Upper
- Area: 180 Square Feet
- Dimensions: 15 x 12
Bedroom 2
- Level: Upper
- Area: 140 Square Feet
- Dimensions: 10 x 14
Bedroom 3
- Level: Upper
- Area: 110 Square Feet
- Dimensions: 10 x 11
Bathroom 1
- Level: Upper
- Area: 35 Square Feet
- Dimensions: 5 x 7
Bathroom 2
- Level: Upper
- Area: 42 Square Feet
- Dimensions: 6 x 7
Dining room
- Level: Main
- Area: 77 Square Feet
- Dimensions: 11 x 7
Family room
- Level: Main
- Area: 252 Square Feet
- Dimensions: 21 x 12
Half bath
- Level: Main
- Area: 16 Square Feet
- Dimensions: 4 x 4
Kitchen
- Level: Main
- Area: 130 Square Feet
- Dimensions: 13 x 10
Laundry
- Level: Main
- Area: 30 Square Feet
- Dimensions: 5 x 6
Living room
- Level: Main
- Area: 234 Square Feet
- Dimensions: 13 x 18
Heating
- Forced Air, Natural Gas
Cooling
- Central Air, Electric
Appliances
- Included: Dishwasher, Disposal, Refrigerator, Cooktop, Washer, Dryer, Electric Water Heater
- Laundry: Laundry Room
Features
- Dining Area, Family Room Off Kitchen, Primary Bath(s), Vaulted Ceiling(s)
- Flooring: Carpet
- Has basement: No
- Has fireplace: No
Interior area
- Total structure area: 1,750
- Total interior livable area: 1,750 sqft
- Finished area above ground: 1,750
- Finished area below ground: 0
Property
Parking
- Total spaces: 1
- Parking features: Garage Faces Front, Inside Entrance, Attached, Driveway
- Attached garage spaces: 1
- Has uncovered spaces: Yes
Accessibility
- Accessibility features: None
Features
- Levels: Two
- Stories: 2
- Patio & porch: Deck, Porch
- Pool features: None
- Fencing: Privacy,Wood
Lot
- Size: 6,534 Square Feet
- Features: Level
Details
- Additional structures: Above Grade, Below Grade
- Parcel number: 23004.00492
- Zoning: 23R-3
- Special conditions: Standard
Construction
Type & style
- Home type: SingleFamily
- Property subtype: Single Family Residence
- Attached to another structure: Yes
Materials
- Vinyl Siding, Aluminum Siding
- Foundation: Slab
- Roof: Shingle
Condition
- New construction: No
- Year built: 2003
Utilities & green energy
- Electric: Circuit Breakers
- Sewer: Public Sewer
- Water: Public
Community & HOA
Community
- Subdivision: Millbranch At Greenlawn
HOA
- Has HOA: No
Location
- Region: Middletown
Financial & listing details
- Price per square foot: $197/sqft
- Tax assessed value: $57,100
- Annual tax amount: $2,155
- Date on market: 9/13/2025
- Listing agreement: Exclusive Right To Sell
- Inclusions: See Inclusions Sheet.
- Exclusions: See Exclusions Sheet.
- Ownership: Fee Simple
Price history
| Date | Event | Price |
|---|---|---|
| 11/3/2025 | Sold | $345,000+4.5%$197/sqft |
Source:  Bright MLS #DENC2089064 Report a problem Bright MLS #DENC2089064 Report a problem | ||
| 10/30/2025 | Pending sale | $330,000$189/sqft |
Source: Bright MLS #DENC2089064 Report a problem | ||
| 10/2/2025 | Contingent | $330,000$189/sqft |
Source: Bright MLS #DENC2089064 Report a problem | ||
| 9/27/2025 | Listed for sale | $330,000$189/sqft |
Source: Bright MLS #DENC2089064 Report a problem | ||
| 9/16/2025 | Pending sale | $330,000$189/sqft |
Source: Bright MLS #DENC2089064 Report a problem | ||
| 9/13/2025 | Listed for sale | $330,000+29.9%$189/sqft |
Source: Bright MLS #DENC2089064 Report a problem | ||
| 1/29/2021 | Sold | $254,000-2.3%$145/sqft |
Source: Public Record Report a problem | ||
| 12/3/2020 | Pending sale | $260,000$149/sqft |
Source: EXP Realty, LLC #DENC517134 Report a problem | ||
| 11/24/2020 | Listed for sale | $260,000+13%$149/sqft |
Source: EXP Realty, LLC #DENC517134 Report a problem | ||
| 4/4/2007 | Sold | $230,000+59.8%$131/sqft |
Source: Public Record Report a problem | ||
| 12/11/2003 | Sold | $143,965$82/sqft |
Source: Public Record Report a problem | ||
Public tax history
| Year | Property taxes | Tax assessment |
|---|---|---|
| 2025 | -- | $341,900 +498.8% |
| 2024 | $2,103 +19.6% | $57,100 |
| 2023 | $1,759 +0.2% | $57,100 |
| 2022 | $1,756 +2.2% | $57,100 |
| 2021 | $1,717 +1.2% | $57,100 |
| 2020 | $1,697 +7.9% | $57,100 |
| 2019 | $1,572 +8.5% | $57,100 |
| 2017 | $1,449 -1.6% | $57,100 |
| 2016 | $1,473 | $57,100 |
| 2015 | $1,473 +3% | $57,100 |
| 2014 | $1,430 | $57,100 |
| 2013 | -- | $57,100 |
| 2012 | -- | $57,100 |
| 2011 | -- | $57,100 |
| 2010 | -- | $57,100 |
| 2009 | -- | $57,100 |
| 2008 | -- | $57,100 |
| 2007 | -- | $57,100 |
| 2006 | -- | $57,100 |
| 2005 | -- | $57,100 |
| 2004 | -- | $57,100 +1327.5% |
| 2003 | -- | $4,000 |
| 2002 | -- | $4,000 |
| 2001 | -- | $4,000 |
Find assessor info on the county website
Neighborhood: 19709
Nearby homes
- $345,0003 bd3 ba1.7k sqft8 Kimberly Dr, Middletown, DE 19709Sold

- $324,9003 bd2 ba1.7k sqft4 Kimberly Dr, Middletown, DE 19709Off Market
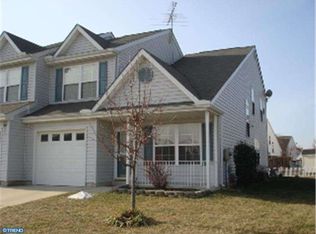
- $346,2003 bd3 ba1.7k sqft2 Kimberly Dr, Middletown, DE 19709Off Market
- $316,5004 bd3 ba1.8k sqft611 Warren Dr, Middletown, DE 19709Off Market

- $329,5003 bd2 ba1.7k sqft806 Gibbs Dr, Middletown, DE 19709Off Market
- $350,0003 bd3 ba1.7k sqft613 Warren Dr, Middletown, DE 19709Off Market
- $346,5003 bd2 ba1.7k sqft804 Gibbs Dr, Middletown, DE 19709Off Market
- $309,5003 bd2 ba1.7k sqft609 Warren Dr, Middletown, DE 19709Off Market
Nearby schools
GreatSchools rating
- 7/10Silver Lake Elementary SchoolGrades: 1-5Distance: 0.7 mi
- 4/10Redding (Louis L.) Middle SchoolGrades: 6-8Distance: 0.4 mi
- 9/10Middletown High SchoolGrades: 9-12Distance: 1.3 mi
Schools provided by the listing agent
- District: Appoquinimink
Source: Bright MLS. This data may not be complete. We recommend contacting the local school district to confirm school assignments for this home.
Get a cash offer in 3 minutes
Find out how much your home could sell for in as little as 3 minutes with a no-obligation cash offer.
Estimated market value
$372,500
Get a cash offer in 3 minutes
Find out how much your home could sell for in as little as 3 minutes with a no-obligation cash offer.
Estimated market value
$372,500
- Delaware
- New Castle County
- Middletown
- 19709
- 6 Kimberly Dr
Nearby cities
Nearby zip codes
Other Middletown Topics
