OPEN HOUSE - Saturday, June 6th and Sunday June 7th / 2PM-4PM! Spacious River Ridge Living with Exceptional Value! Welcome home to this nicely maintained residence offering the perfect combination of space, comfort, updates, and location—all at an attractive price point in the desirable River Ridge community. Residents enjoy outstanding neighborhood amenities including a community pool, athletic field, tennis courts, pickleball courts, street lights, and more, all with a low annual regime fee. Designed for both everyday living and entertaining, this home features an inviting open floor plan with seamless flow between the main living areas. The spacious Great Room opens beautifully to the dining and kitchen areas, creating a warm and welcoming atmosphere for gatherings large or small. The kitchen provides a comfortable open space for the chef to engage with family and friends while prepping meals. Granite counters and tile backsplash provide lovely accents to the bright white cabinetry and the new stainless appliances offer peace of mind as well as a nice elegant touch! The formal dining room provides the perfect spot for those special entertaining occasions. Need a home office or desire a more formal sitting area, no worries this home has you covered. An open staircase leads to the second level where you will find three generously sized bedrooms plus a versatile flex room that can easily serve as a fourth bedroom, playroom, media room, exercise space, or guest retreat. The oversized primary suite provides a relaxing escape with dual closets and an updated spa-inspired bath featuring a garden tub, separate shower, and stylish finishes. Throughout the home, thoughtful improvements and quality upgrades enhance both functionality and appeal including but not limited to LVP flooring, decorative woodwork trim, updated lighting, fireplace hearth enhancement and custom kitchen lighting and cabinet pullouts along with newer appliances, and extensive landscape improvements plus an updated garage door and opener! Outdoor living is equally impressive. Enjoy your morning coffee from the charming covered front porch overlooking the community athletic field, or spend evenings relaxing on the oversized stamped concrete patio overlooking a beautifully landscaped, level, fenced backyard. Additional outdoor storage is available in the backyard outbuilding, while the oversized garage offers exceptional storage with built-in cabinetry, shelving, and a convenient yard door providing easy backyard access. Perfectly positioned to enjoy peaceful country-style living while remaining just minutes from everything Simpsonville has to offer, you'll appreciate convenient access to shopping, dining, medical facilities, I-385, the Southern Connector, major employment centers, Heritage Park, downtown entertainment venues, and more. With its spacious layout, numerous upgrades, wonderful outdoor living spaces, abundant storage, and desirable community amenities, this home offers an exceptional opportunity for buyers seeking value, convenience, and a place they will be proud to call home.
Sold co op non member
$353,000
6 Kingfisher Dr, Simpsonville, SC 29680
3beds
2,742sqft
Single Family Residence
Built in 1998
0.3 Acres Lot
$355,500 Zestimate®
$129/sqft
$2,530 Estimated rent
Home value
$355,500
$338,000 - $373,000
$2,530/mo
Zestimate® history
Owner options
List your home for rent
$2,530/mo
Rent Zestimate®
Find your next renter with Zillow Rental Manager. Plus, with online applications, you can quickly screen prospective tenants – for free.
$2,530/mo
Rent Zestimate®
Refinance and save
$2,481/mo
Est. payment
Refinancing to a lower rate could help reduce your monthly payments and save thousands over the life of the loan.
$2,481/mo
Est. payment
Explore your selling options
Work with a Zillow partner agent
Leverage their expertise and Zillow's premium Showcase listings to get your home seen by more buyers.
Get startedList with your own agent
Get your home in front of millions of buyers by listing it on Zillow.
Learn how to do itSell it yourself
Take full control of how buyers see your home on Zillow by listing For Sale by Owner (FSBO).
List your homeWhat's special
Fireplace hearth enhancementStylish finishesGarden tubCharming covered front porchUpdated lightingSpacious great roomCustom kitchen lighting
Zillow last checked:
Listing updated:
Listed by:
Ronda Holder 864-430-0242,
BHHS C Dan Joyner, REALTORS
Bought with:
Non-MLS Member
NON MEMBER
Source: SAR as distributed by MLS GRID,MLS#: 337947
Facts & features
Interior
Bedrooms & bathrooms
- Bedrooms: 3
- Bathrooms: 3
- Full bathrooms: 2
- 1/2 bathrooms: 1
Rooms
- Room types: Bonus, Breakfast Area, Loft, Media Room/Home Theater, Office/Study
Primary bedroom
- Area: 280
- Dimensions: 20x14
Bedroom 2
- Area: 168
- Dimensions: 14x12
Bedroom 3
- Area: 168
- Dimensions: 14x12
Bonus room
- Area: 280
- Dimensions: 20x14
Breakfast room
- Level: 12x12
Dining room
- Area: 154
- Dimensions: 14x11
Great room
- Area: 360
- Dimensions: 20x18
Kitchen
- Area: 210
- Dimensions: 15x14
Laundry
- Area: 27
- Dimensions: 9x3
Living room
- Area: 154
- Dimensions: 14x11
Other
- Description: Oversized Garage
- Area: 480
- Dimensions: 24x20
Other
- Description: Front Porch
- Area: 205
- Dimensions: 41x05
Other
- Description: Outbuilding
- Area: 49
- Dimensions: 7x7
Patio
- Area: 294
- Dimensions: 21x14
Heating
- Forced Air, Multi-Units, Gas - Natural
Cooling
- Central Air, Multi Units, Electricity
Appliances
- Included: Dishwasher, Disposal, Microwave, Double Oven, Gas Oven, Self Cleaning Oven, Gas Water Heater
- Laundry: 1st Floor, Electric Dryer Hookup, Walk-In, Washer Hookup
Features
- Ceiling Fan(s), Attic Stairs Pulldown, Soaking Tub, Ceiling - Smooth, Ceiling - Blown, Solid Surface Counters, Entrance Foyer, Open Floorplan, Split Bedroom Plan, Pantry
- Flooring: Carpet, Laminate, Vinyl
- Windows: Insulated Windows
- Has basement: No
- Attic: Pull Down Stairs,Storage
- Number of fireplaces: 1
- Fireplace features: Gas Log
Interior area
- Total interior livable area: 2,742 sqft
- Finished area above ground: 2,742
- Finished area below ground: 0
Property
Parking
- Total spaces: 2
- Parking features: 2 Car Attached, Garage Door Opener, Yard Door, Attached Garage
- Attached garage spaces: 2
- Has uncovered spaces: Yes
Features
- Levels: Two
- Patio & porch: Patio, Porch
- Exterior features: Aluminum/Vinyl Trim
- Pool features: Community
- Fencing: Fenced
Lot
- Size: 0.3 Acres
- Dimensions: 96 x 118 x 95 x 106
- Features: Level
- Topography: Level
Details
- Parcel number: 0584030105700
Construction
Type & style
- Home type: SingleFamily
- Architectural style: Traditional
- Property subtype: Single Family Residence
Materials
- Vinyl Siding
- Foundation: Slab
- Roof: Architectural
Condition
- New construction: No
- Year built: 1998
Utilities & green energy
- Electric: Duke
- Gas: PNG
- Sewer: Public Sewer
- Water: Public, Greenville
Community & HOA
Community
- Features: Common Areas, Street Lights, Pool, Tennis Court(s)
- Security: Smoke Detector(s)
- Subdivision: Other
HOA
- Has HOA: Yes
- Amenities included: Pool, Recreation Facilities, Street Lights
- Services included: Common Area, Insurance
- HOA fee: $400 annually
Location
- Region: Simpsonville
Financial & listing details
- Price per square foot: $129/sqft
- Tax assessed value: $222,120
- Annual tax amount: $1,156
- Date on market: 6/4/2026
- Cumulative days on market: 11 days
Price history
| Date | Event | Price |
|---|---|---|
| 7/24/2026 | Sold | $353,000-1.9%$129/sqft |
Source:  SAR as distributed by MLS GRID #337947 Report a problem SAR as distributed by MLS GRID #337947 Report a problem | ||
| 6/28/2026 | Pending sale | $359,900$131/sqft |
Source: SAR as distributed by MLS GRID #337947 Report a problem | ||
| 6/24/2026 | Contingent | $359,900$131/sqft |
Source:  Greater Greenville AOR #1593738 Report a problem Greater Greenville AOR #1593738 Report a problem | ||
| 6/4/2026 | Listed for sale | $359,900+67.4%$131/sqft |
Source: Greater Greenville AOR #1593738 Report a problem | ||
| 8/11/2017 | Sold | $215,000-2.1%$78/sqft |
Source: Greater Greenville AOR #1347833 Report a problem | ||
| 7/13/2017 | Pending sale | $219,623$80/sqft |
Source: Scott Lyons Elite RE Pros #1347833 Report a problem | ||
| 7/10/2017 | Listed for sale | $219,623+41.7%$80/sqft |
Source: Scott Lyons Elite RE Pros #1347833 Report a problem | ||
| 5/1/2006 | Sold | $155,000$57/sqft |
Source: Public Record Report a problem | ||
Public tax history
| Year | Property taxes | Tax assessment |
|---|---|---|
| 2024 | $1,078 -1.7% | $212,480 |
| 2023 | $1,096 +4.3% | $212,480 |
| 2022 | $1,051 +1.6% | $212,480 |
| 2021 | $1,034 -17% | $212,480 +15% |
| 2020 | $1,247 +3% | $184,770 |
| 2019 | $1,210 -6.6% | $184,770 |
| 2018 | $1,296 | $184,770 +2400.3% |
| 2017 | $1,296 -0.1% | $7,390 -96% |
| 2016 | $1,297 +3.9% | $184,770 |
| 2015 | $1,249 +0.5% | $184,770 +0.1% |
| 2014 | $1,243 +1.3% | $184,591 |
| 2013 | $1,227 +3% | $184,591 |
| 2012 | $1,191 0% | -- |
| 2011 | $1,191 | -- |
| 2010 | $1,191 | -- |
| 2009 | -- | -- |
| 2008 | -- | -- |
| 2007 | -- | -- |
| 2006 | -- | -- |
| 2005 | -- | -- |
| 2004 | -- | -- |
| 2003 | -- | -- |
| 2002 | -- | -- |
| 2001 | -- | -- |
| 2000 | -- | -- |
Find assessor info on the county website
Neighborhood: 29680
Nearby homes
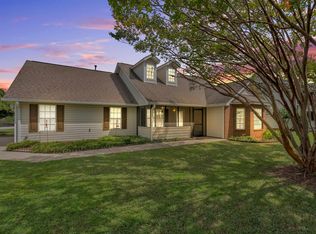
- $295,0003 bd2 ba1.7k sqft8 Kingfisher Dr, Simpsonville, SC 29680Sold
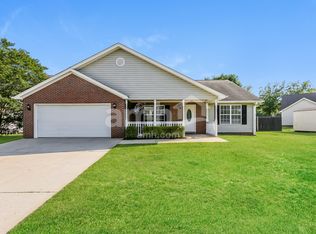
- $289,0003 bd2 ba1.9k sqft4 Kingfisher Dr, Simpsonville, SC 29680Sold

- $281,0003 bd2 ba1.7k sqft100 Kingfisher Dr, Simpsonville, SC 29680Off Market
- $273,2003 bd2 ba1.8k sqft104 Kingfisher Dr, Simpsonville, SC 29680Off Market
- $337,2004 bd3 ba2.2k sqft1 Crossbill Dr, Simpsonville, SC 29680Off Market
- $245,9003 bd2 ba1.4k sqft106 Kingfisher Dr, Simpsonville, SC 29680Off Market
- $282,400-- bd-- ba-- sqft514 Kingfisher Dr, Simpsonville, SC 29680Off Market
- $280,0003 bd2 ba2k sqft3 Kingfisher Dr, Simpsonville, SC 29680Off Market
Nearby schools
GreatSchools rating
- 4/10Robert E. Cashion Elementary SchoolGrades: PK-5Distance: 2.5 mi
- 5/10Woodmont Middle SchoolGrades: 6-8Distance: 4.9 mi
- 7/10Woodmont High SchoolGrades: 9-12Distance: 2.6 mi
Schools provided by the listing agent
- Middle: 9-Woodmont
- High: 9-Woodmont
Source: SAR as distributed by MLS GRID. This data may not be complete. We recommend contacting the local school district to confirm school assignments for this home.
Get a cash offer in 3 minutes
Find out how much your home could sell for in as little as 3 minutes with a no-obligation cash offer.
Estimated market value
$355,500
Get a cash offer in 3 minutes
Find out how much your home could sell for in as little as 3 minutes with a no-obligation cash offer.
Estimated market value
$355,500
- South Carolina
- Greenville County
- Simpsonville
- 29680
- 6 Kingfisher Dr
Nearby cities
Nearby zip codes
Other Simpsonville Topics
