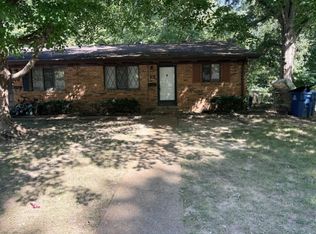
Turnkey Duplex with Immediate Income Potential! This well-maintained duplex offers an excellent opportunity for investors looking to add a cash-flowing property to their portfolio. Each unit features a spacious 2-bedroom, 2-bathroom floor plan with comfortable living spaces, well-sized bedrooms, and functional layouts designed for tenant appeal and long-term rental potential. One unit is currently occupied, providing immediate rental income, while the second unit is vacant and ready to lease—giving the new owner the opportunity to establish additional income from day one. The vacant unit can be shown anytime, while the occupied unit requires a minimum of 24 hours' notice for showings to accommodate the current tenant. Whether you're an experienced investor expanding your portfolio or looking for your first investment property, this duplex offers flexibility, built-in income, and strong rental potential. Live in one unit and rent the other, or lease both for maximum income potential!
Active
Listed by: Berkshire Hathaway HomeServices Select Properties • John D Grissom • 618-363-9004
$215,000
6 Kings Ct, Belleville, IL 62226
4beds
4baths
1,800sqft
Multi Family
Built in 1960
-- sqft lot
$214,000 Zestimate®
$119/sqft
$-- HOA
What's special
Well-sized bedroomsComfortable living spaces
- 25 days
- 262
- 33
Zillow last checked:
Listing updated:
Listed by:
John D Grissom 618-363-9004,
Berkshire Hathaway HomeServices Select Properties,
Chad Fuhrhop 618-531-4586,
Berkshire Hathaway HomeServices Select Properties
Source: MARIS,MLS#: 26014328
Originating MLS: Southwestern Illinois Board of REALTORS
Facts & features
Interior
Bedrooms & bathrooms
- Bedrooms: 4
- Bathrooms: 4
Heating
- Baseboard
Cooling
- Central Air
Appliances
- Included: Dishwasher, Dryer, Microwave, Range, Refrigerator, Washer
- Laundry: In Bathroom, Main Level
Features
- Flooring: Laminate, Luxury Vinyl, Tile
- Doors: Panel Door(s)
- Windows: Insulated Windows
- Basement: None
- Has fireplace: No
Interior area
- Total structure area: 1,800
- Total interior livable area: 1,800 sqft
- Finished area above ground: 1,800
- Finished area below ground: 0
Video & virtual tour
Property
Parking
- Total spaces: 2
- Parking features: Asphalt, Carport, Covered, Driveway, No Garage, Off Street
- Carport spaces: 2
- Has uncovered spaces: Yes
Features
- Levels: Two
- Patio & porch: Patio
- Exterior features: Rain Gutters, Storage
- Fencing: None
Lot
- Size: 0.27 Acres
- Features: Back Yard, Cul-De-Sac, Few Trees, Level
Details
- Additional structures: Shed(s), Storage
- Parcel number: 0816.0314037
- Special conditions: Standard
Construction
Type & style
- Home type: MultiFamily
- Architectural style: Other
- Property subtype: Multi Family
Materials
- Brick Veneer, Vinyl Siding
- Roof: Architectural Shingle
Condition
- Year built: 1960
Utilities & green energy
- Electric: Ameren
- Water: Public
- Utilities for property: Cable Available, Electricity Available, Natural Gas Available, Phone Available, Sewer Available, Water Available
Community & HOA
Community
- Subdivision: Pembrooke Court
HOA
- Has HOA: No
Location
- Region: Belleville
Financial & listing details
- Price per square foot: $119/sqft
- Annual tax amount: $3,762
- Date on market: 7/17/2026
- Cumulative days on market: 25 days
- Listing terms: Cash,Conventional
- Ownership: Private
- Electric utility on property: Yes
Estimated market value
$214,000
$203,000 - $225,000
$1,239/mo
Price history
| Date | Event | Price |
|---|---|---|
| 8/14/2026 | Listed for sale | $215,000$119/sqft |
Source: | ||
| 7/25/2026 | Pending sale | $215,000$119/sqft |
Source: | ||
| 7/17/2026 | Listed for sale | $215,000$119/sqft |
Source: | ||
Public tax history
Tax history is unavailable.
Monthly payment
Est. payment
Payment breakdown
Explore the cost of this home by adjusting the details. Changes won't be saved.Climate risks
Neighborhood: 62226
Nearby schools
Schools provided by the listing agent
- Elementary: High Mount Dist 116
- Middle: High Mount Dist 116
- High: Belleville High School-East
Source: MARIS. This data may not be complete. We recommend contacting the local school district to confirm school assignments for this home.