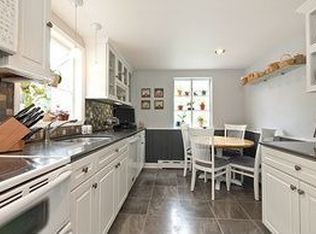
Tucked away on a quiet cul-de-sac just minutes from Toll Gate Grammar School and the charming, walkable downtown filled with shops, restaurants, cafés, and everyday conveniences, this expanded Cape Cod offers the perfect blend of timeless character and modern comfort. Thoughtful exterior improvements, including newer roof, Hardie Plank siding, Marvin windows, and an expansive composite deck, create lasting curb appeal with low-maintenance living. Lush landscaping, a side-entry garage, and an extended driveway complete the welcoming exterior. Inside, a gracious foyer opens to a living room with raised panel molding and a double-sided fireplace shared with the inviting family room. The dining room, highlighted by a box bay window and recessed lighting, is equally suited for everyday meals or entertaining. At the heart of the home, the beautifully appointed eat-in kitchen features a large center island with seating, a five-burner Thermador cooktop, granite countertops, stainless steel appliances, glass-front cabinetry, tile backsplash, pendant lighting, and a large capacity sink. The kitchen flows seamlessly into the family room with its distinctive notched beam ceiling and sliding doors leading to the rear deck. A practical hallway off the kitchen includes a powder room, mudroom, and laundry area, while a vaulted-ceiling sunroom provides a light filled environment for remote work. The first-floor primary suite provides a private retreat with a remodeled skylit bath featuring a double vanity and oversized walk-in shower. A sliding barn door reveals a generous walk-in closet, while a decorative fireplace adds warmth and charm. Upstairs are three additional bedrooms and a sun-filled bonus room showcasing dormered windows, exposed brick accents, and built-in cabinetry, all served by an updated hall bath. The finished lower level offers an ideal exercise or recreation room, with additional unfinished space for storage or future expansion. Outdoor living is equally impressive with an expansive deck, patio, and private backyard designed for relaxing and entertaining. Enjoy an exceptional Pennington lifestyle with top-rated schools, easy access to major highways and rail service, and endless recreational opportunities, including the Lawrence Hopewell Trail, Rosedale Park, the Delaware River, and nearby Princeton, Hopewell and the river towns.
For sale
$975,000
6 Kings Ct, Pennington, NJ 08534
4beds
2,572sqft
Single Family Residence
Built in 1984
0.52 Acres Lot
$1,109,800 Zestimate®
$379/sqft
$-- HOA
What's special
Double-sided fireplaceRecessed lightingUpdated hall bathSide-entry garagePowder roomGlass-front cabinetryLush landscaping
- 4 days |
- 1,748 |
- 129 |
Zillow last checked:
Listing updated:
Listed by:
Michelle Needham 609-839-6738,
BHHS Fox & Roach - Princeton
Source: Bright MLS,MLS#: NJME2079882
Loading...
Facts & features
Interior
Bedrooms & bathrooms
- Bedrooms: 4
- Bathrooms: 3
- Full bathrooms: 2
- 1/2 bathrooms: 1
- Main level bathrooms: 2
- Main level bedrooms: 1
Rooms
- Room types: Living Room, Dining Room, Primary Bedroom, Bedroom 2, Bedroom 3, Bedroom 4, Kitchen, Family Room, Sun/Florida Room, Exercise Room, Laundry, Bonus Room
Primary bedroom
- Features: Walk-In Closet(s), Bathroom - Stall Shower
- Level: Main
- Area: 195 Square Feet
- Dimensions: 13 X 15
Bedroom 2
- Level: Upper
- Area: 143 Square Feet
- Dimensions: 11 X 13
Bedroom 3
- Level: Upper
- Area: 182 Square Feet
- Dimensions: 13 X 14
Bedroom 4
- Level: Upper
- Area: 247 Square Feet
- Dimensions: 13 X 19
Bonus room
- Features: Walk-In Closet(s)
- Level: Upper
- Area: 200 Square Feet
- Dimensions: 10 X 20
Dining room
- Level: Main
- Area: 168 Square Feet
- Dimensions: 12 X 14
Exercise room
- Level: Lower
- Area: 238 Square Feet
- Dimensions: 14 X 17
Family room
- Level: Main
- Area: 322 Square Feet
- Dimensions: 14 X 23
Kitchen
- Features: Granite Counters, Eat-in Kitchen
- Level: Main
- Area: 156 Square Feet
- Dimensions: 12 X 13
Laundry
- Level: Main
- Area: 196 Square Feet
- Dimensions: 7 X 28
Living room
- Features: Built-in Features, Fireplace - Wood Burning
- Level: Main
- Area: 210 Square Feet
- Dimensions: 14 X 15
Other
- Features: Cathedral/Vaulted Ceiling, Ceiling Fan(s)
- Level: Main
- Area: 182 Square Feet
- Dimensions: 13 X 14
Heating
- Forced Air, Natural Gas
Cooling
- Central Air, Electric
Appliances
- Included: Microwave, Cooktop, Dishwasher, Dryer, Double Oven, Oven, Refrigerator, Stainless Steel Appliance(s), Washer, Water Heater, Gas Water Heater
- Laundry: Main Level, Laundry Room
Features
- Bathroom - Stall Shower, Bathroom - Tub Shower, Bathroom - Walk-In Shower, Built-in Features, Ceiling Fan(s), Chair Railings, Entry Level Bedroom, Exposed Beams, Family Room Off Kitchen, Eat-in Kitchen, Walk-In Closet(s)
- Flooring: Ceramic Tile, Carpet, Wood
- Basement: Full,Partially Finished
- Number of fireplaces: 3
- Fireplace features: Wood Burning
Interior area
- Total structure area: 2,572
- Total interior livable area: 2,572 sqft
- Finished area above ground: 2,572
- Finished area below ground: 0
Property
Parking
- Total spaces: 2
- Parking features: Garage Faces Side, Attached, Driveway
- Attached garage spaces: 2
- Has uncovered spaces: Yes
Accessibility
- Accessibility features: None
Features
- Levels: Two
- Stories: 2
- Patio & porch: Deck, Patio
- Exterior features: Street Lights
- Pool features: None
Lot
- Size: 0.52 Acres
- Dimensions: 95.00 x 0.00
- Features: Cul-De-Sac, Front Yard, Rear Yard
Details
- Additional structures: Above Grade, Below Grade
- Parcel number: 080080100009
- Zoning: R100
- Special conditions: Standard
Construction
Type & style
- Home type: SingleFamily
- Architectural style: Cape Cod
- Property subtype: Single Family Residence
Materials
- Frame
- Foundation: Concrete Perimeter
- Roof: Architectural Shingle
Condition
- New construction: No
- Year built: 1984
Utilities & green energy
- Sewer: Public Sewer
- Water: Public
- Utilities for property: Cable Available, Electricity Available, Natural Gas Available, Phone Available, Water Available, Sewer Available
Community & HOA
Community
- Subdivision: None Available
HOA
- Has HOA: No
Location
- Region: Pennington
- Municipality: PENNINGTON BORO
Financial & listing details
- Price per square foot: $379/sqft
- Tax assessed value: $640,000
- Annual tax amount: $21,491
- Date on market: 7/1/2026
- Listing agreement: Exclusive Right To Sell
- Inclusions: Washer, Dryer, Refrigerator
- Ownership: Fee Simple
Estimated market value
$1,109,800
$1.03M - $1.19M
$5,243/mo
Price history
| Date | Event | Price |
|---|---|---|
| 7/1/2026 | Listed for sale | $975,000+53.5%$379/sqft |
Source: | ||
| 12/22/2014 | Sold | $635,000-2.3%$247/sqft |
Source: Public Record Report a problem | ||
| 10/10/2014 | Price change | $650,000-5.1%$253/sqft |
Source: Callaway Henderson Sotheby's International Realty #6404827 Report a problem | ||
| 6/11/2014 | Listed for sale | $685,000-1.4%$266/sqft |
Source: Callaway Henderson Sotheby's International Realty #6404827 Report a problem | ||
| 6/5/2010 | Listing removed | $695,000$270/sqft |
Source: Gloria Nilson GMAC Real Estate #5537943 Report a problem | ||
| 3/16/2010 | Listed for sale | $695,000+13.9%$270/sqft |
Source: Gloria Nilson GMAC Real Estate #5537943 Report a problem | ||
| 12/23/2009 | Sold | $610,000-6.2%$237/sqft |
Source: Public Record Report a problem | ||
| 8/9/2009 | Price change | $650,000-6.5%$253/sqft |
Source: Gloria Nilson GMAC Real Estate #5537943 Report a problem | ||
| 6/21/2009 | Listed for sale | $695,000$270/sqft |
Source: Gloria Nilson GMAC Real Estate #5537943 Report a problem | ||
Public tax history
| Year | Property taxes | Tax assessment |
|---|---|---|
| 2025 | $20,486 | $640,000 |
| 2024 | $20,486 +12.9% | $640,000 |
| 2023 | $18,138 +0.6% | $640,000 |
| 2022 | $18,022 +0.9% | $640,000 |
| 2021 | $17,869 +1.9% | $640,000 |
| 2020 | $17,536 +2.3% | $640,000 |
| 2019 | $17,139 -3.7% | $640,000 |
| 2018 | $17,789 -0.1% | $640,000 -3.1% |
| 2017 | $17,815 +1.4% | $660,800 |
| 2016 | $17,564 +2.2% | $660,800 |
| 2015 | $17,194 +5.1% | $660,800 |
| 2014 | $16,356 +3% | $660,800 -0.1% |
| 2013 | $15,880 +2.6% | $661,400 |
| 2012 | $15,477 +1.9% | $661,400 |
| 2011 | $15,192 -4.8% | $661,400 |
| 2010 | $15,958 +3.7% | $661,400 -11.3% |
| 2009 | $15,391 +4.2% | $745,700 |
| 2008 | $14,765 +3.7% | $745,700 |
| 2007 | $14,243 | $745,700 +91.4% |
| 2006 | -- | $389,600 |
| 2005 | -- | $389,600 |
| 2004 | $14,727 | $389,600 |
| 2003 | -- | $389,600 |
| 2002 | -- | $389,600 |
| 2001 | -- | $389,600 |
Find assessor info on the county website
Monthly payment
Est. payment$--/mo
Payment breakdown
Explore the cost of this home by adjusting the details. Changes won't be saved.All calculations are estimates and provided by Zillow, Inc. for informational purposes only. Actual amounts may vary.
HOA fees may include property taxes on listings classified as Co-Ops. Contact the listing agent and/or owner for fee details.
Mortgage interest rates are dependent on a number of factors, including credit score, down payment, and repayment length. Interest rate data provided by Zillow Group Marketplace, Inc. as of 1/1/1970 from various mortgage lenders with which we have lead or other similar arrangements; the Estimated Payment is an average of those rates.
See how much you could borrow to make a competitive offer.
Climate risks
Neighborhood: 08534
Nearby schools
GreatSchools rating
- 7/10Toll Gate/Grammar Elementary SchoolGrades: PK-5Distance: 0.1 mi
- 6/10Timberlane Middle SchoolGrades: 6-8Distance: 1.1 mi
- 6/10Central High SchoolGrades: 9-12Distance: 0.9 mi
Schools provided by the listing agent
- Elementary: Toll Gate / Grammar E.s.
- Middle: Timberlane M.s.
- High: Hvchs
- District: Hopewell Valley Regional Schools
Source: Bright MLS. This data may not be complete. We recommend contacting the local school district to confirm school assignments for this home.
A local agent can set up tours, give advice and negotiate with sellers.
A local lender can help you make sure your offer is ready when you are.
- New Jersey
- Mercer County
- Pennington
- 08534
- 6 Kings Ct


