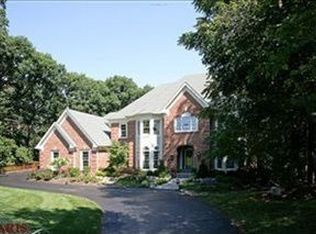
This Beautiful DeShetler Built Brick 1.5 Story 5 Bdrm 6 Bath Home, on a Incredible 1.26 Acre lot ,is located in the Desirable Kingspointe Neighborhood in Chesterfield! Over 7000 Sq Ft of REAL living space!!! The Grand 2-Story Entry, with Marble flooring and a winding staircase, welcomes you to this stunning home. The Primary Suite is located on the Main Level with access to the Handsome Vaulted Office/Library with floor to ceiling Brick Fireplace and Richly Paneled Walls & Wood Built-Ins. In addition, a Luxury updated Bath and Spacious Walk-In closets all overlooking the peacefulness of the Private Backyard! The Great Room with a 2 Story Fireplace, Granite Wet Bar, Beamed Ceilings, Windows galore and stunning outdoor views is the perfect gathering place for family and friends! The Large "Eat In" Kitchen adjoins a cozy Hearth Rm with a Fireplace & access to a Screened Porch! The home is Filled with Natural Light and the Views from every room are Amazing!!! The Walk-Out Lower Level, with a Full Bath, has TONS of Space for Extended Family, Play Area, Game Area, Sleeping area, etc....Lots of room for Storage too! Summer is extra fun with the 20 X 40 pool and outdoor decks for entertaining or to enjoy quiet time and relax! Amenities include Main Floor Laundry/Mud Room, 3 car oversized side entry Garage, Architectural Millwork, Custom Windows, Irrigation System, Zoned HVAC, Roof 2024 and more! Close to schools, Parks, Shopping, Restaurants, etc. Easy Highway access! Kehrs Mill Elementary! This home is a gem!!!
Closed
Zillow last checked:
Listing updated:
Bought with:
Tracy L Kelly, 2013001614
Compass Realty Group
Source: MARIS,MLS#: 26002765 Originating MLS: St. Louis Association of REALTORS
Originating MLS: St. Louis Association of REALTORSPrice history
| Date | Event | Price |
|---|---|---|
| 3/9/2026 | Sold | -- |
Source:  MARIS #26002765 Report a problem MARIS #26002765 Report a problem | ||
| 9/7/2019 | Listing removed | $1,050,000$151/sqft |
Source: EXP Realty, LLC #19028665 Report a problem | ||
| 7/12/2019 | Price change | $1,050,000-4.5%$151/sqft |
Source: EXP Realty, LLC #19028665 Report a problem | ||
| 5/29/2019 | Price change | $1,100,000-8.3%$158/sqft |
Source: EXP Realty, LLC #19028665 Report a problem | ||
| 4/23/2019 | Listed for sale | $1,200,000$173/sqft |
Source: EXP Realty, LLC #19028665 Report a problem | ||
| 8/15/2018 | Listing removed | $1,200,000$173/sqft |
Source: EXP Realty, LLC #18010087 Report a problem | ||
| 3/9/2018 | Listed for sale | $1,200,000+29.9%$173/sqft |
Source: EXP Realty, LLC #18010087 Report a problem | ||
| 1/10/2013 | Listing removed | $923,500$133/sqft |
Source: Coldwell Banker Gundaker - #12028672 Report a problem | ||
| 8/29/2012 | Price change | $923,500-2.6%$133/sqft |
Source: Coldwell Banker Gundaker - #12028672 Report a problem | ||
| 5/16/2012 | Price change | $948,500-3.1%$137/sqft |
Source: Coldwell Banker Gundaker - #12028672 Report a problem | ||
| 5/4/2012 | Listed for sale | $979,000$141/sqft |
Source: Coldwell Banker Gundaker - #12026139 Report a problem | ||
Nearby homes
- $1,367,7004 bd7 ba5.6k sqft2 Kingspointe Lake Ct, Chesterfield, MO 63005Off Market
- $1,453,5005 bd5 ba6.3k sqft14 Kingspointe Lake Ct, Chesterfield, MO 63005Off Market
- $1,416,4005 bd6 ba4.5k sqft16519 Kingspointe Lake Ln, Chesterfield, MO 63005Off Market
- $1,055,1004 bd4 ba4.8k sqft15 Kingspointe Lake Ct, Chesterfield, MO 63005Off Market
Get a cash offer in 3 minutes
Find out how much your home could sell for in as little as 3 minutes with a no-obligation cash offer.
Estimated market value
$1,316,100
