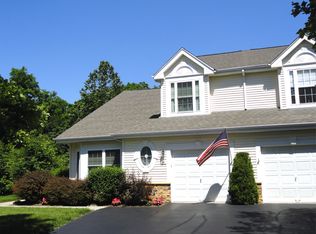
Welcome home to convenient elegance in one of Hamilton's most desirable 55+ communities, The Villages. The main floor of this home offers a sunlit, open-concept floor plan featuring a gas fireplace, and soaring vaulted ceilings appointed with recently installed skylights. The primary bedroom is conveniently located on the main floor, and is equipped with an ensuite full bath and walk-in closet. There is a second bedroom located just off the main entryway, which is currently configured as an office. Your contemporary kitchen features granite countertops and stainless steel appliances, with a well-sized dining area just outside. Moving upstairs to the second floor, you have a loft area overlooking the main floor which can be configured as a sitting room, game room, or even an exercise area. A third bedroom, and second full bath finish off the second floor of your home. Additional upgrades include new carpet and flooring throughout (2022), new windows (2022), new hot water heater (2022), new dishwasher (2023), and a new roof (2023). The community's amenities include a pool, fitness center, and clubhouse. This home is ideally located near shopping, restaurants, and parks. Welcome home to a place with everything you're looking for.
Sold for $420,000
Zillow last checked:
Listing updated:
Bought with:
Kate Bonchev, 1328642
Queenston Realty, LLC
Source: Bright MLS,MLS#: NJME2039596
Price history
| Date | Event | Price |
|---|---|---|
| 3/18/2024 | Sold | $420,000+0.6%$233/sqft |
Source:  Bright MLS #NJME2039596 Report a problem Bright MLS #NJME2039596 Report a problem | ||
| 2/26/2024 | Contingent | $417,500$232/sqft |
Source: Bright MLS #NJME2039596 Report a problem | ||
| 2/14/2024 | Listed for sale | $417,500+9.2%$232/sqft |
Source: Bright MLS #NJME2039596 Report a problem | ||
| 11/17/2022 | Sold | $382,500+2%$213/sqft |
Source: Bright MLS #NJME2022750 Report a problem | ||
| 11/4/2022 | Pending sale | $375,000$208/sqft |
Source: Bright MLS #NJME2022750 Report a problem | ||
| 9/30/2022 | Contingent | $375,000$208/sqft |
Source: Bright MLS #NJME2022750 Report a problem | ||
| 9/24/2022 | Listed for sale | $375,000+28%$208/sqft |
Source: Bright MLS #NJME2022750 Report a problem | ||
| 6/17/2019 | Sold | $293,000+1.1%$163/sqft |
Source: Public Record Report a problem | ||
| 3/11/2019 | Pending sale | $289,745$161/sqft |
Source: RE/MAX Tri County #1002185048 Report a problem | ||
| 10/26/2018 | Listed for sale | $289,745$161/sqft |
Source: RE/MAX Tri County #1002185048 Report a problem | ||
| 10/4/2018 | Pending sale | $289,745$161/sqft |
Source: RE/MAX Tri County #1002185048 Report a problem | ||
| 9/4/2018 | Listed for sale | $289,745$161/sqft |
Source: RE/MAX Tri County #1002185048 Report a problem | ||
| 8/22/2018 | Pending sale | $289,745$161/sqft |
Source: RE/MAX Tri County #1002185048 Report a problem | ||
| 8/10/2018 | Listed for sale | $289,745+23.3%$161/sqft |
Source: RE/MAX Tri County #1002185048 Report a problem | ||
| 8/22/2011 | Sold | $235,000-6%$131/sqft |
Source: Public Record Report a problem | ||
| 7/16/2011 | Price change | $249,900-5.7%$139/sqft |
Source: Addison Wolfe Real Estate #5748294 Report a problem | ||
| 7/14/2011 | Price change | $264,999+6%$147/sqft |
Source: ADDISON WOLFE REAL ESTATE #5748294 Report a problem | ||
| 6/3/2011 | Price change | $249,900-2.4%$139/sqft |
Source: Addison Wolfe Real Estate #5748294 Report a problem | ||
| 5/3/2011 | Listed for sale | $255,999-3.4%$142/sqft |
Source: Addison Wolfe Real Estate #5748294 Report a problem | ||
| 9/14/2010 | Price change | $264,999-11.4%$147/sqft |
Source: Addison Wolfe Real Estate #5748294 Report a problem | ||
| 8/22/2010 | Price change | $299,000-3.2%$166/sqft |
Source: Addison Wolfe Real Estate #5748294 Report a problem | ||
| 7/29/2010 | Listed for sale | $309,000+67.7%$172/sqft |
Source: Addison Wolfe Real Estate #5748294 Report a problem | ||
| 5/25/2001 | Sold | $184,280$102/sqft |
Source: Public Record Report a problem | ||

Get a cash offer in 3 minutes
Find out how much your home could sell for in as little as 3 minutes with a no-obligation cash offer.
Estimated market value
$453,200
